1 / 32


2950 219th Avenue NE, East Bethel, MN 55011 - MLS# 7097857
$650,000
$670,000↓ 3.0%
Bedrooms
3
Bathrooms
2
Square Feet
1,650
Acres
2.032
Year Built
2026
Property Type
Residential
Heating
Natural Gas, Forced Air
Cooling
Ceiling Fan(s), Central Air
Garages
3
School District
15 - St. Francis
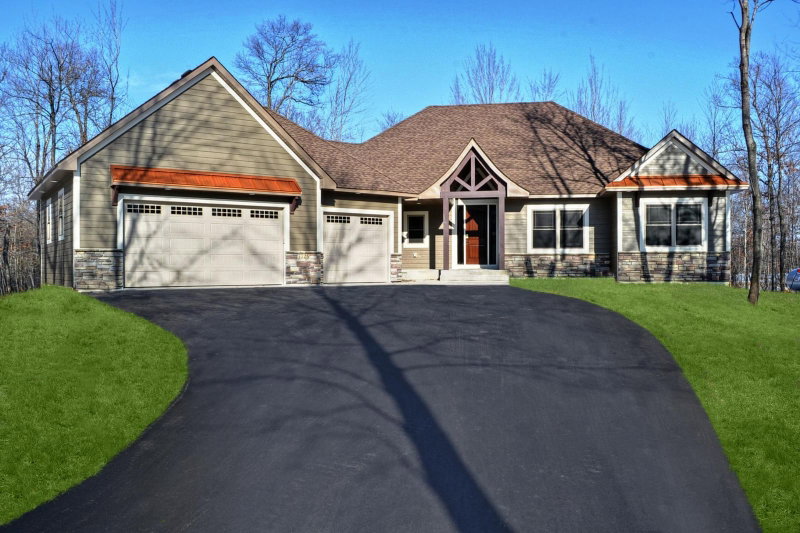
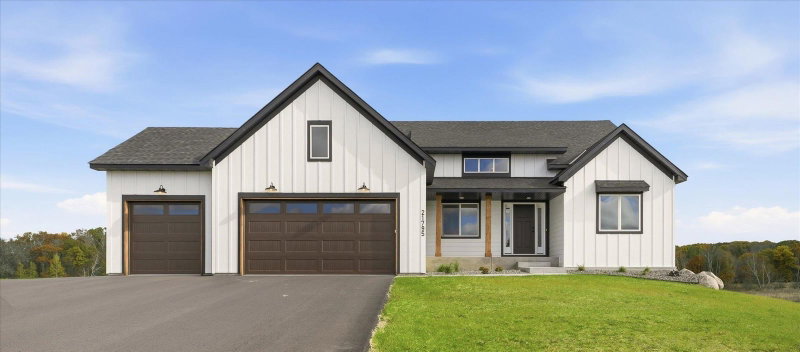
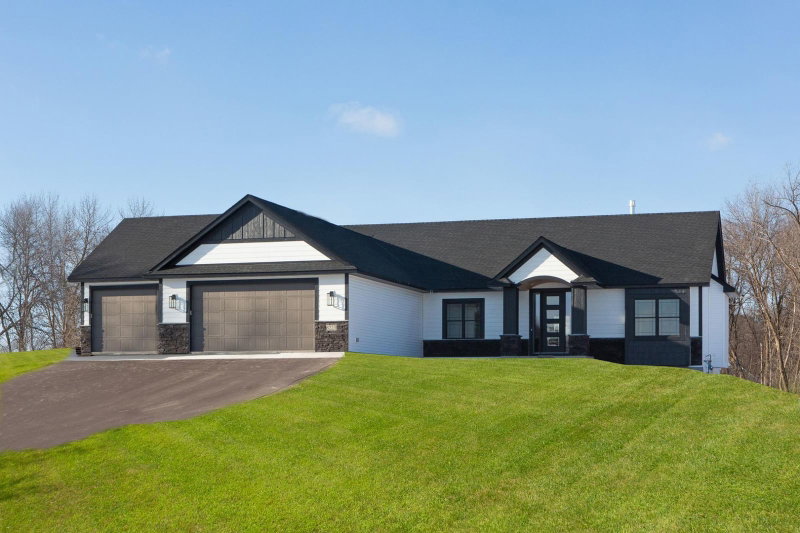
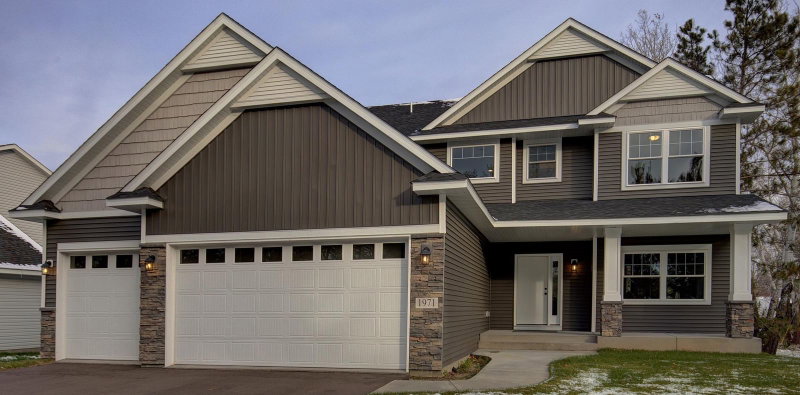
Welcome to our newest rambler model, in Strandlund Farms! This home sits on 2 acres, on a corner lot. Inside you will find custom cabinetry, LVP flooring, Quartzite countertops and black stainless steel appliances in the kitchen, electric fireplace, and oak accent walls. The main level offers laundry, a split bedroom floor plan, and a primary ensuite with a walk through bathroom to your walk in closet. The lower level is an unfinished, walkout basement - with the option for the builder to finish for you for ~40K. There are 8 other lots available in this neighborhood; the builder is open to building one of their floor plans or completely custom.
Interior Information
BasementDrain Tiled, Unfinished, Walkout
AppliancesAir-To-Air Exchanger, Dishwasher, Disposal, Exhaust Fan, Microwave, Range, Refrigerator
CoolingCentral Air
HeatingForced Air
FuelNatural Gas
Fireplaces1
LaundryMain Level
Dining RoomInformal Dining Room
Interior AmenitiesCeiling Fan(s), Kitchen Center Island, Kitchen Window, Primary Bedroom Walk-In Closet, Main Floor Primary Bedroom, Paneled Doors, In-Ground Sprinkler, Vaulted Ceiling(s), Washer/Dryer Hookup, Walk-In Closet
Size & Levels
LevelsOne
Total Finished Sq Ft2,950 sq ft
Above Grade Finished1,650 sq ft
Main Level Finished1,650 sq ft
Bathrooms
Full Baths1
3/4 Baths1
Bathroom Details3/4 Primary, Basement, Double Sink, Main Floor Full Bath, Rough In, Shower Only
Rooms
Main Level Rooms
Family Room14' x 15'
Dining Room14' x 11'
Kitchen16' x 10'
Bedroom14' x 14'
Bedroom 212' x 12'
Bedroom 312' x 11'
Walk-In Closet10' x 8'
Primary Bathroom10' x 9'
Laundry7' x 7'
Exterior & Parking
ExteriorStone, Engineered Wood, Vinyl
RoofAge 8 Years or Less
FoundationPoured Concrete
Garage Stalls3
ParkingAttached Garage
New ConstructionYes
Lot & Utilities
Property SubtypeSingle Family
Lot Size2.032 acres
Lot Dimensions291x122
ZoningResidential-Single Family
TownshipEast Bethel
CountyAnoka
SewerSeptic System Compliant - Yes
WaterWell
Road FrontageCity Street
Financial & Tax Information
Annual Taxes$634
Tax Year2026
Tax w/ Assessments$634
Assessment PendingNo
Parcel Number103323210015
List TypeExclusive Right To Sell