1 / 41


22030 Edison Street NE, East Bethel, MN 55011 - MLS# 7161234
$750,000
Bedrooms
3
Bathrooms
3
Square Feet
2,336
Acres
3.17
Year Built
2027
Property Type
Residential
Heating
Natural Gas, Forced Air
Cooling
Ceiling Fan(s), Central Air
Garages
5
School District
15 - St. Francis
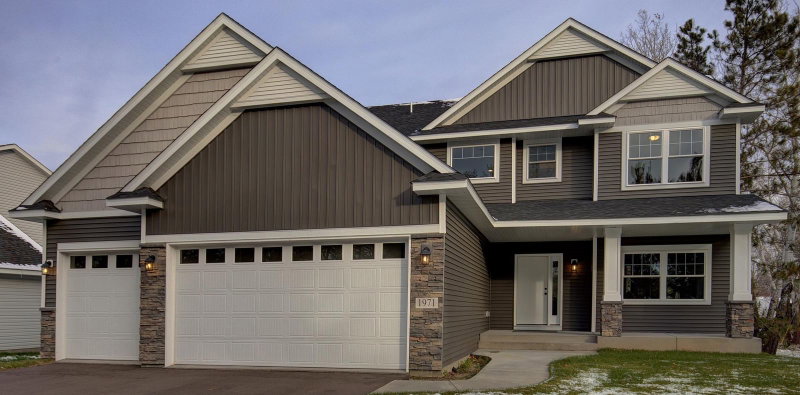
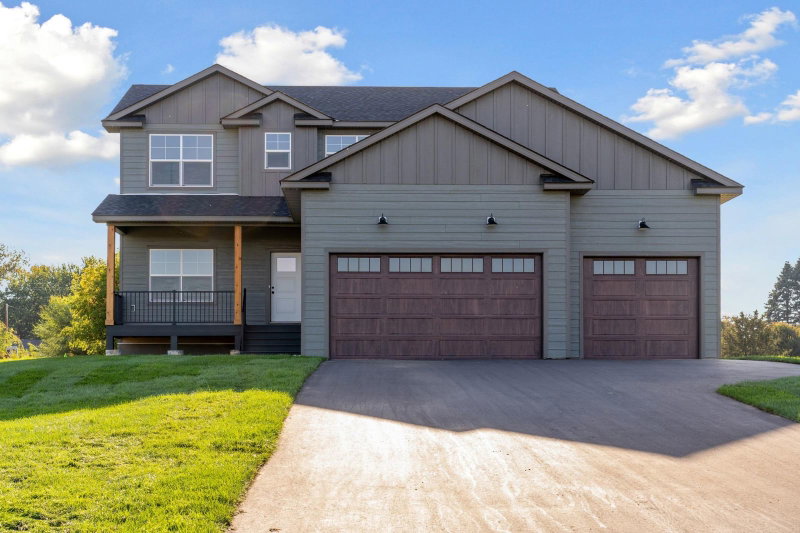
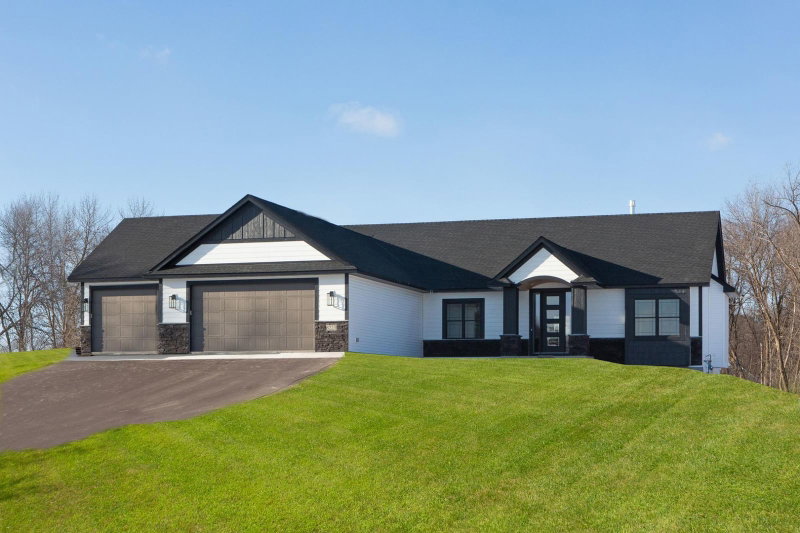
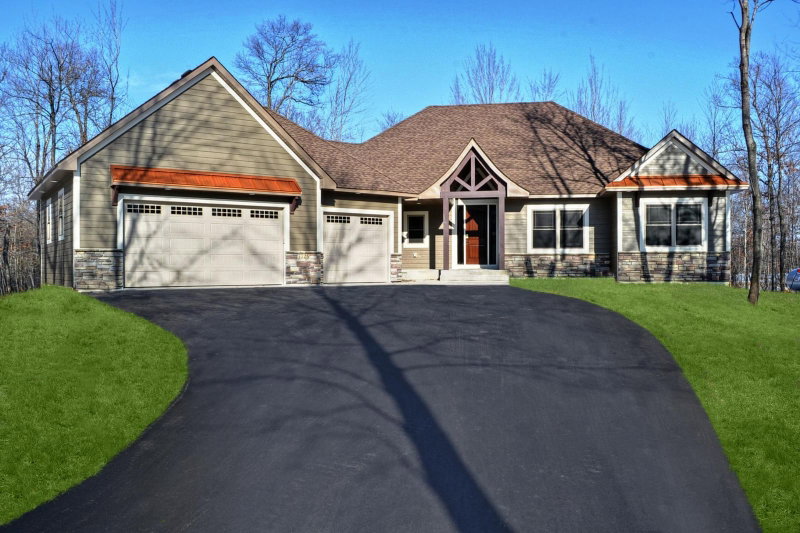
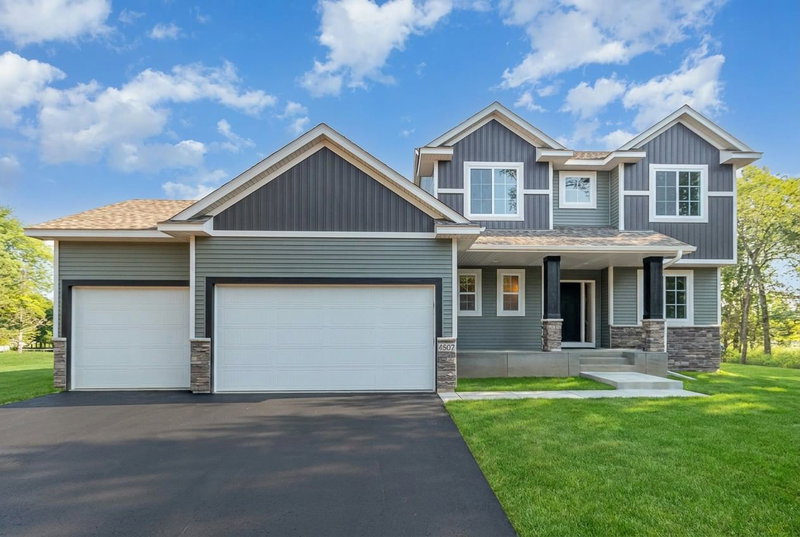
This is a to-be-built slab on grade home with an oversized garage, on a beautiful 3.17 Acre cul-de-sac lot. This lot can accommodate other floor plans as well, including full basements. The builder is open to any of our plans, or you can bring your own ideas and have a brand new plan drawn by our draftsman. Current build time is 6-8 months. There are 8 other 2+ acre open lots available in this neighborhood. *photos are of a previous build in this neighborhood*
Interior Information
AppliancesAir-To-Air Exchanger, Dishwasher, Exhaust Fan, Freezer, Gas Water Heater, Range, Refrigerator, Stainless Steel Appliances
CoolingCentral Air
HeatingForced Air
FuelNatural Gas
Fireplaces1
Fireplace FeaturesElectric, Family Room
LaundryGas Dryer Hookup, Laundry Room, Sink, Washer Hookup
Dining RoomKitchen/Dining Room
Interior AmenitiesCable, Ceiling Fan(s), Kitchen Center Island, Kitchen Window, Main Floor Primary Bedroom, Natural Woodwork, Patio, In-Ground Sprinkler, Tile Floors, Vaulted Ceiling(s), Washer/Dryer Hookup, Walk-In Closet
Electric200+ Amp Service
AccessibilityNo Stairs External, No Stairs Internal, Soaking Tub
Size & Levels
LevelsOne
Total Finished Sq Ft2,336 sq ft
Above Grade Finished2,336 sq ft
Main Level Finished2,336 sq ft
Foundation Size56 x 40
Bathrooms
Full Baths2
1/2 Baths1
Bathroom DetailsDouble Sink, Bathroom Ensuite, Full Primary, Private Primary, Main Floor Full Bath, Primary Walk-Thru, Walk-In Shower Stall
Rooms
Main Level Rooms
Living Room20' x 16'
Dining Room20' x 15'
Kitchen20' x 9'
Office11' x 8'
Bedroom16' x 15'
Bedroom 214' x 14'
Bedroom 314' x 13'
Walk-In Closet10' x 5'
Primary Bathroom12' x 12'
Laundry12' x 6'
Garage40' x 38'
Exterior & Parking
ExteriorCedar, Engineered Wood, Vinyl
ConstructionBlock, Concrete, Frame
RoofAsphalt
FoundationPoured Concrete
Patio / PorchCovered, Front Porch, Patio
Garage Stalls5
Garage Size40 x 38 (1,520 sq ft)
Garage Door12' wide x 12' tall
ParkingAttached Garage, Asphalt
Lot & Utilities
Property SubtypeSingle Family
Single Family TypeShouse (Shop + House)
Lot Size3.17 acres
Lot Dimensionstbd
Lot DescriptionTree Coverage - Medium
ZoningResidential-Single Family
SubdivisionStrandlund Farms
TownshipEast Bethel
CountyAnoka
SewerMound Septic, Septic System Compliant - Yes
WaterWell
Road FrontageCity Street
Financial & Tax Information
Annual Taxes$287
Tax Year2026
Tax w/ Assessments$287
Assessment PendingNo
Parcel Number103323210011
Financing OptionsConventional, VA, FHA, Cash, Other
List TypeExclusive Right To Sell