1 / 43
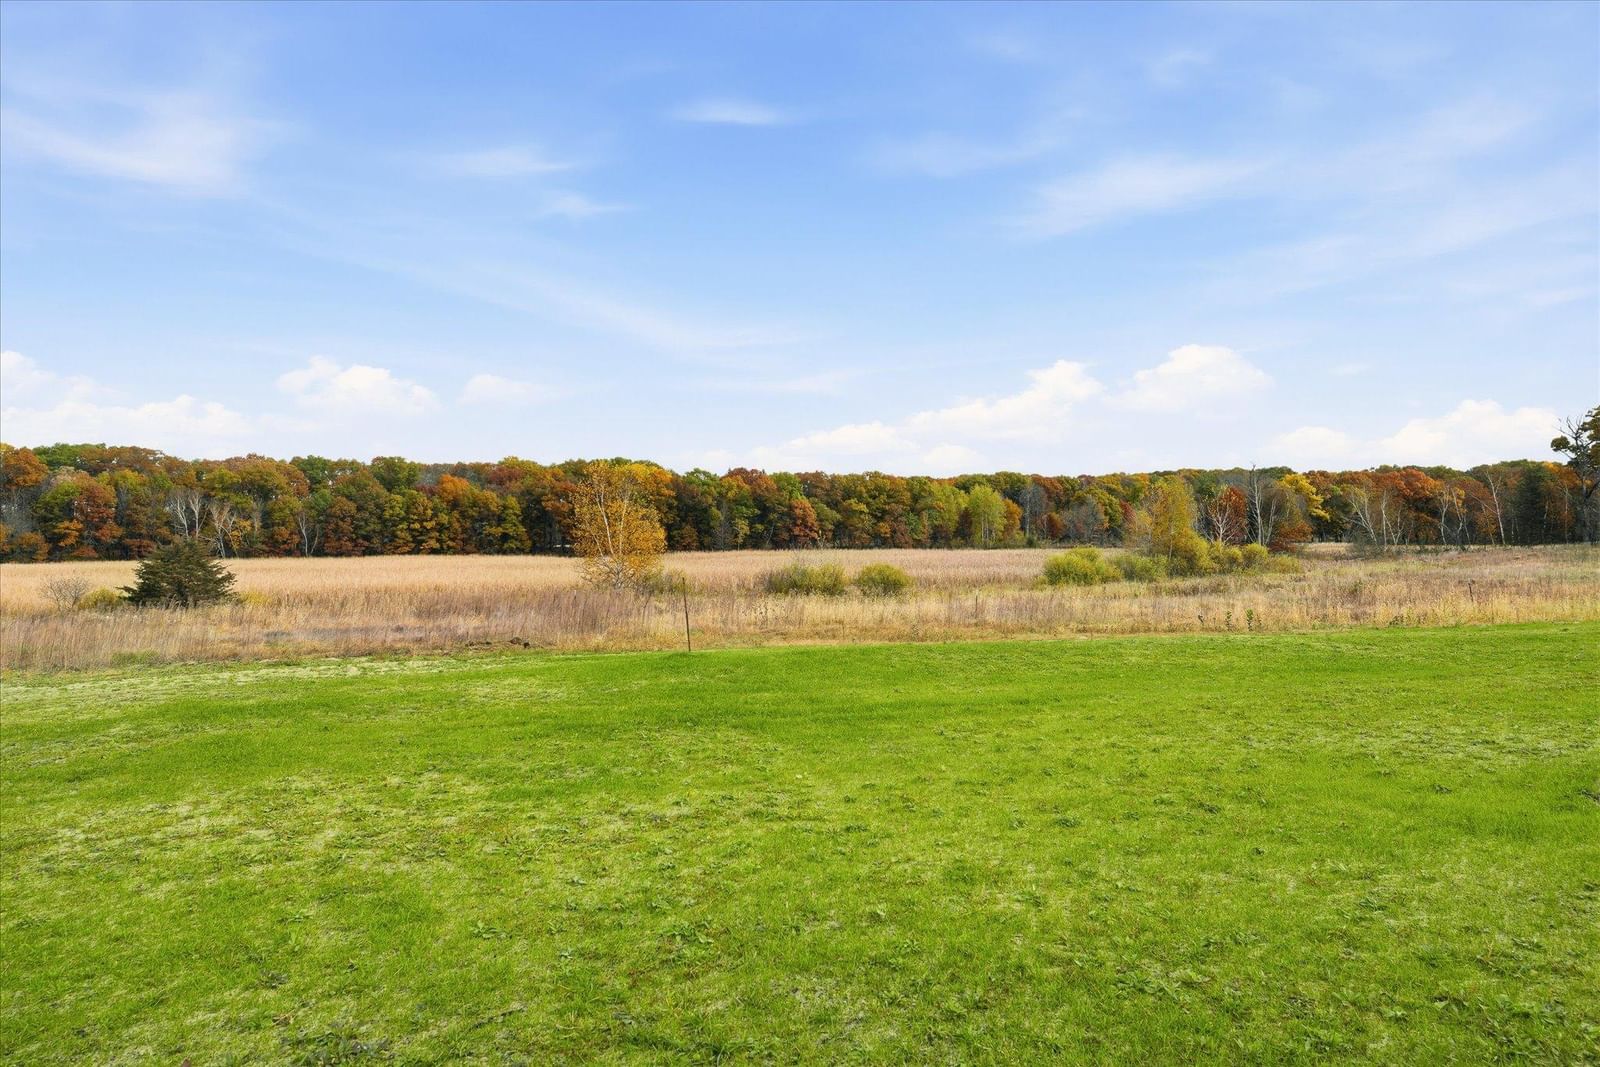
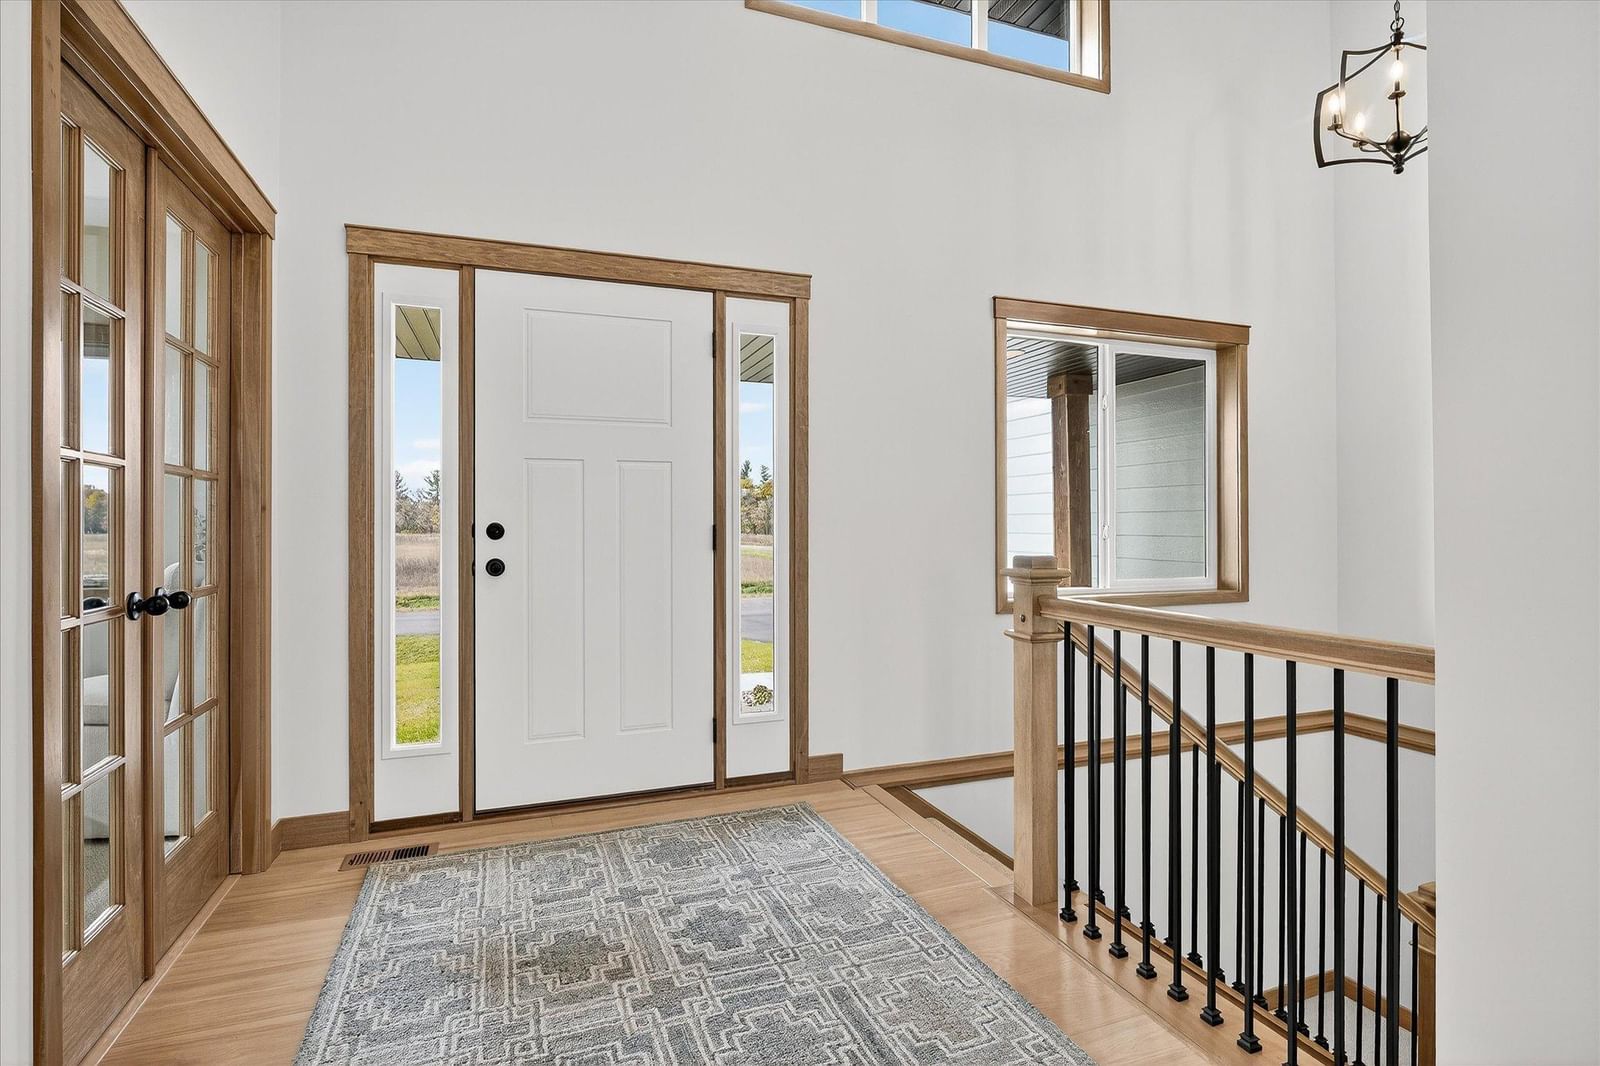
21795 Willys Street NE, East Bethel, MN 55011 - MLS# 6745891
$674,900
$694,900↓ 2.9%
Bedrooms
2
Bathrooms
2
Square Feet
1,837
Acres
2.57
Year Built
2025
Property Type
Residential
Heating
Natural Gas, Forced Air
Cooling
Central Air
Garages
3
School District
15 - St. Francis
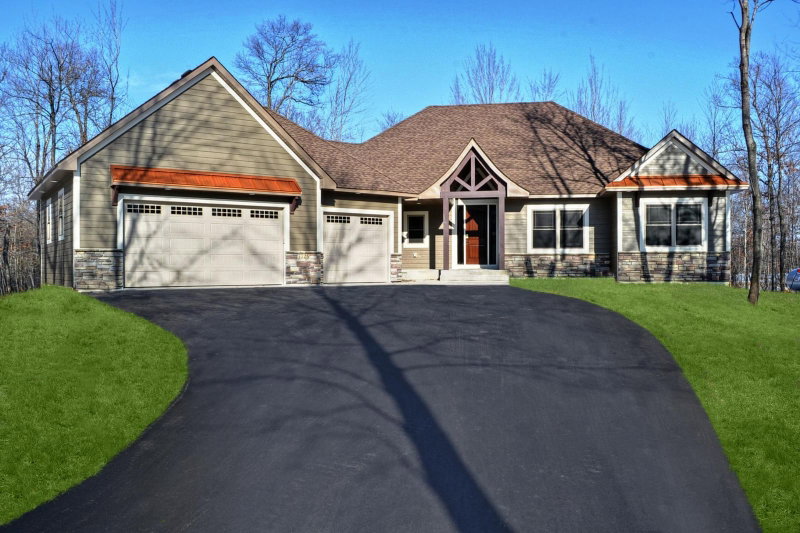
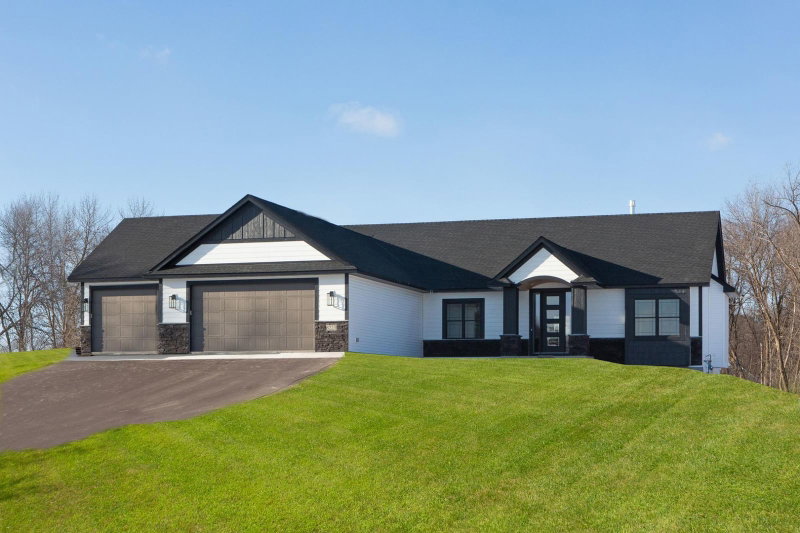
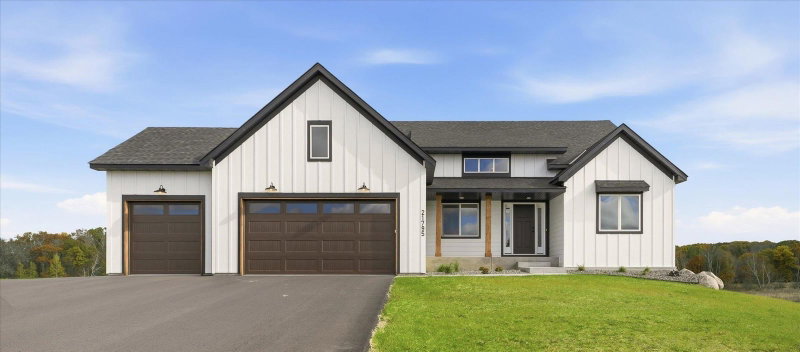
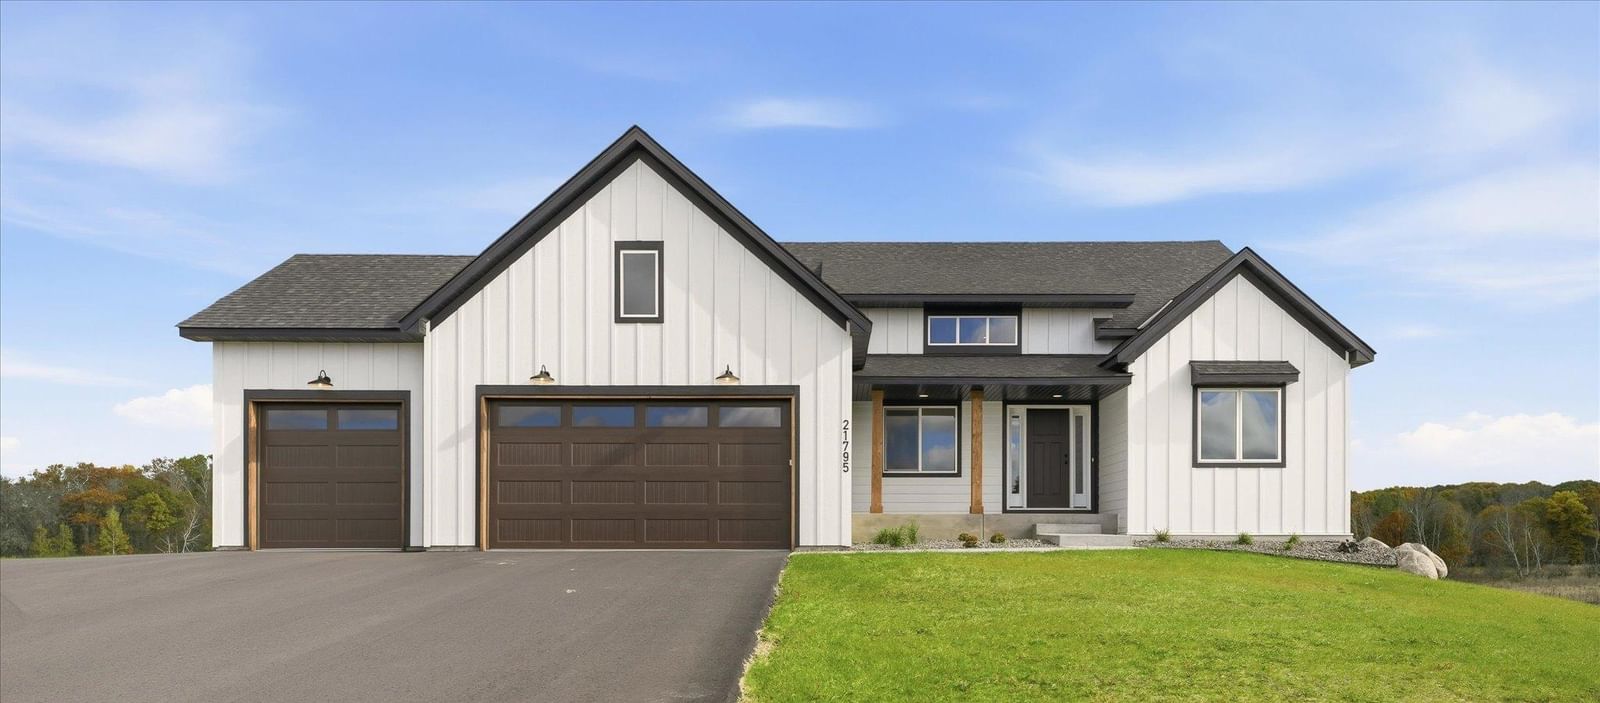
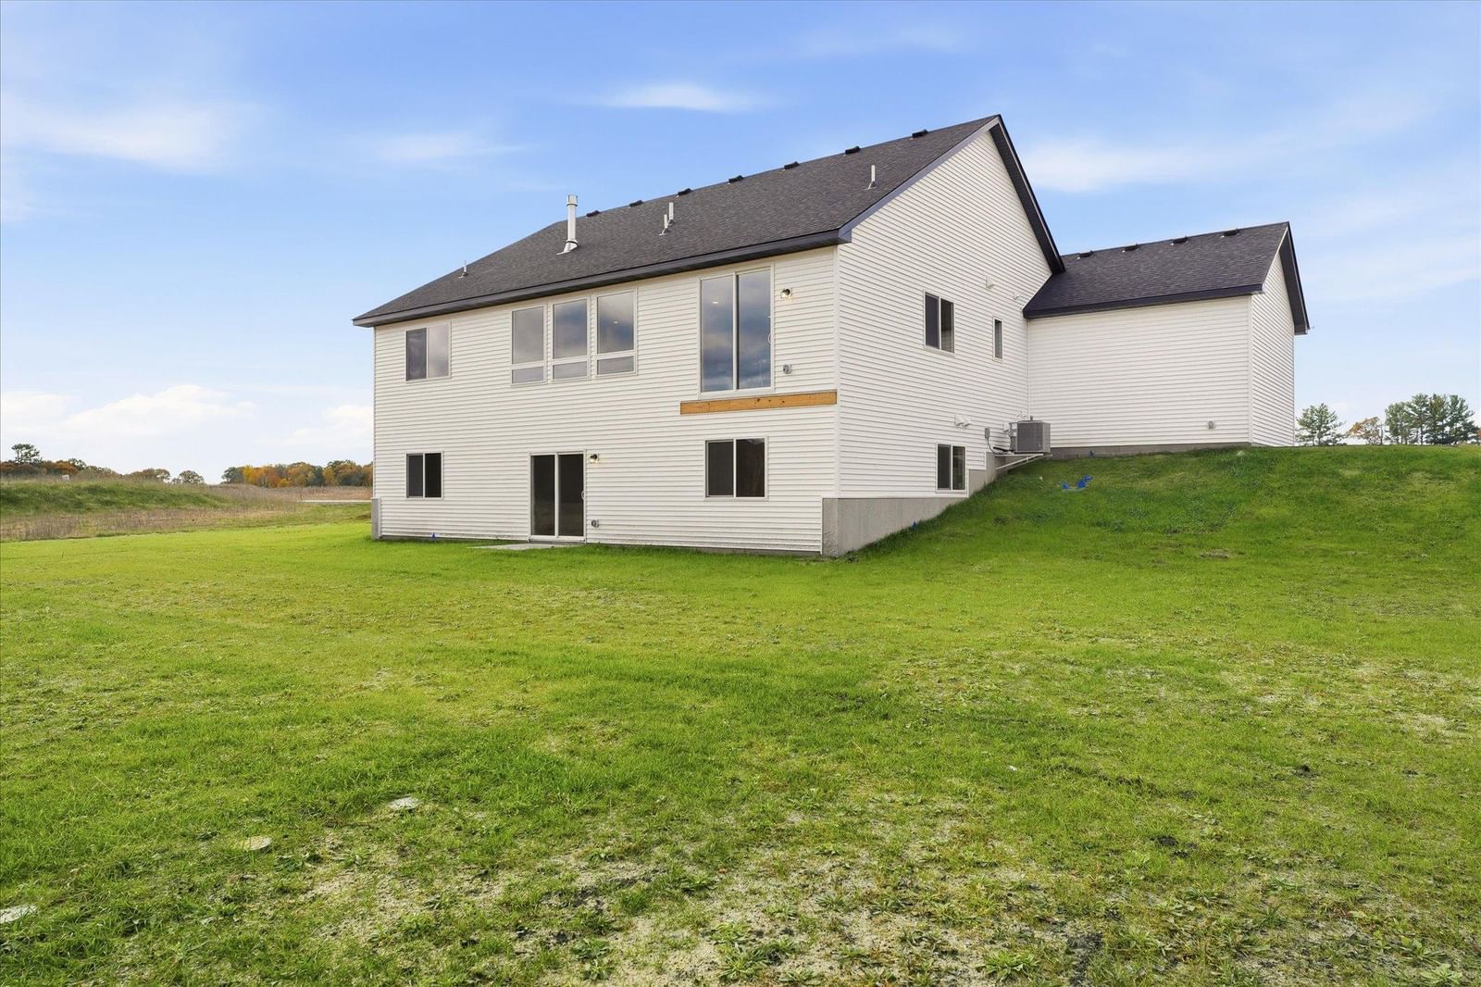
Welcome to Boulder Contracting's newest custom-built walk-out rambler floor plan - The Winston! This stunning 2-bedroom, 2 bath home has all the amenities. Features include main level living room w/gas fireplace, custom kitchen with center island, pantry, and dining area with walkout to future deck, primary suite includes full custom bath with duo sinks, separate shower and tub, water closet and large walk-in closet, 2nd bedroom, 3/4 main bath, and large mud room/laundry room. Spacious walkout lower level awaits owners finishing touches, with room for future family room, future 3rd bedroom, future 3rd bath and room for storage. BUILDER IS NOW OFFERING TO PAY UP TO $10,000. OF BUYER'S CLOSING COSTS.
Interior Information
BasementDrain Tiled, Full, Walkout
AppliancesAir-To-Air Exchanger, Dishwasher, Range, Refrigerator
CoolingCentral Air
HeatingForced Air
FuelNatural Gas
Fireplaces1
Fireplace FeaturesGas, Living Room
LaundryMain Level
Dining RoomKitchen/Dining Room
Size & Levels
LevelsOne
Total Finished Sq Ft3,564 sq ft
Above Grade Finished1,837 sq ft
Main Level Finished1,837 sq ft
Foundation Size47x39
Bathrooms
Full Baths1
3/4 Baths1
Bathroom DetailsBathroom Ensuite, Full Primary, Private Primary, Main Floor 1/2 Bath, Rough In, Separate Tub & Shower
Rooms
Main Level Rooms
Living Room22' x 16'
Dining Room16' x 12'
Kitchen17' x 12'
Bedroom16'4" x 15'
Bedroom 213' x 12'
Walk-In Closet10'8" x 5'4"
Primary Bathroom16' x 12'
Laundry14'3" x 8'4"
Exterior & Parking
ExteriorEngineered Wood, Vinyl
RoofAge 8 Years or Less, Asphalt
FoundationBlock
Garage Stalls3
Garage Size34x24x22 (794 sq ft)
Garage Door16' wide x 8' tall
ParkingAttached Garage, Asphalt
New ConstructionYes
Lot & Utilities
Property SubtypeSingle Family
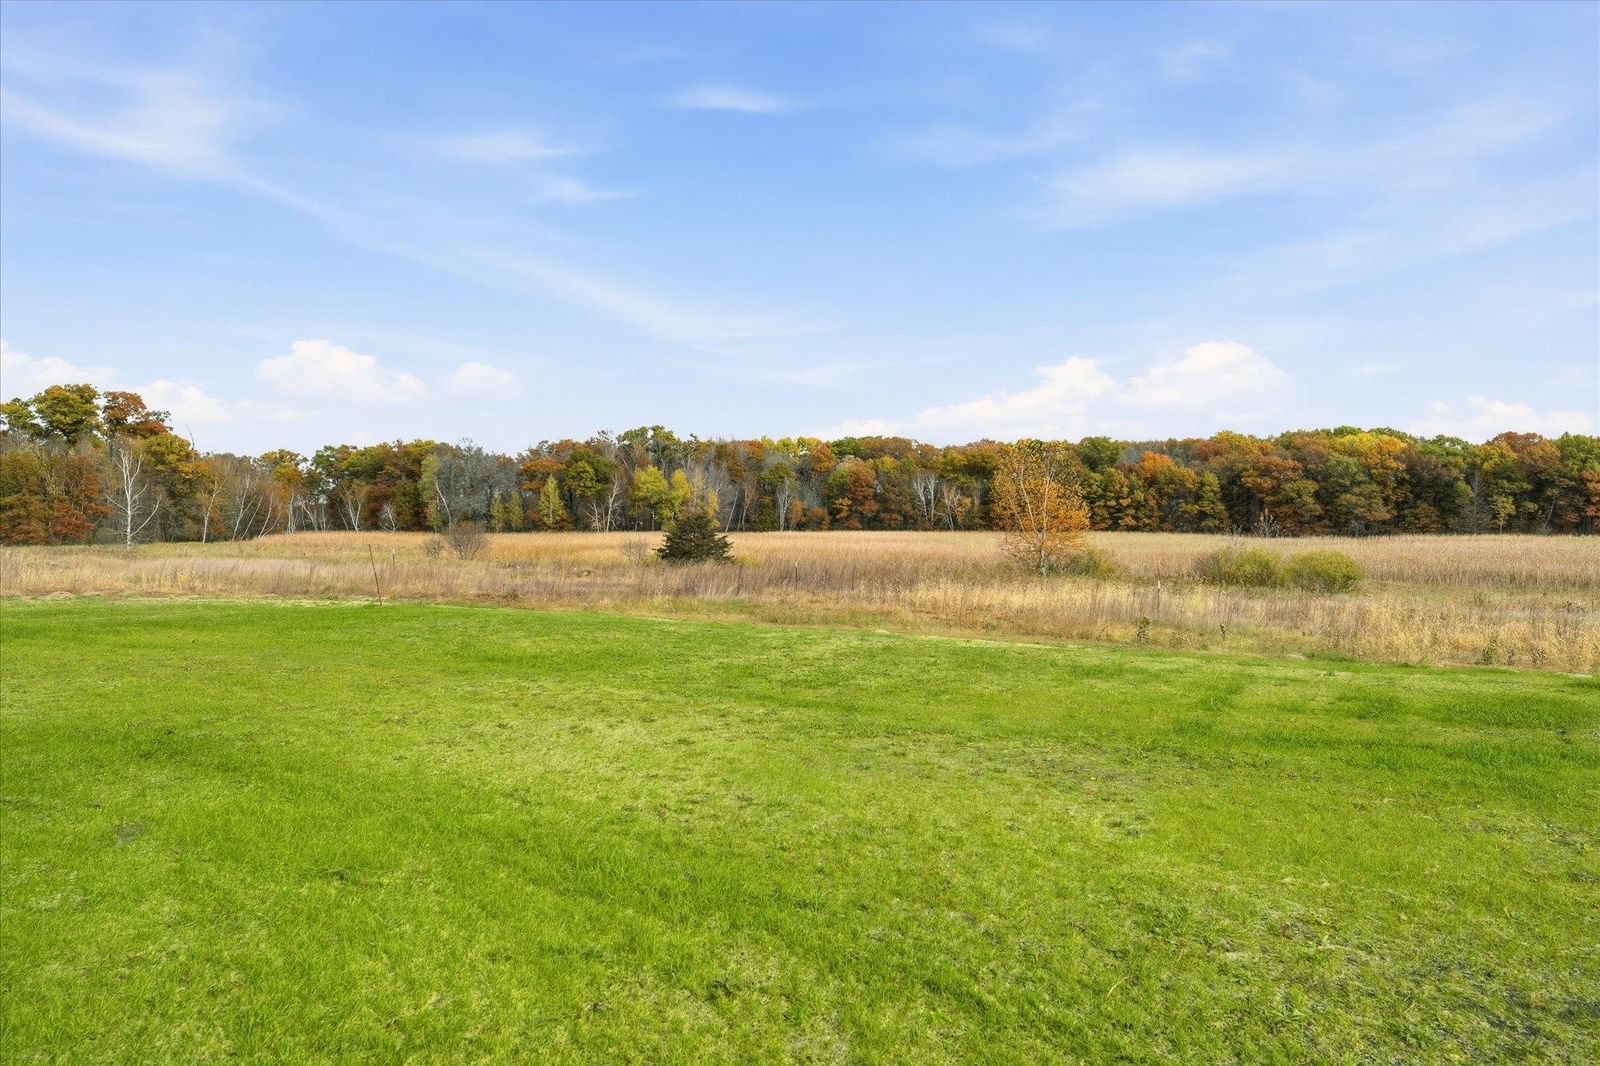
Lot Size2.57 acres
Lot Dimensions122.64x822.01x178.40x724.55
ZoningResidential-Single Family
SubdivisionDellwood Country Estates
TownshipEast Bethel
CountyAnoka
SewerPrivate Sewer
WaterWell
Road FrontageCity Street, Paved Streets
Financial & Tax Information
Annual Taxes$0
Tax Year2025
Tax w/ Assessments$0
Parcel NumberTBD
Financing OptionsConventional, VA, FHA, Cash
Assumable MortgageNot Assumable
List TypeExclusive Right To Sell