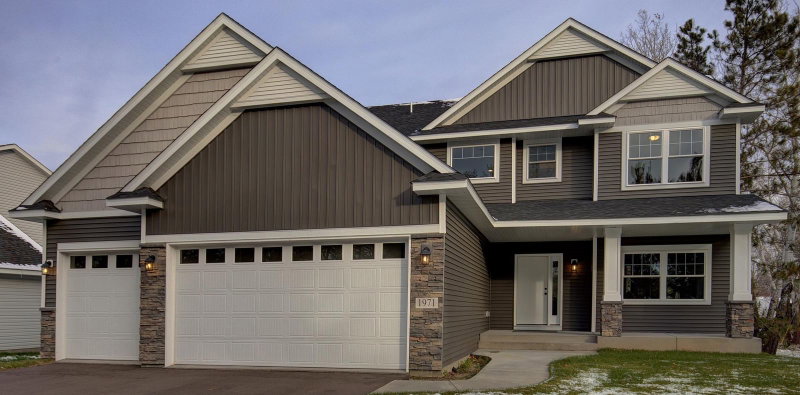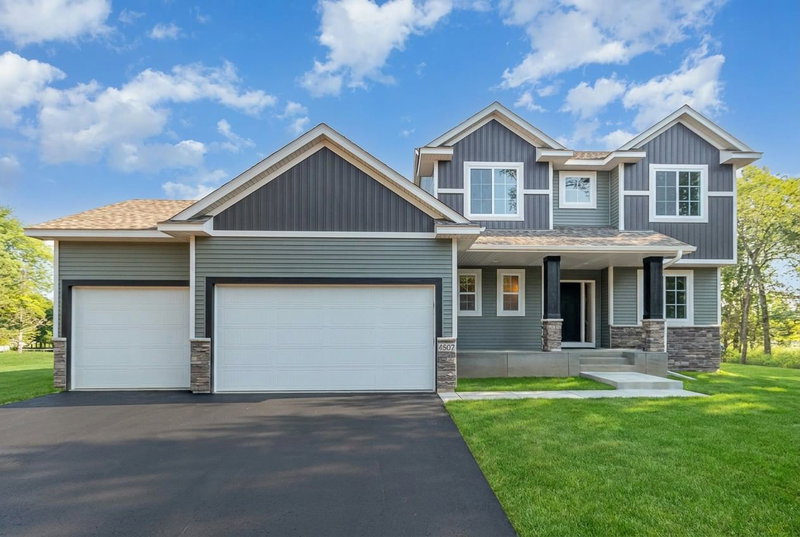
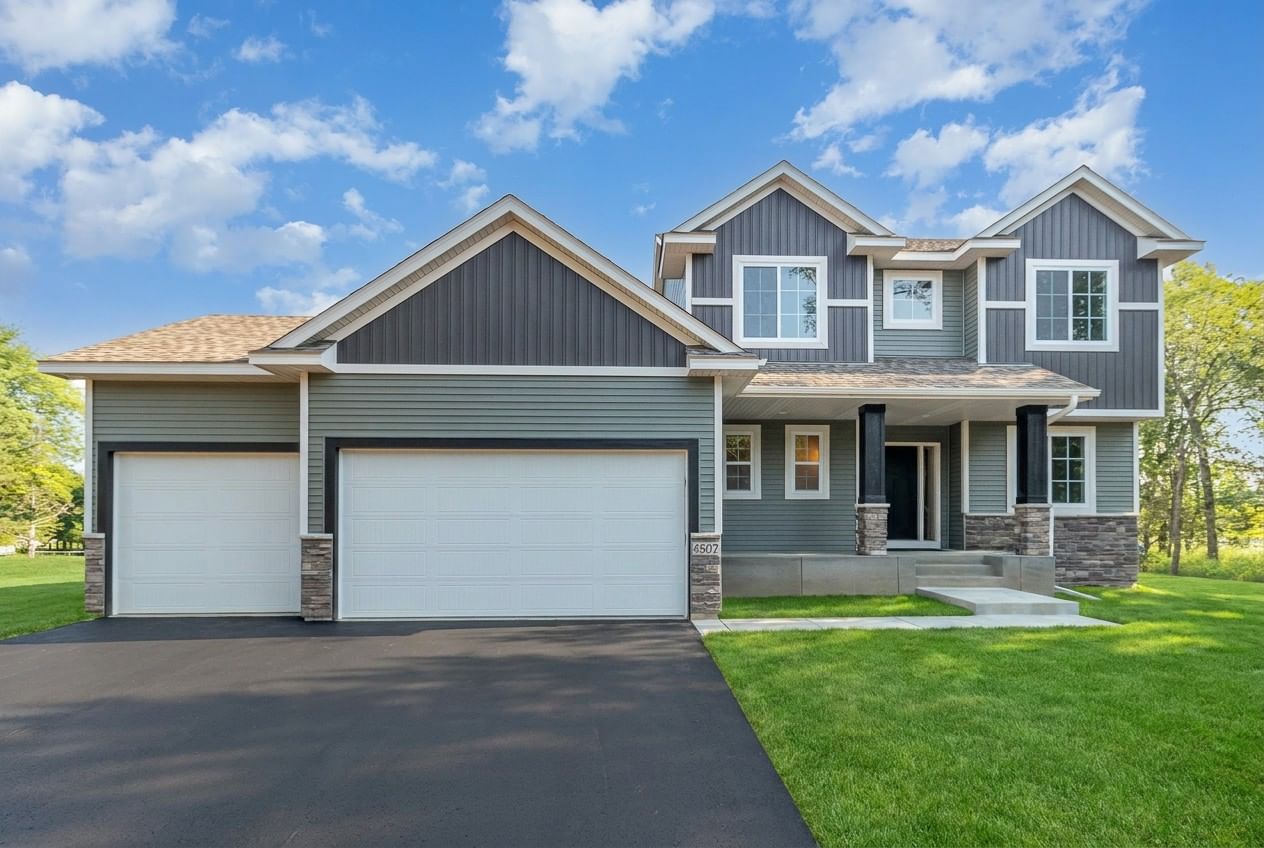
21688 Willys Street NE - Photo 1
1 / 22
21688 Willys Street NE

21688 Willys Street NE, East Bethel, MN 55011 - MLS# 7100891

MLS® #: 7100891|Listed: Jun 30, 2026

$634,900

Bedrooms
4
Bathrooms
3
Square Feet
2,192
Acres
2.5
Year Built
2026
Property Type
Residential
Heating
Electric, Natural Gas, Forced Air, Fireplace(s)
Cooling
Central Air
Garages
3
School District
15 - St. Francis

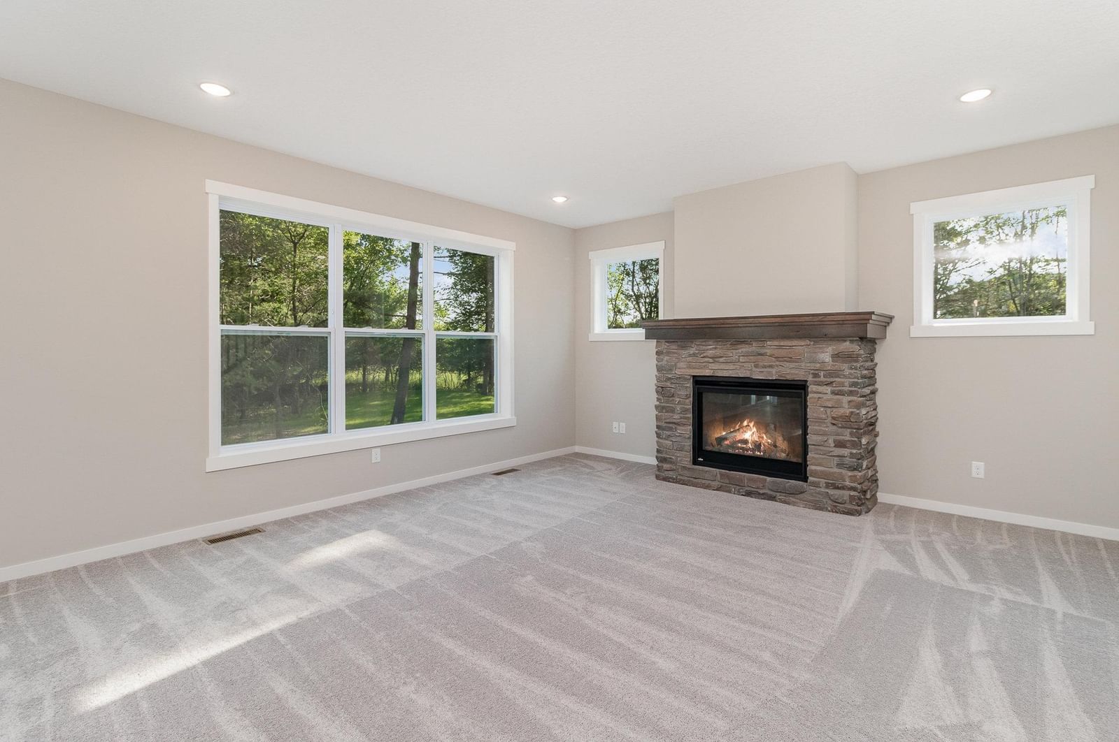
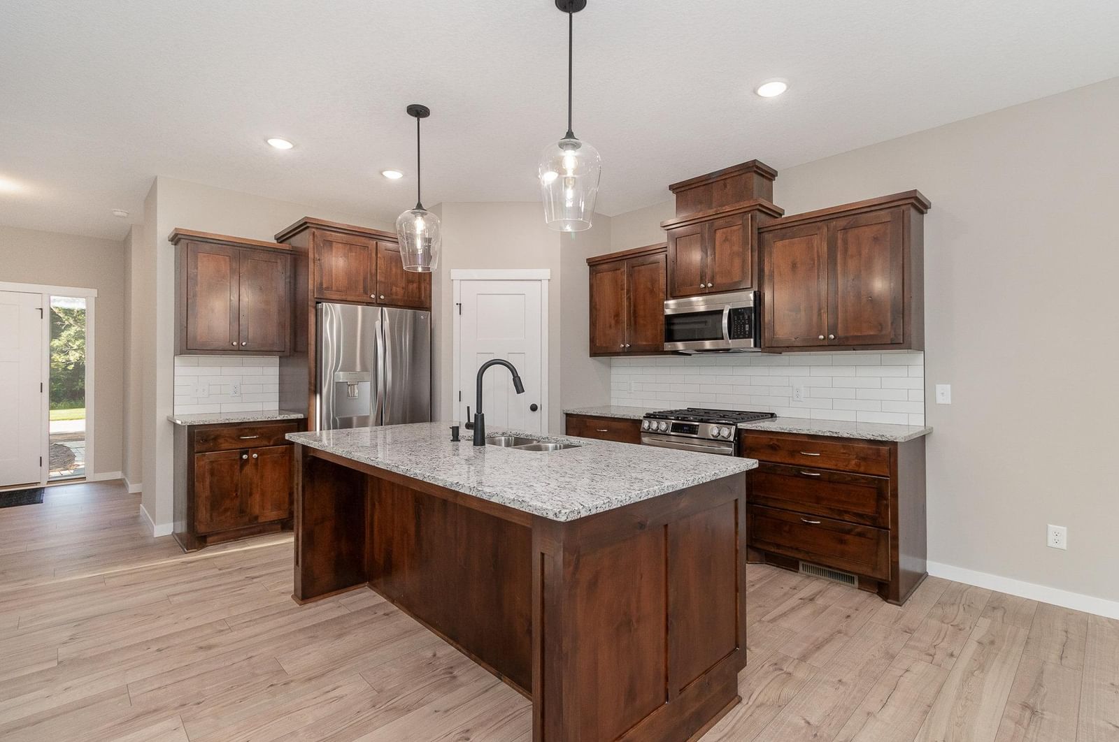
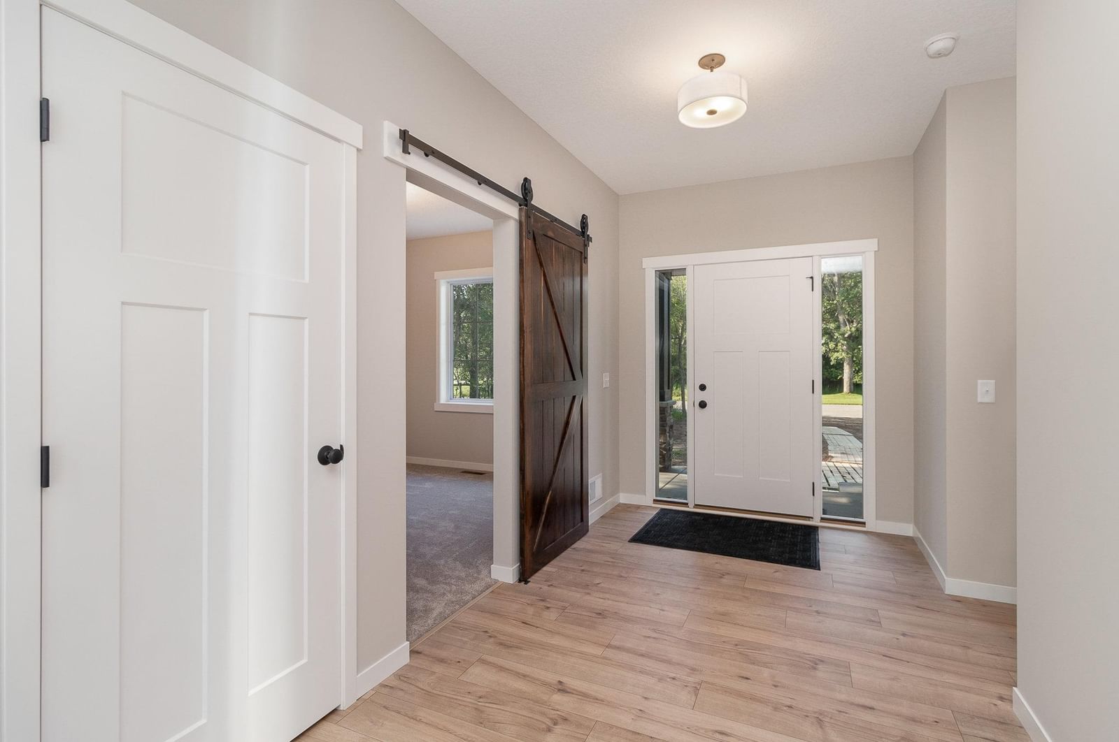
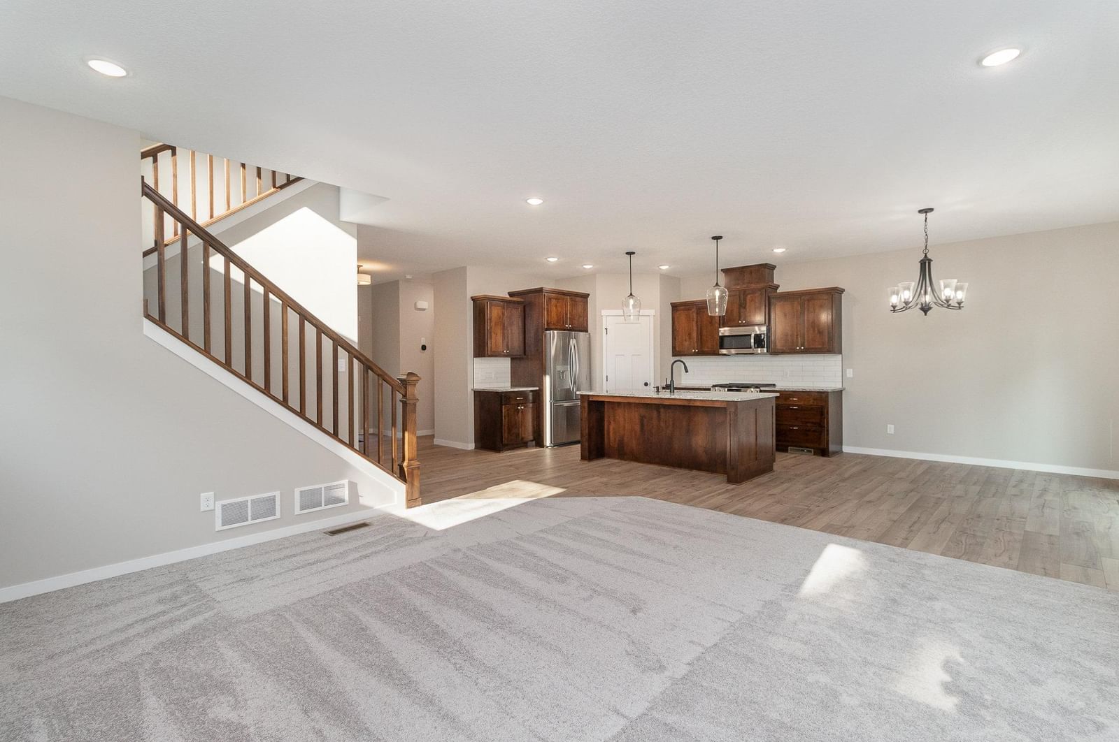
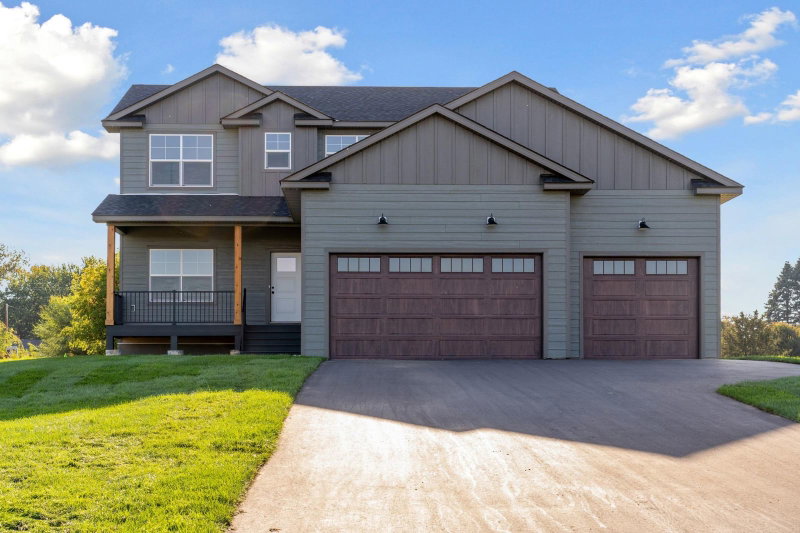
Welcome home to "The Baldwin" built by TH Construction of Anoka. This two story is set on 2.5 acres in Linwood Township. This home features a large open concept kitchen with Rustic Alder custom cabinetry and a large island all finished with quartz tops! The kitchen also includes a walk-in pantry. Spacious dining area with oversized windows. The 16x16 living room is finished with a beautiful stone surround gas fireplace. This main floor also consists of an office/flex room, powder room & convenient mudroom connected to a 32x24-4 stall garage. The primary suite consists of vaulted ceilings, primary bath with a dual bowl vanity and marble tops, walk-in tile shower, and a large walk in closet. This upper level also includes 3 more bedrooms, a full bath, and separate laundry room! Other homesites/models to view and customizable plans available. Want a larger garage or additional space? No problem, we are a custom builder! High efficiency HVAC system. Other lots and locations available. Builder specializes in fully custom homes and is the architect, he hand draws each plan from scratch as well! TH Construction of Anoka; Same name and address for over 35+ Years.

21688 Willys Street NE, East Bethel, MN 55011

Ask an Agent

Interior Information

BasementDrain Tiled, Walkout
AppliancesAir-To-Air Exchanger, Dishwasher, Gas Water Heater, Microwave, Range, Refrigerator, Stainless Steel Appliances
CoolingCentral Air
HeatingForced Air, Fireplace(s)
FuelElectric, Natural Gas
Fireplaces1
Fireplace FeaturesFull Masonry, Gas
LaundryElectric Dryer Hookup, Laundry Room, Upper Level, Washer Hookup
Dining RoomKitchen/Dining Room
ElectricCircuit Breakers, 200+ Amp Service

Size & Levels

LevelsTwo
Total Finished Sq Ft3,258 sq ft
Above Grade Finished2,192 sq ft
Main Level Finished1,066 sq ft
Foundation Size36x30

Bathrooms

Full Baths1
3/4 Baths1
1/2 Baths1
Bathroom DetailsPrivate Primary

Rooms

Main Level Rooms

Living Room16' x 16'
Dining Room14' x 10'
Kitchen14' x 14'
Den12' x 11'
Garage32' x 24'

Upper Level Rooms

Bedroom16' x 14'
Bedroom 212' x 11'
Bedroom 311' x 11'
Bedroom 412' x 10'

Exterior & Parking

ExteriorBrick Veneer, Vinyl
RoofAge 8 Years or Less, Asphalt
FoundationPoured Concrete
Garage Stalls3
Garage Size32x24 (698 sq ft)
Garage Door16' wide x 8' tall
ParkingAttached Garage, Asphalt

Lot & Utilities

Property SubtypeSingle Family
Lot Size2.5 acres
Lot Dimensions321x316x337x291
ZoningResidential-Single Family
SubdivisionDellwood Country Estates
TownshipLinwood Twp
CountyAnoka
SewerPrivate Sewer, Septic System Compliant - Yes
WaterPrivate, Well

Financial & Tax Information

Annual Taxes$492
Tax Year2025
Tax w/ Assessments$492
Assessment PendingNo
Parcel NumberTBD
Financing OptionsConventional, VA, FHA, Cash, USDA
List TypeExclusive Right To Sell

Location

Call 612-356-2121For Showings and Questions
Broker Reciprocity logo
Listed by: Keller Williams Classic Realty
Source: NorthstarMLS

Copyright 2026 Regional Multiple Listing Service of Minnesota, Inc. All rights reserved. Information Deemed Reliable But Not Guaranteed. The data relating to real estate for sale on this web site comes in part from the Broker Reciprocity℠ Program of the Regional Multiple Listing Service of Minnesota, Inc. Real estate listings held by brokerage firms other than Pederson Realty are marked with the Broker Reciprocity℠ logo or the Broker Reciprocity℠ thumbnail logo (a little black house) and detailed information about them includes the name of the listing brokers.