



4708 Weston Hills Drive, Eagan, MN 55123 - MLS# 7094688
$589,000
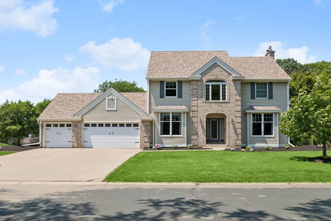
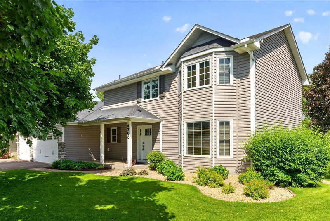
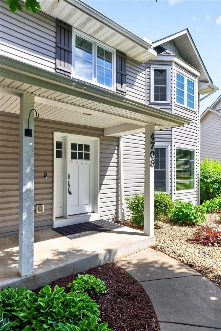
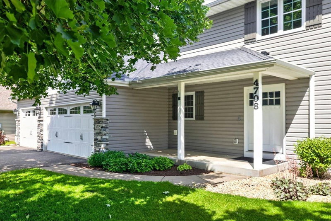
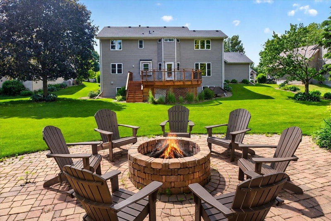
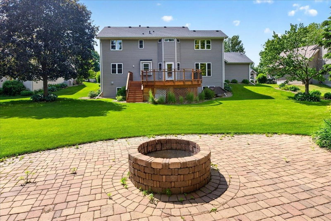
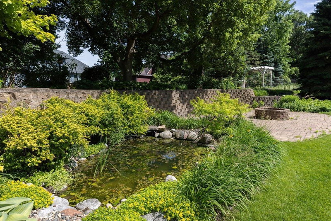
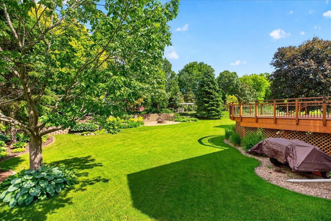
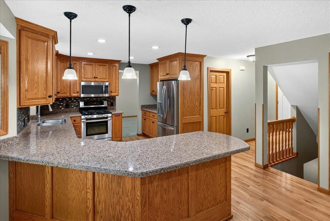
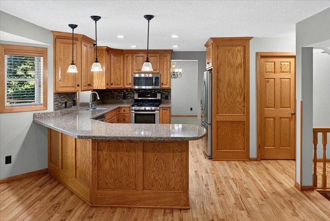
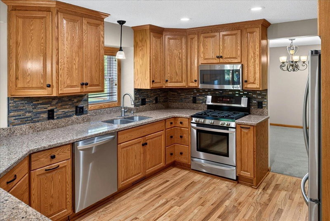
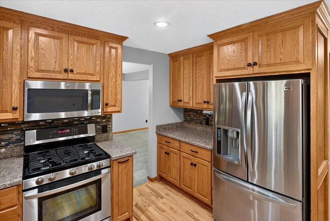
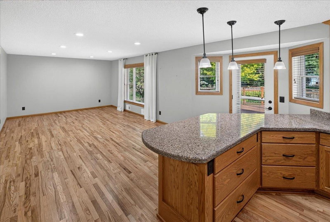
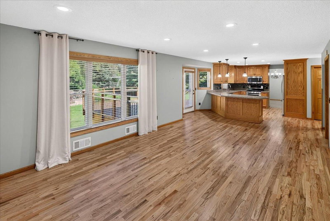
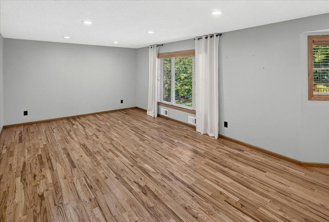
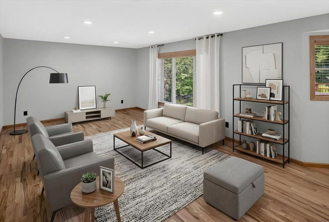
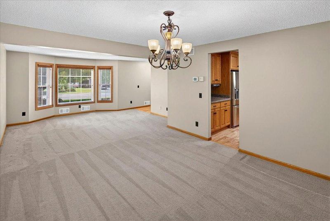
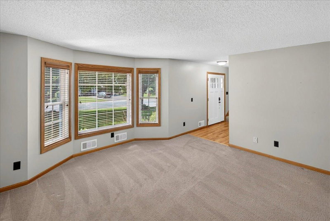
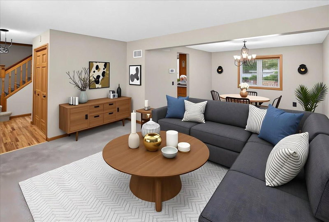
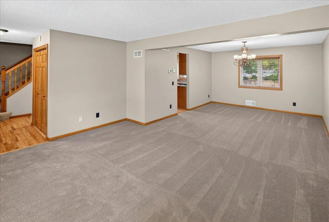
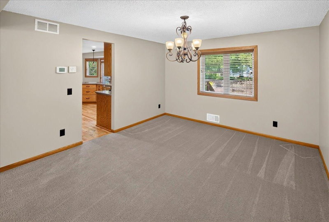
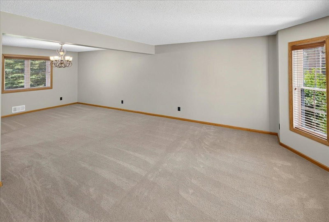
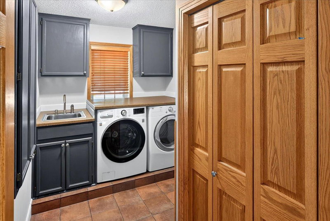
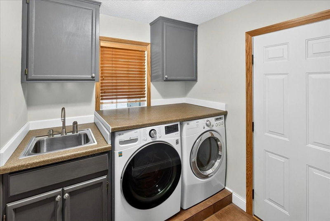
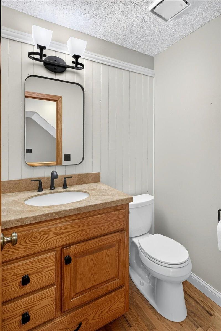
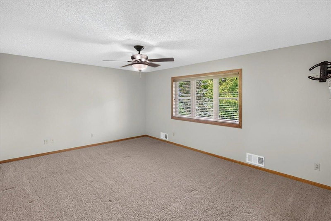
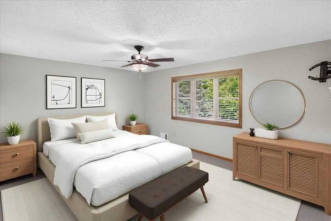
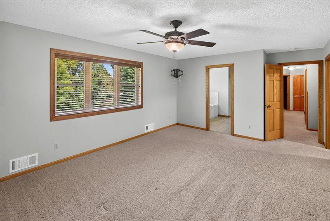
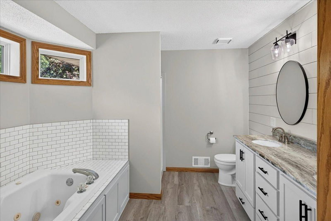
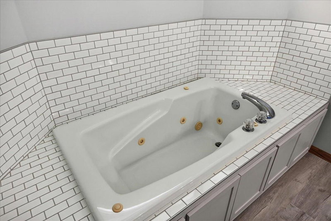
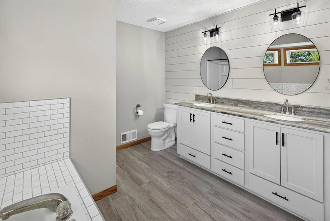
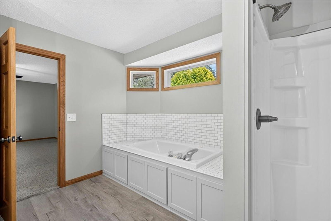
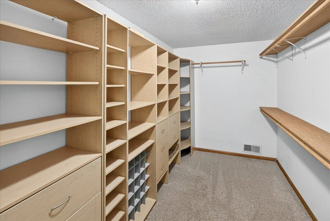
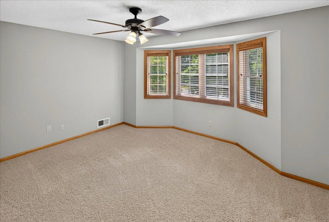
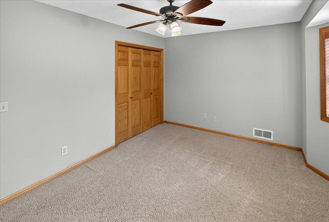
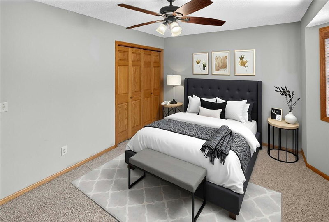
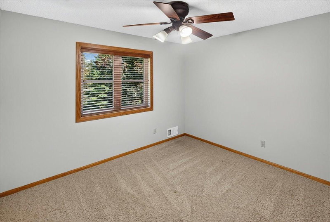
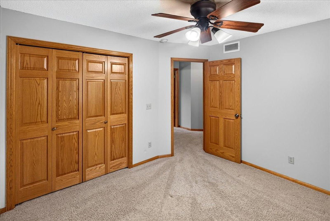
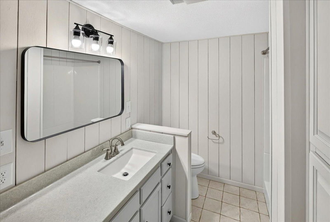
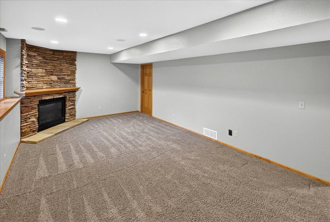
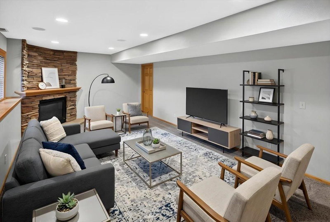
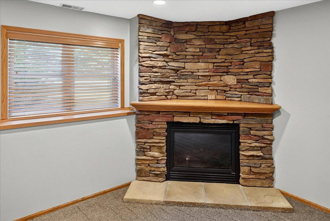
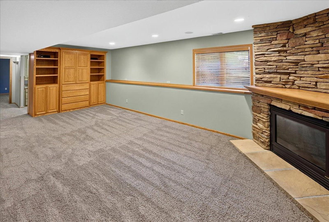
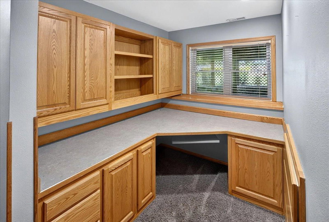
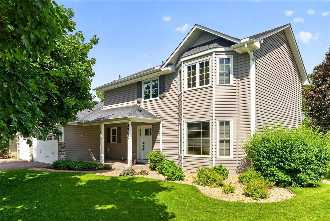
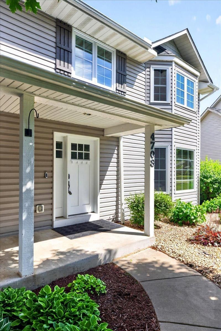
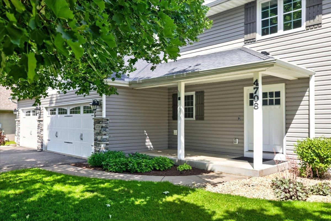
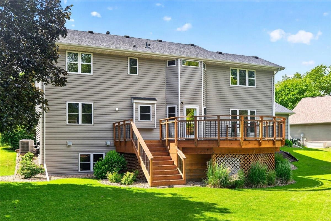
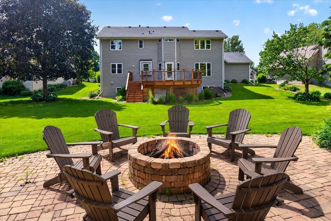
Price Reduced! Welcome to this exceptional home in a quiet, desirable neighborhood. Meticulously maintained inside and out, this one-of-a-kind property features beautiful landscaping, a spacious deck, and a private patio with a firepit—perfect for entertaining or relaxing. The inviting interior offers hardwood floors, a beautifully updated kitchen with granite countertops, breakfast bar, stainless steel appliances, formal dining, main-level laundry, and a spacious family room overlooking the backyard. Upstairs you'll find four bedrooms, including a luxurious owner's suite with an updated private bath and oversized walk-in closet, plus a full guest bath. The finished lower level adds exceptional living space with a fifth bedroom, office, updated ¾ bath, large amusement room, and a stone-surround fireplace. The heated three-car garage with carriage-style doors provides ample space for vehicles, hobbies, and storage. For added peace of mind, the sellers have invested over $20,000 in recent improvements, including a new water heater, updated utility room venting and drainage to meet code, a new electrical panel and meter, and plumbing repairs throughout the home. Offering outstanding space, quality updates, and exceptional care, this move-in-ready home is a rare opportunity. Schedule your showing today!
Exterior & Construction
Rooms
| Room | Level | Dimensions |
|---|---|---|
| Bedroom 5 | Lower | 14 x 12 |
| Amusement Room | Lower | 14 x 25 |
| Family Room | Main | 14 x 15 |
| Laundry | Main | 12 x 10 |
| Bedroom 2 | Upper | 13 x 10 |
| Deck | Main | 25 x 33 |
| Office | Lower | 10 x 6 |
| Patio | Main | 15 x 18 |
| Kitchen | Main | 15 x 11 |
| Dining Room | Main | 14 x 11 |
| Porch | Main | 17 x 6 |
| Bedroom | Upper | 20 x 12 |
| Living Room | Main | 23 x 13 |
| Bedroom 4 | Upper | 11 x 10 |
| Bedroom 3 | Upper | 13 x 13 |