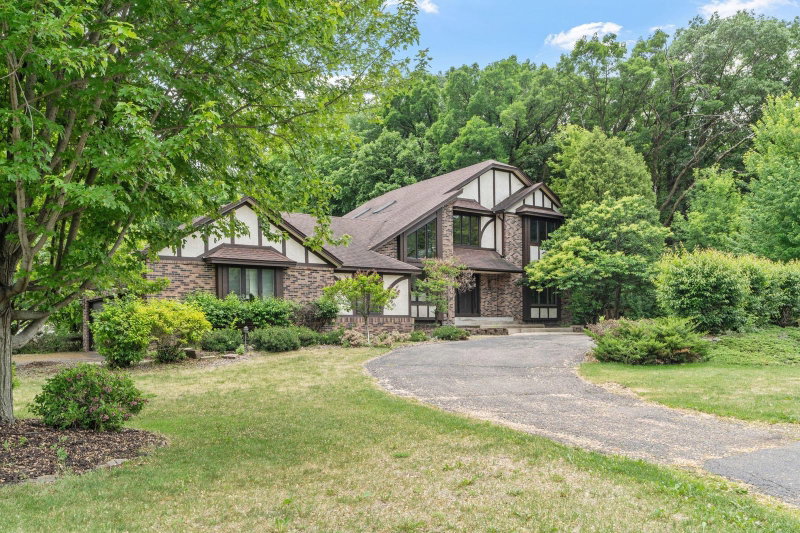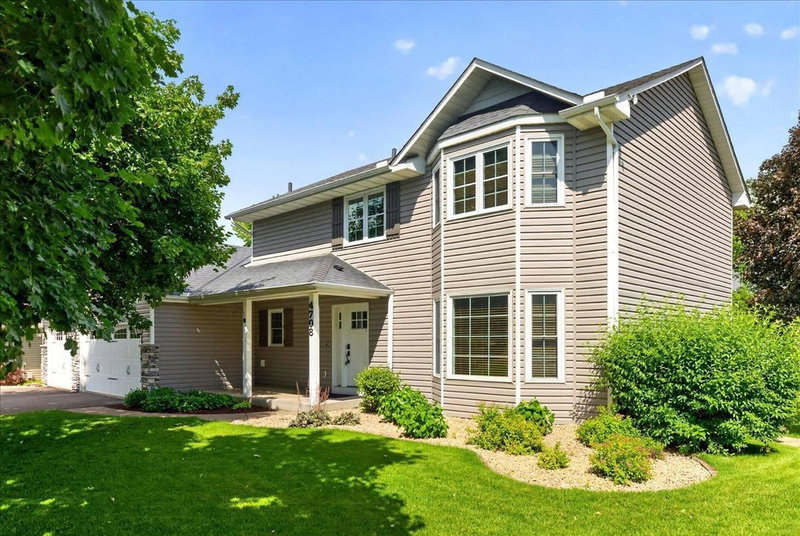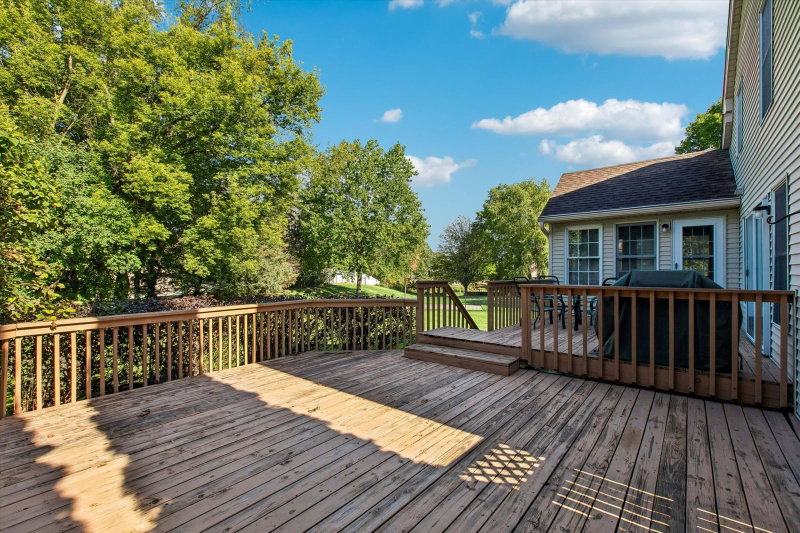
4161 Kingston Court - Photo 1
4161 Kingston Court - Photo 2
4161 Kingston Court - Photo 3
4161 Kingston Court - Photo 4
4161 Kingston Court - Photo 5
4161 Kingston Court - Photo 6
4161 Kingston Court - Photo 7
4161 Kingston Court - Photo 8
4161 Kingston Court - Photo 9
4161 Kingston Court - Photo 10
4161 Kingston Court - Photo 11
4161 Kingston Court - Photo 12
4161 Kingston Court - Photo 13
4161 Kingston Court - Photo 14
4161 Kingston Court - Photo 15
4161 Kingston Court - Photo 16
4161 Kingston Court - Photo 17
4161 Kingston Court - Photo 18
4161 Kingston Court - Photo 19
4161 Kingston Court - Photo 20
4161 Kingston Court - Photo 21
4161 Kingston Court - Photo 22
4161 Kingston Court - Photo 23
4161 Kingston Court - Photo 24
4161 Kingston Court - Photo 25
4161 Kingston Court - Photo 26
4161 Kingston Court - Photo 27
4161 Kingston Court - Photo 28
4161 Kingston Court - Photo 29
4161 Kingston Court - Photo 30
4161 Kingston Court - Photo 31
4161 Kingston Court - Photo 32
4161 Kingston Court - Photo 33
4161 Kingston Court - Photo 34
4161 Kingston Court - Photo 35
1 / 35
4161 Kingston Court
4161 Kingston Court
4161 Kingston Court
4161 Kingston Court
4161 Kingston Court

4161 Kingston Court, Eagan, MN 55123 - MLS# 7153554

MLS® #: 7153554|Listed: Oct 1, 2026

$629,900

Bedrooms
5
Bathrooms
4
Square Feet
3,700
Acres
0.401
Year Built
1991
Property Type
Residential
Heating
Natural Gas, Forced Air
Cooling
Ceiling Fan(s), Central Air
Garages
3
School District
196 - Rosemount-Apple Valley-Eagan

Timeless charm, generous living spaces and a room for every moment await in this beautifully maintained five-bedroom home, ideally situated on a quiet cul-de-sac in the desirable Hills of Stonebridge neighborhood. Designed for both everyday comfort and effortless entertaining, the main level offers an inviting family room with deck access, a formal living room and an elegant dining room. The custom kitchen features granite countertops, abundant cabinetry and hardwood flooring that flows into the informal dining area. From there, step into the delightful three-season porch or outside to the spacious deck overlooking the beautifully landscaped backyard. A main-level bedroom, three-quarter bath and convenient laundry room complete this thoughtfully designed floor. Upstairs, the spacious primary suite provides a relaxing private retreat with a walk-in closet and en suite featuring a whirlpool tub and separate shower. Two additional bedrooms and a full bath complete the upper level. The finished lower level offers even more space to gather, unwind and entertain, featuring an expansive recreation room, custom wet bar and cozy gas fireplace. An additional bedroom, office or exercise room, bathroom and generous storage add flexibility and function. Set on approximately .4 acres, this warm and welcoming home offers wonderful indoor and outdoor living spaces in a highly desirable Eagan neighborhood.

4161 Kingston Court, Eagan, MN 55123

Ask an Agent

Exterior & Construction

ConstructionBlock, Frame, Aluminum Siding, Stone
RoofAge 8 Years or Less
FoundationBlock
PatioDeck, Patio, Porch
PoolNone

Rooms

RoomLevelDimensions
OfficeLower14 x 10.5
Bedroom 4Main13 x 14
DeckMain20 x 20
Dining RoomMain11 x 14
Family RoomLower30 x 26.8
Bedroom 3Upper11 x 12
FoyerMain11 x 11
KitchenMain10 x 13
DeckMain12 x 16
Informal Dining RoomMain9 x 13
Family RoomMain25.3 x 15
Bedroom 2Upper11 x 10
Three Season PorchMain13 x 12
Bedroom 5Lower14 x 13.7
Living RoomMain17.5 x 15
LaundryMain14 x 5
BedroomUpper14.5 x 18.6

Lot Information

Lot Size0.401
Acres0.401
Cul-De-Sac

Tax Information

Annual Tax$7,700
Assessment Year2026

Location

Call 612-356-2121For Showings and Questions
Broker Reciprocity logo
Listed by: National Realty Guild
Source: NorthstarMLS

Copyright 2026 Regional Multiple Listing Service of Minnesota, Inc. All rights reserved. Information Deemed Reliable But Not Guaranteed. The data relating to real estate for sale on this web site comes in part from the Broker Reciprocity℠ Program of the Regional Multiple Listing Service of Minnesota, Inc. Real estate listings held by brokerage firms other than Pederson Realty are marked with the Broker Reciprocity℠ logo or the Broker Reciprocity℠ thumbnail logo (a little black house) and detailed information about them includes the name of the listing brokers.