4747 Burr Oak Street, Eagan, MN 55122 - MLS# 7130959
$599,000
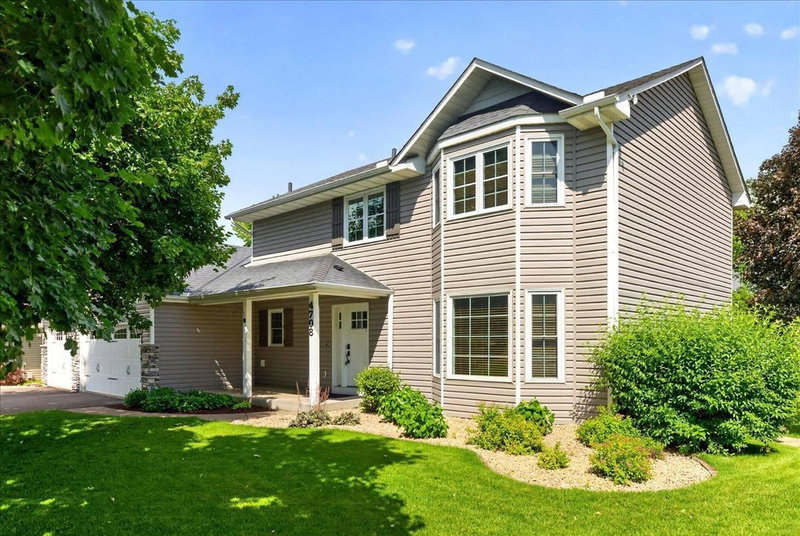
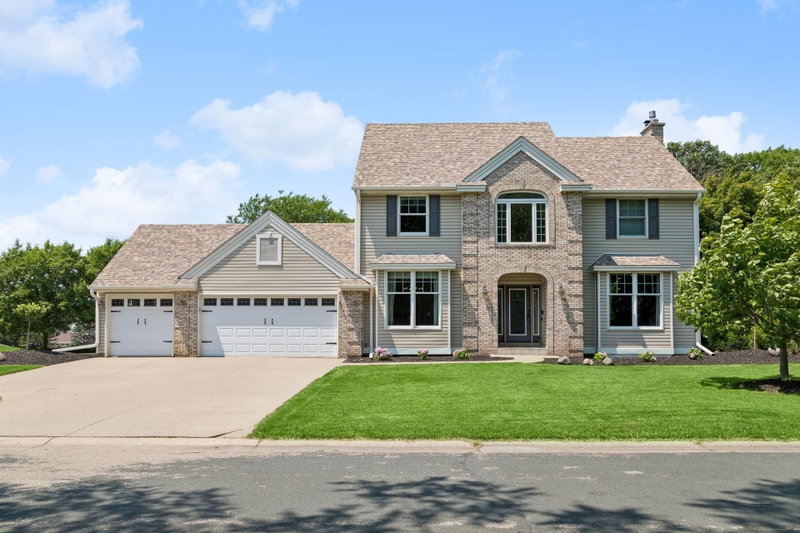
This bright and expansive five-bedroom home is defined by a cohesive open-concept floor plan that balances entertaining spaces with quiet areas for retreat. The main level transitions seamlessly from the entry into a family room anchored by a fireplace, expansive window for views of the outdoors and access to the four season porch. Adjacent to the living space, the kitchen serves as a functional core, equipped with stainless steel appliances, hardwood flooring, extensive cabinetry, and a dedicated dining area. The upper level is thoughtfully configured with four spacious bedrooms, including a primary suite. This suite features a walk-in closet and a dedicated ensuite bathroom with a separate shower. Further versatility is found in the finished lower level, which provides a secondary recreation area, a fifth bedroom, and additional bathroom and also offers substantial storage solutions. Other recent updates include a new roof in 2023, AC unit in 2025, new dishwasher and refrigerator approximately 2022. The interior experience extends to the outdoors via an inviting front patio area, a backyard deck newly constructed in 2025, offering structured spaces for hosting guests. Practicality is integrated throughout the home, evidenced by the main-floor laundry room and a heated, attached two-car garage with an electric vehicle charger. Positioned for convenience, this property offers streamlined access to Minneapolis, St. Paul, the airport, and premier regional shopping hubs.
Exterior & Construction
Rooms
| Room | Level | Dimensions |
|---|---|---|
| Bedroom 4 | Upper | 12 x 11 |
| Kitchen | Main | 15 x 20 |
| Bedroom 5 | Lower | 12 x 15 |
| Bedroom 3 | Upper | 12 x 12 |
| Family Room | Main | 12 x 8 |
| Living Room | Main | 19 x 13 |
| Bedroom | Upper | 18 x 12 |
| Sun Room | Main | 14 x 14 |
| Recreation Room | Lower | 20 x 14 |
| Bedroom 2 | Upper | 13 x 8 |
| Dining Room | Main | 12 x 11 |