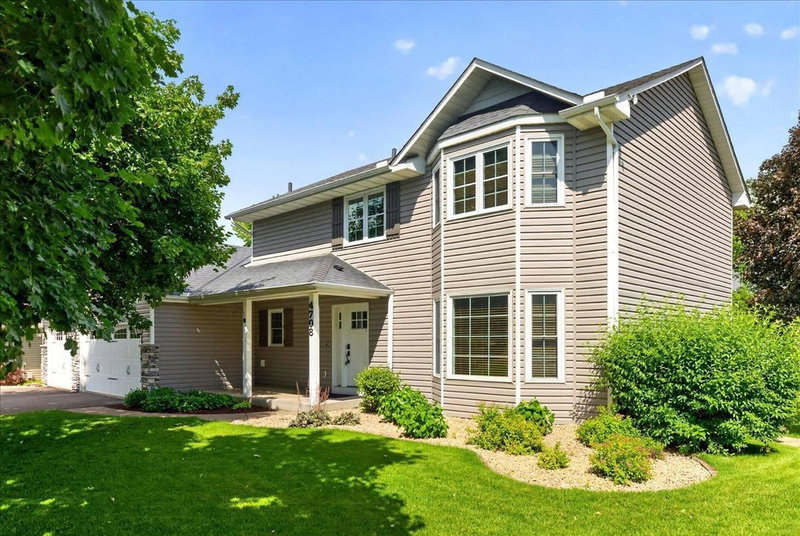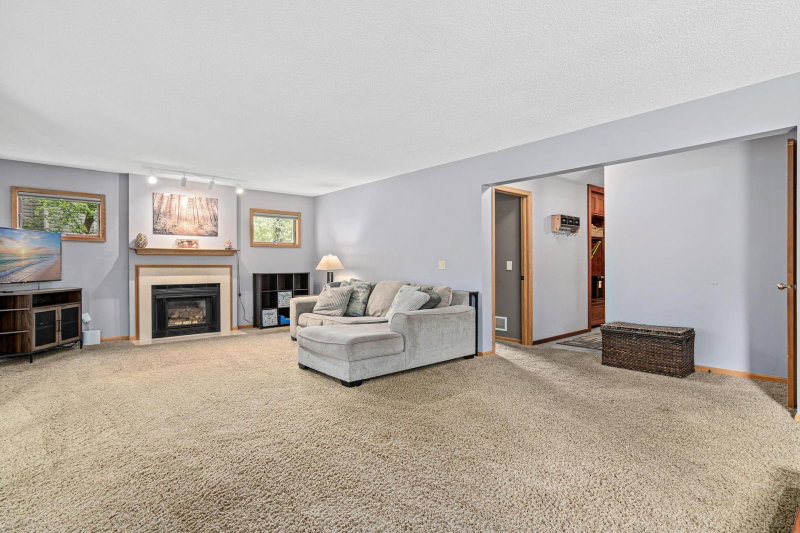
726 Camberwell Drive - Photo 1
726 Camberwell Drive - Photo 2
726 Camberwell Drive - Photo 3
726 Camberwell Drive - Photo 4
726 Camberwell Drive - Photo 5
726 Camberwell Drive - Photo 6
726 Camberwell Drive - Photo 7
726 Camberwell Drive - Photo 8
726 Camberwell Drive - Photo 9
726 Camberwell Drive - Photo 10
726 Camberwell Drive - Photo 11
726 Camberwell Drive - Photo 12
726 Camberwell Drive - Photo 13
726 Camberwell Drive - Photo 14
726 Camberwell Drive - Photo 15
726 Camberwell Drive - Photo 16
726 Camberwell Drive - Photo 17
726 Camberwell Drive - Photo 18
726 Camberwell Drive - Photo 19
726 Camberwell Drive - Photo 20
726 Camberwell Drive - Photo 21
726 Camberwell Drive - Photo 22
726 Camberwell Drive - Photo 23
726 Camberwell Drive - Photo 24
726 Camberwell Drive - Photo 25
726 Camberwell Drive - Photo 26
726 Camberwell Drive - Photo 27
726 Camberwell Drive - Photo 28
726 Camberwell Drive - Photo 29
726 Camberwell Drive - Photo 30
726 Camberwell Drive - Photo 31
726 Camberwell Drive - Photo 32
726 Camberwell Drive - Photo 33
726 Camberwell Drive - Photo 34
726 Camberwell Drive - Photo 35
726 Camberwell Drive - Photo 36
726 Camberwell Drive - Photo 37
726 Camberwell Drive - Photo 38
726 Camberwell Drive - Photo 39
726 Camberwell Drive - Photo 40
726 Camberwell Drive - Photo 41
726 Camberwell Drive - Photo 42
726 Camberwell Drive - Photo 43
726 Camberwell Drive - Photo 44
726 Camberwell Drive - Photo 45
726 Camberwell Drive - Photo 46
726 Camberwell Drive - Photo 47
726 Camberwell Drive - Photo 48
726 Camberwell Drive - Photo 49
726 Camberwell Drive - Photo 50
726 Camberwell Drive - Photo 51
726 Camberwell Drive - Photo 52
726 Camberwell Drive - Photo 53
726 Camberwell Drive - Photo 54
1 / 54
726 Camberwell Drive

726 Camberwell Drive, Eagan, MN 55123 - MLS# 7147793

MLS® #: 7147793|Listed: Sep 24, 2026

$599,000

Open HouseOct 2, 4 - 5:30 PM
Bedrooms
5
Bathrooms
3
Square Feet
2,942
Acres
0.351
Year Built
1993
Property Type
Residential
Heating
Electric, Natural Gas, Forced Air, Fireplace(s)
Cooling
Ceiling Fan(s), Central Air
Garages
2
School District
196 - Rosemount-Apple Valley-Eagan

On a large corner lot, this is not a builder grade home! Inside is an expansive entry w/ hardwood floors, 12ft ceilings through the front room, and tons of natural light. Chef's Kitchen w/ custom cabinets, eat-in granite bar and counters, chef's grade appliances-36' gas cooktop, sub-zero fridge, double ovens and double sinks. Large living room w/ fireplace walks out to screened-in porch, stamped concrete patio, and heated above ground pool in a private fully-fenced backyard setting. Main level includes formal dining, a large bedroom adjacent to 3/4 bath, and laundry with functional built-in cubbies. Upper level offers 3 bedrooms including vaulted Primary suite with walk-in closet, dual sinks & separate soaking tub/shower; 2nd bath recently renovated. Lower level has a 3rd living room, 5th bedroom, and large storage rooms. Updates- Luxury carpet in front room (2026), Primary bath soaking tub and floors (2026), 2nd Full bath (2025), Water softener & Water heater (2025), Front door and Kitchen door (2024), Stamped concrete patio and hardscape (2023). Boundaried to TOP-RATED EAGAN SCHOOLS; PW, DHMS, EHS. Walking distance to Hope Breakfast Bar, Grocery, and 2mi to Lebanon Hills Regional Parks and Lakes! This home offers the perfect blend of in-home luxury, Top Schools, and Local Eagan Favorites.

726 Camberwell Drive, Eagan, MN 55123

Ask an Agent

Open Houses

  • OCT2
    FridayToday
    4 - 5:30 PM
  • OCT3
    SaturdayTomorrow
    1:30 - 3 PM

Exterior & Construction

ConstructionBlock, Frame, Vinyl Siding
RoofShingle
FoundationBlock
PatioPatio, Porch, Rear Porch, Screened, Deck
PoolAbove Ground, Heated

Rooms

RoomLevelDimensions
KitchenMain11.5 x 18.5
Bedroom 3Upper10.5 x 11.5
Dining RoomMain14 x 11
BedroomUpper19 x 13
Bedroom 5Basement12.5 x 14
Bedroom 4Main10 x 14
Family RoomMain25 x 15
Bedroom 2Upper11.5 x 11
FoyerMain11 x 10
Living RoomMain18 x 13
Family RoomBasement22 x 13
LaundryMain14 x 5
Screened PorchMain12.5 x 18

Lot Information

Lot Size0.351
Acres0.351
Corner Lot

Tax Information

Annual Tax$6,502
Assessment Year2026

Location

Call 612-356-2121For Showings and Questions
Broker Reciprocity logo
Listed by: Bridge Realty, LLC
Source: NorthstarMLS

Copyright 2026 Regional Multiple Listing Service of Minnesota, Inc. All rights reserved. Information Deemed Reliable But Not Guaranteed. The data relating to real estate for sale on this web site comes in part from the Broker Reciprocity℠ Program of the Regional Multiple Listing Service of Minnesota, Inc. Real estate listings held by brokerage firms other than Pederson Realty are marked with the Broker Reciprocity℠ logo or the Broker Reciprocity℠ thumbnail logo (a little black house) and detailed information about them includes the name of the listing brokers.