

524 Eastwood Court, Eagan, MN 55123 - MLS# 7146487
$579,900
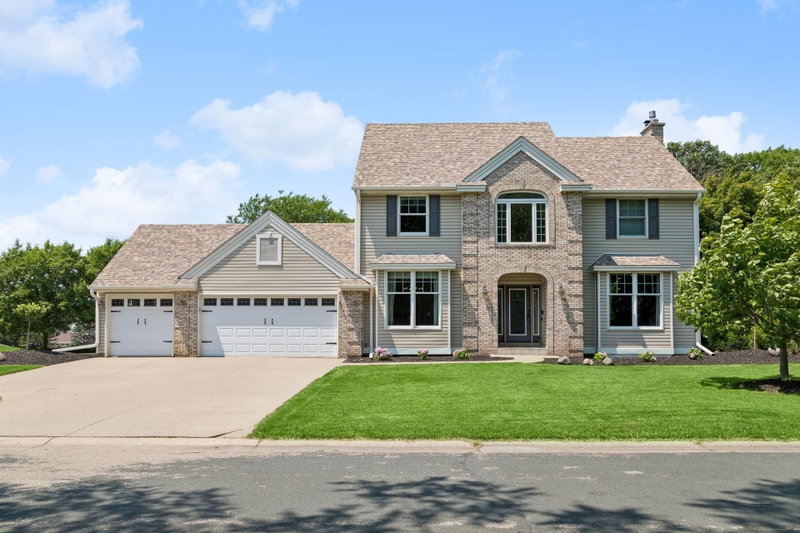
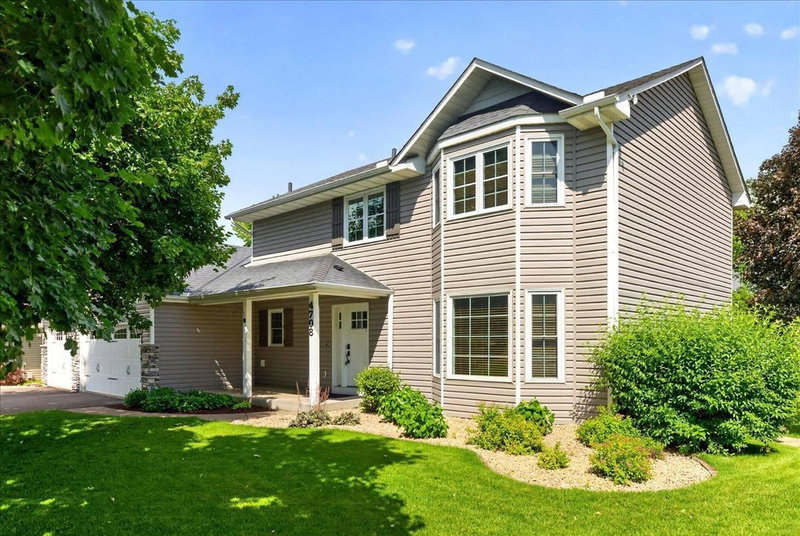
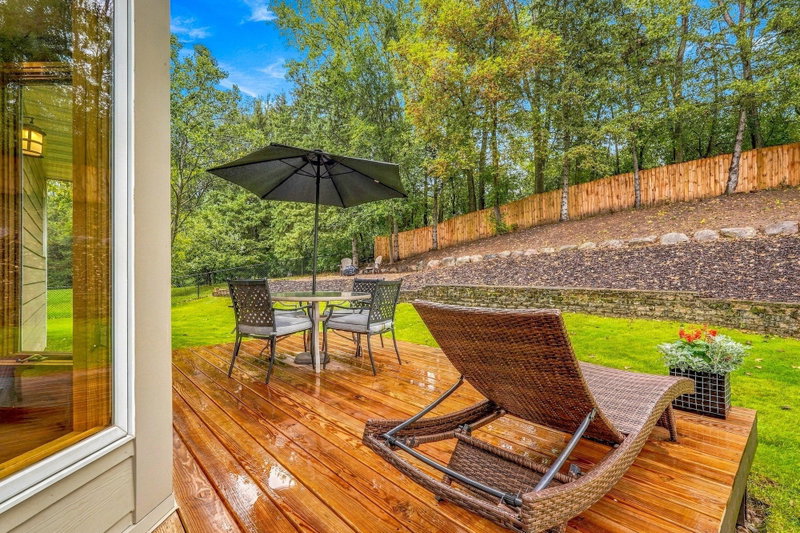
Welcome to this beautiful 4 bedroom, 4 bathroom two-story home located on a peaceful cul-de-sac with eye-catching curb appeal, a spacious layout, and plenty of room to enjoy both inside and out. The inviting entryway features beautiful ceiling detail and opens to the main level, where the open-concept living room showcases a gas fireplace and flows into an additional sitting room. The main level also offers a bedroom, bathroom, and convenient laundry area. The spacious kitchen is sure to impress with granite countertops, an oversized island, abundant cabinet storage, and an under-mount sink overlooking the backyard. The adjoining eat-in area opens to a deck area, creating an ideal space for entertaining or enjoying the beautifully landscaped backyard. The inviting fire pit area offers a cozy place to gather with family and friends, unwind under the stars, and enjoy the peaceful outdoor setting. Upstairs, you'll find three additional bedrooms, including a spacious primary suite with a large walk-in closet and private ensuite featuring a corner soaking tub. The bright lower level provides even more living space with a large family room, bathroom, and versatile bonus room that can be tailored to your needs as a guest space, home office, workout room, hobby area, or playroom. Outside, enjoy additional front patio space, beautiful landscaping, a spacious deck, and a 3-car garage. With a thoughtfully designed floor plan, generous living spaces, and inviting indoor and outdoor areas, this home offers the perfect blend of comfort, functionality, and space!
Exterior & Construction
Homeowners Association
Fee Includes
Rooms
| Room | Level | Dimensions |
|---|---|---|
| Bedroom 2 | Upper | 14 x 15 |
| Family Room | Main | 16 x 11 |
| Amusement Room | Lower | 15 x 16 |
| Foyer | Main | 7 x 10 |
| Bedroom | Main | 13 x 14 |
| Informal Dining Room | Main | 14 x 10 |
| Bedroom 4 | Upper | 11 x 12 |
| Bedroom 3 | Upper | 11 x 11 |
| Game Room | Lower | 10 x 10 |
| Kitchen | Main | 16 x 12 |
| Living Room | Main | 16 x 18 |
| Office | Lower | 11 x 13 |