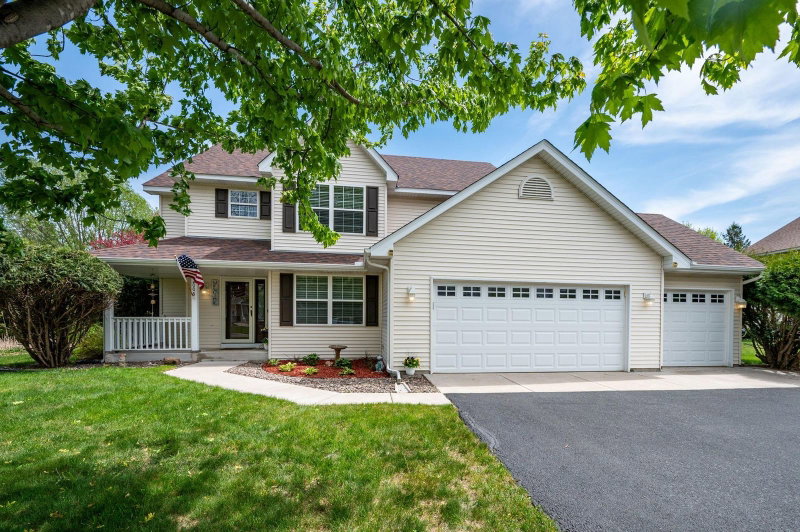
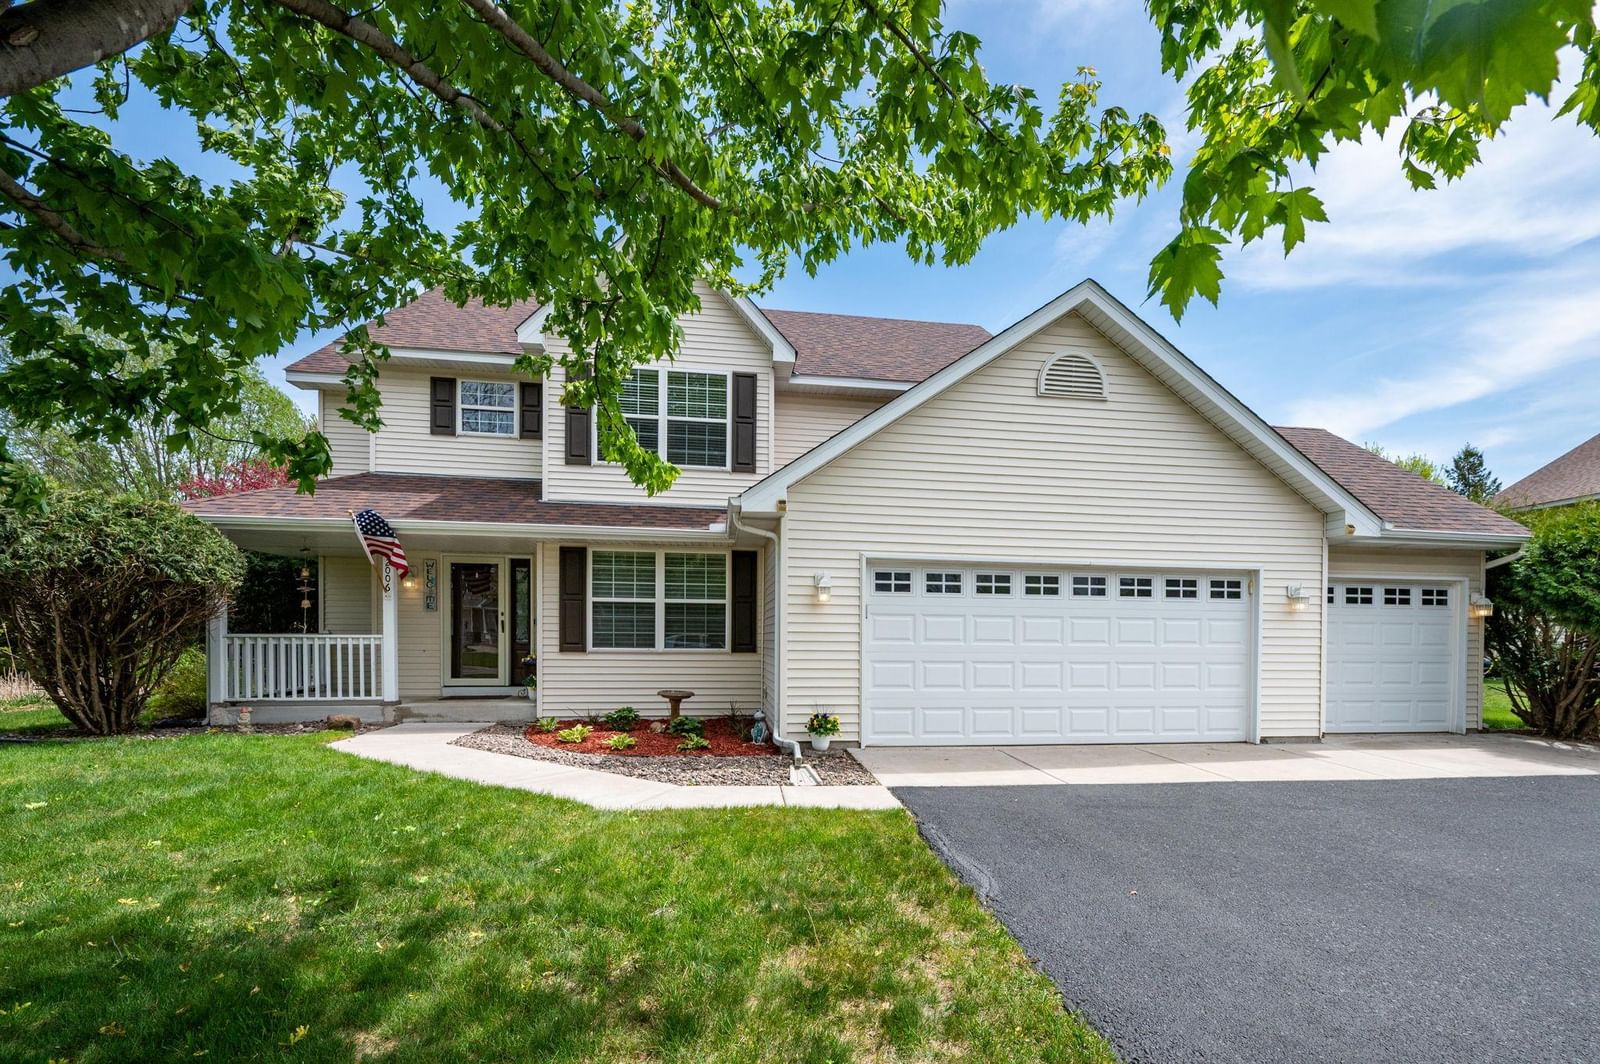
2006 Forest Ridge Lane - Photo 1
1 / 34
2006 Forest Ridge Lane

2006 Forest Ridge Lane, Buffalo, MN 55313 - MLS# 7085378

MLS® #: 7085378|Listed: Jun 2, 2026
Active-Contingent

$425,000

$459,000↓ 7.4%
Bedrooms
4
Bathrooms
4
Square Feet
2,777
Acres
0.28
Year Built
2001
Property Type
Residential
Heating
Natural Gas, Forced Air
Cooling
Ceiling Fan(s), Central Air
Garages
3
School District
877 - Buffalo-Hanover-Montrose

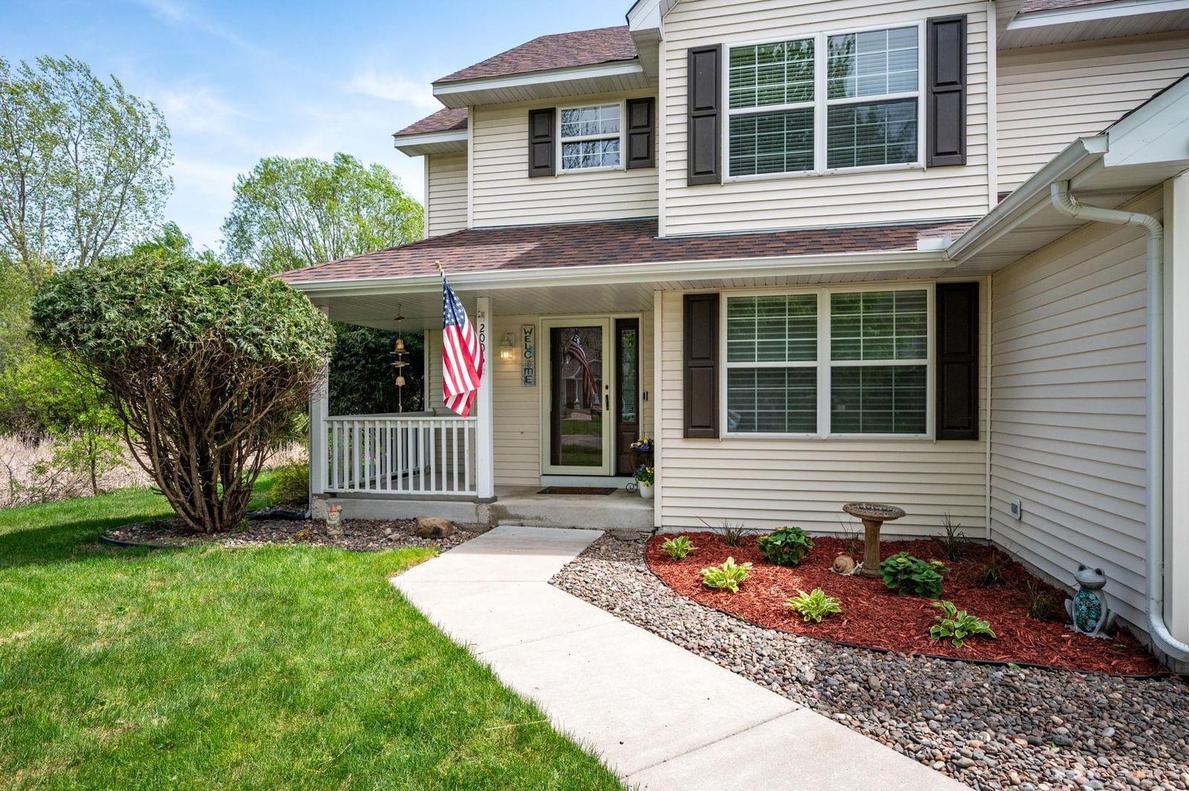
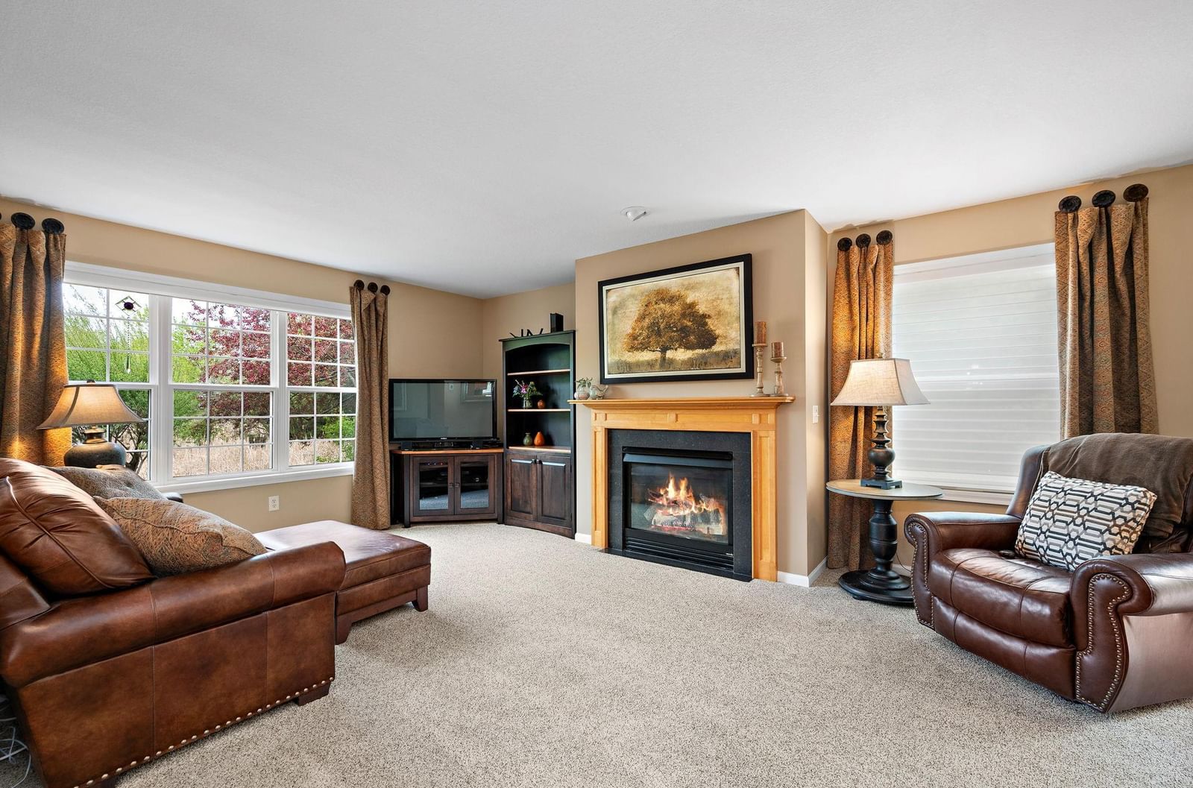
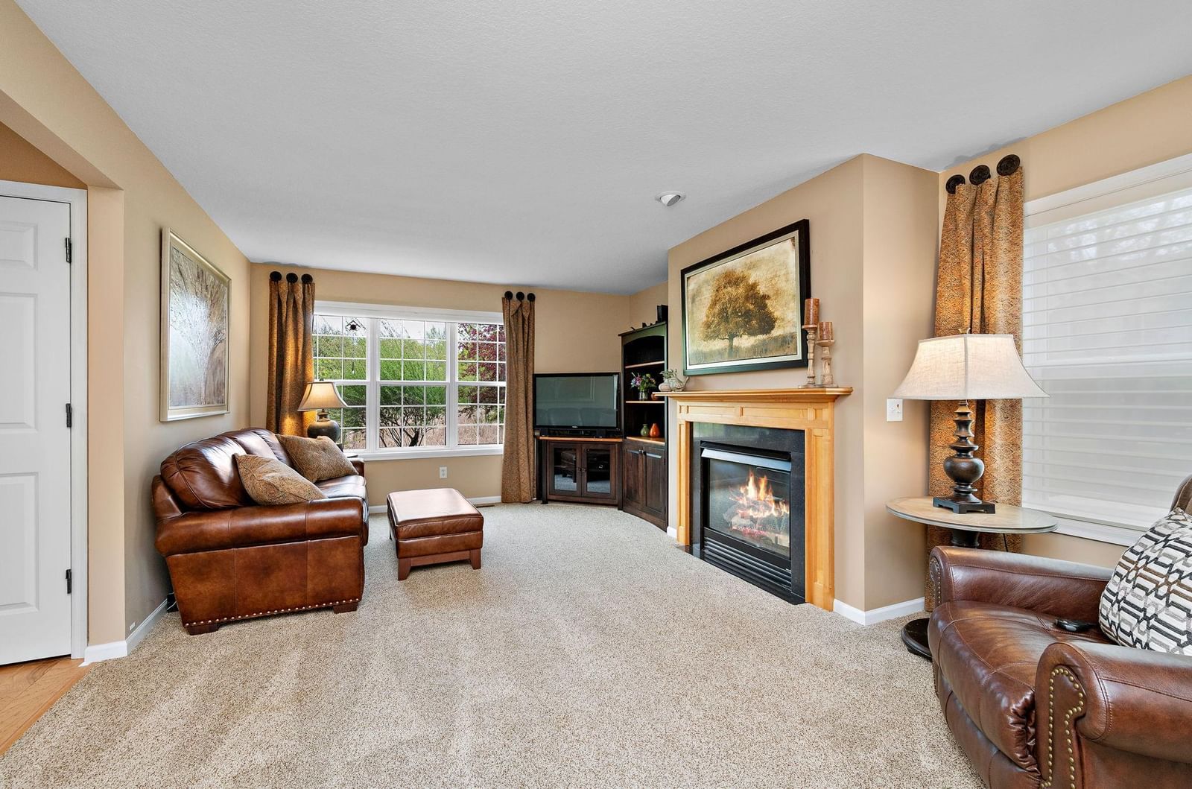
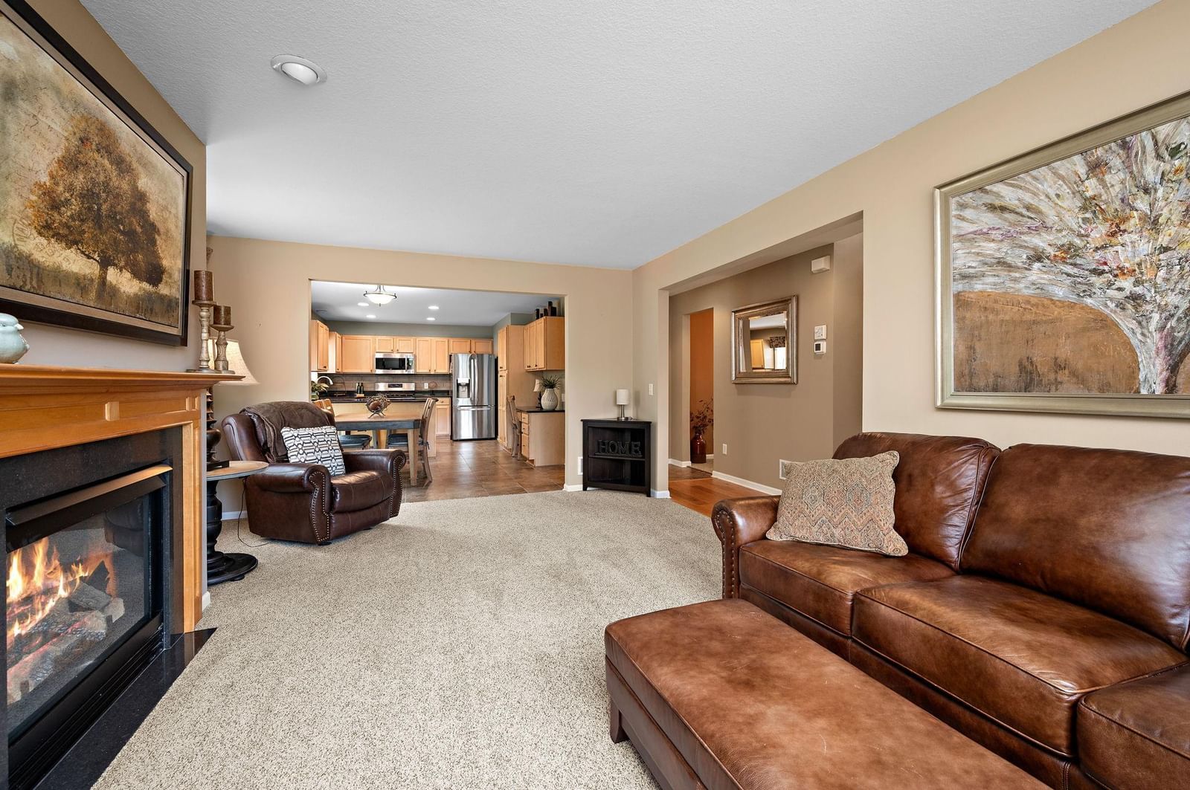
Welcome to Forest Ridge Lane! Originally built by Kingman Homes as a Parade Model Home, this exceptional 4-bedroom, 4-bathroom home with a 3-car garage has been meticulously maintained and still shows like a model. The current owners have taken tremendous pride in its care, making this a truly move-in-ready opportunity. The charming covered front porch offers a warm welcome, while the adjacent pond lot provides added privacy and beautiful views, with no future building planned next door. Step inside to a dramatic two-story foyer and an inviting main level featuring a formal dining room that could also serve as a home office, a spacious family room with a gas fireplace, a well-appointed kitchen, a guest bath, and a convenient mudroom/laundry area. Upstairs, you'll find three generously-sized bedrooms, including a spacious primary suite with two separate walk-in closets and a private bath featuring dual sinks, a soaking tub with wiring in place for a future whirlpool, and a separate shower. The recently carpeted lower level offers exceptional flexibility with an 18' x 12.5' room ideal for a media or theater room, a fourth bedroom, and a full bathroom that has never been used. An additional open area provides the perfect space for a home office, playroom, exercise area, or hobby room. Additional highlights include a finished and heated garage with epoxy floors, insulated garage doors, and openers on both doors. Enjoy outdoor living on the large 20' x 14' deck overlooking the backyard, along with a 10' x 8' storage shed for extra storage. Quality Andersen front and sliding patio doors add both style and efficiency. The kitchen features an upgraded convection microwave, offering greater versatility than a standard microwave. Additional features include a maintenance-free exterior, in-ground sprinkler system, owned water softener, and a 50-gallon water heater. Conveniently located just minutes from Buffalo High School, shopping, dining, and major roadways, this beautiful home combines quality, comfort, and an outstanding location.

2006 Forest Ridge Lane, Buffalo, MN 55313

Ask an Agent

Interior Information

BasementDrain Tiled, Egress Window(s), Finished, Full, Sump Pump
AppliancesAir-To-Air Exchanger, Dishwasher, Disposal, Dryer, Microwave, Range, Refrigerator, Washer, Water Softener Owned
CoolingCentral Air
HeatingForced Air
FuelNatural Gas
Fireplaces1
Fireplace FeaturesLiving Room
LaundryMain Level
Dining RoomEat In Kitchen, Informal Dining Room, Separate/Formal Dining Room
Interior AmenitiesCeiling Fan(s), Deck, Hardwood Floors, Kitchen Window, Natural Woodwork, Porch, In-Ground Sprinkler, Tile Floors, Washer/Dryer Hookup, Walk-In Closet
ElectricCircuit Breakers

Size & Levels

LevelsTwo
Total Finished Sq Ft2,926 sq ft
Above Grade Finished1,977 sq ft
Below Grade Finished800 sq ft
Main Level Finished949 sq ft

Bathrooms

Full Baths3
1/2 Baths1
Bathroom DetailsFull Primary, Full Basement, Main Floor 1/2 Bath, Separate Tub & Shower, Upper Level Full Bath

Rooms

Main Level Rooms

Living Room19' x 13'
Dining Room13' x 10'
Informal Dining Room12' x 10'
Kitchen11' x 10'
Deck20' x 14'

Upper Level Rooms

Bedroom16' x 15'
Bedroom 212' x 12'
Bedroom 311' x 10'
Bedroom 412' x 11'

Lower Level Rooms

Family Room18' x 12'
Office15' x 14'

Exterior & Parking

ExteriorMetal, Vinyl
ConstructionBlock, Frame
RoofAsphalt
FoundationBlock
Patio / PorchDeck, Front Porch
Garage Stalls3
ParkingAttached Garage, Asphalt, Garage Door Opener

Lot & Utilities

Property SubtypeSingle Family
Lot Size0.28 acres
Lot Dimensions104x115
Lot DescriptionTree Coverage - Medium
ZoningResidential-Single Family
SubdivisionCopper Creek
TownshipBuffalo
CountyWright
SewerCity Sewer/Connected
WaterCity Water/Connected
Road FrontageCity Street, Paved Streets
Other StructuresStorage Shed
WaterfrontPond

Financial & Tax Information

Annual Taxes$2,824
Tax Year2026
Tax w/ Assessments$2,824
Parcel Number103169003200
Financing OptionsConventional, VA, FHA, Cash
List TypeExclusive Right To Sell

Location

Call 612-356-2121For Showings and Questions
Broker Reciprocity logo
Listed by: Compass
Source: NorthstarMLS

Copyright 2026 Regional Multiple Listing Service of Minnesota, Inc. All rights reserved. Information Deemed Reliable But Not Guaranteed. The data relating to real estate for sale on this web site comes in part from the Broker Reciprocity℠ Program of the Regional Multiple Listing Service of Minnesota, Inc. Real estate listings held by brokerage firms other than Pederson Realty are marked with the Broker Reciprocity℠ logo or the Broker Reciprocity℠ thumbnail logo (a little black house) and detailed information about them includes the name of the listing brokers.