1 / 31


1405 Landsdown Road, Buffalo, MN 55313 - MLS# 7140319
Active-Contingent
$399,900
$415,000↓ 3.6%
Bedrooms
4
Bathrooms
4
Square Feet
2,831
Acres
0.291
Year Built
2004
Property Type
Residential
Heating
Natural Gas, Forced Air
Cooling
Central Air
Garages
3
School District
877 - Buffalo-Hanover-Montrose
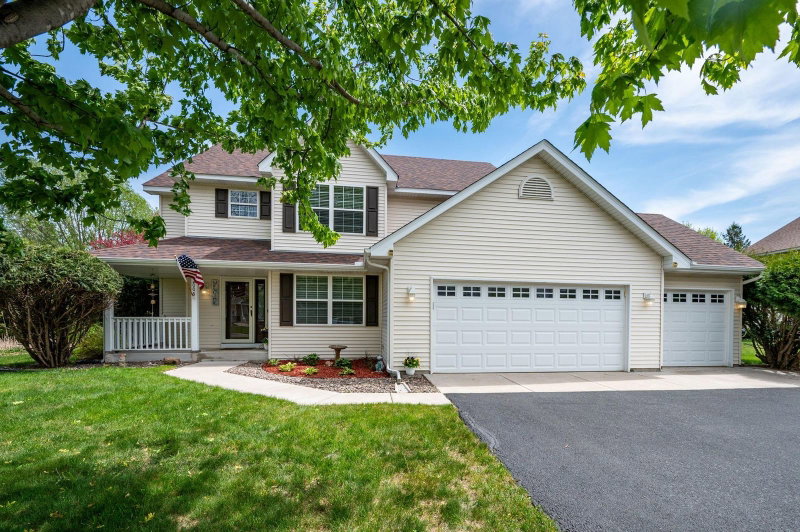
Impressive modified two-story welcomes you with a dramatic 10-foot entry and a main floor layout designed with real thought. A flexible study/dining room behind glass French doors, a well-appointed kitchen with generous storage, and a casual dining area lead to an expansive deck. The living room anchors the space with a gas fireplace and custom built-ins. Main floor also offers a bedroom, 3/4 bath, and conveniently located laundry. Upper level features a private primary suite with an oversized walk-in closet and full bath, plus a second bedroom and guest bath. The walkout lower level adds a fourth bedroom, full bath, and a flexible family/game area.
Interior Information
BasementFinished, Full, Walkout
AppliancesAir-To-Air Exchanger, Dishwasher, Disposal, Dryer, Gas Water Heater, Microwave, Range, Refrigerator, Washer, Water Softener Owned
CoolingCentral Air
HeatingForced Air
FuelNatural Gas
Fireplaces1
Fireplace FeaturesGas
LaundryElectric Dryer Hookup, Gas Dryer Hookup, Main Level
Dining RoomKitchen/Dining Room, Separate/Formal Dining Room
ElectricCircuit Breakers
Size & Levels
LevelsModified Two Story
Total Finished Sq Ft2,915 sq ft
Above Grade Finished1,787 sq ft
Below Grade Finished1,044 sq ft
Main Level Finished1,154 sq ft
Bathrooms
Full Baths3
3/4 Baths1
Bathroom DetailsFull Primary, Full Basement, Main Floor 3/4 Bath, Upper Level Full Bath
Rooms
Main Level Rooms
Living Room11' x 22'
Dining Room10' x 14'
Office11' x 11'
Bedroom 311' x 11'
Deck20' x 15'
Foyer8' x 7'
Upper Level Rooms
Bedroom15' x 14'
Bedroom 212' x 11'
Lower Level Rooms
Family Room22' x 15'
Bedroom 418' x 12'
Exterior & Parking
ExteriorStone, Vinyl
ConstructionFrame
RoofAge Over 8 Years
FoundationBlock
Patio / PorchDeck, Front Porch
Garage Stalls3
Garage Size22x30 (638 sq ft)
ParkingAttached Garage, Asphalt
Lot & Utilities
Property SubtypeSingle Family
Lot Size0.291 acres
Lot Dimensions82x146x96x141
Lot DescriptionTree Coverage - Light
ZoningResidential-Single Family
SubdivisionSundance Ridge
TownshipBuffalo
CountyWright
SewerCity Sewer/Connected
WaterCity Water/Connected
Road FrontageCity Street
Financial & Tax Information
Annual Taxes$4,542
Tax Year2026
Tax w/ Assessments$4,542
Assessment PendingNo
Parcel Number103195002090
Financing OptionsConventional, VA, FHA, Cash
List TypeExclusive Right To Sell