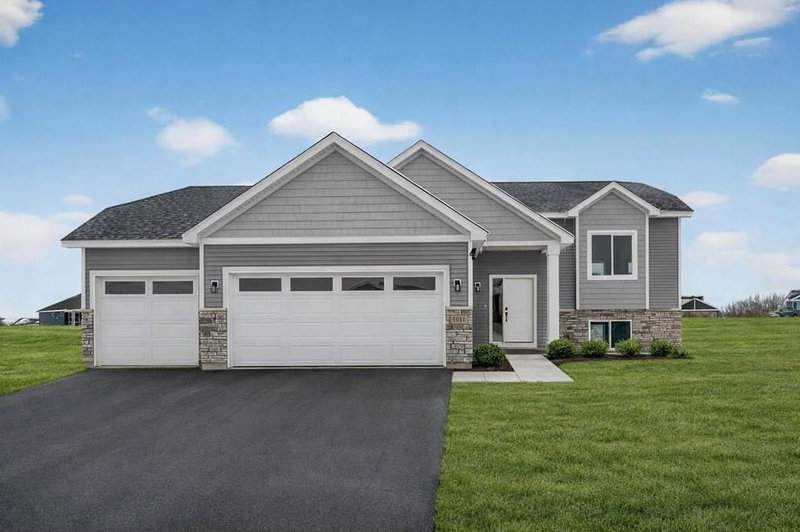
1007 3rd Avenue NW - Photo 1
1 / 26
1007 3rd Avenue NW
1007 3rd Avenue NW
1007 3rd Avenue NW
1007 3rd Avenue NW
1007 3rd Avenue NW

1007 3rd Avenue NW, Buffalo, MN 55313 - MLS# 7117245

MLS® #: 7117245|Listed: Aug 17, 2026

$435,000

$450,000↓ 3.3%
Bedrooms
5
Bathrooms
4
Square Feet
2,546
Acres
0.452
Year Built
2004
Property Type
Residential
Heating
Natural Gas, Forced Air
Cooling
Ceiling Fan(s), Central Air
Garages
3
School District
877 - Buffalo-Hanover-Montrose

Fall in love with this spacious 5-bedroom home in Buffalo, starting with the oversized front porch that welcomes you in. Step inside to a wide-open floor plan featuring a spacious living room with vaulted ceilings and a cozy gas fireplace. The kitchen offers stainless steel appliances, a pantry and plenty of counter and cabinet space. Step out from the dining area onto the deck and enjoy the mature trees and private backyard that feels like your own little treehouse. A main floor bedroom and 3/4 bathroom add convenience and flexibility. Upstairs, you'll find 3 bedrooms, including a spacious primary suite with a private bath and walk-in closet. The walkout lower level offers even more living space with a 5th bedroom, 3/4 bath and an additional room with potential for a future kitchen and/or laundry setup—perfect for a mother-in-law suite or extended living space. Outside, enjoy your own private oasis with mature trees, plenty of privacy and a fun treehouse. Conveniently located near Northwinds Elementary, parks, schools, shopping and everyday amenities!

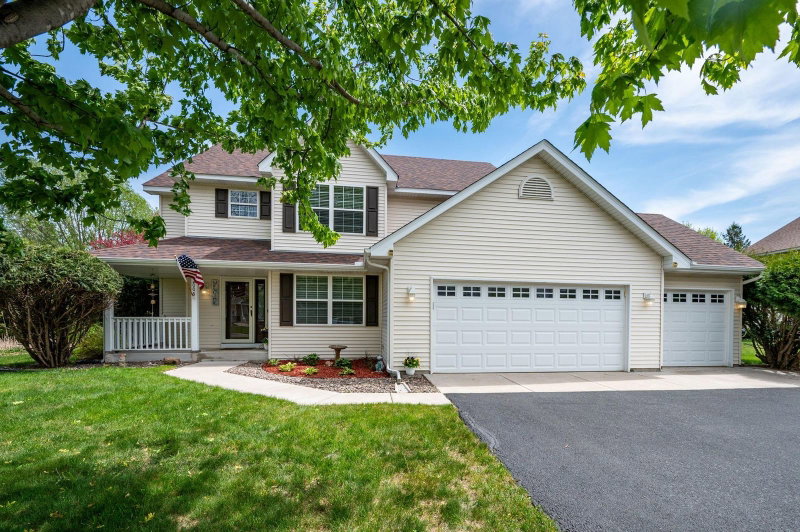
1007 3rd Avenue NW, Buffalo, MN 55313

Ask an Agent

Interior Information

BasementFinished, Walkout
AppliancesDryer, Microwave, Range, Refrigerator, Washer
CoolingCentral Air
HeatingForced Air
FuelNatural Gas
Fireplaces1
Fireplace FeaturesGas, Living Room
LaundryLaundry Room, Main Level, Sink
Dining RoomInformal Dining Room, Kitchen/Dining Room
Interior AmenitiesCeiling Fan(s), Deck, Hardwood Floors, Kitchen Window, Primary Bedroom Walk-In Closet, Paneled Doors, Porch, Washer/Dryer Hookup

Size & Levels

LevelsModified Two Story
Total Finished Sq Ft2,876 sq ft
Above Grade Finished1,754 sq ft
Below Grade Finished792 sq ft
Main Level Finished1,122 sq ft

Bathrooms

Full Baths2
3/4 Baths2
Bathroom Details3/4 Basement, Full Primary, Private Primary, Main Floor 3/4 Bath, Upper Level Full Bath

Rooms

Main Level Rooms

Living Room20' x 20'
Dining Room10' x 12'
Kitchen11' x 12'
Bedroom9' x 12'
Laundry-

Upper Level Rooms

Bedroom 214' x 12'
Bedroom 311' x 11'
Bedroom 412' x 11'

Lower Level Rooms

Family Room27' x 20'
Bedroom 510' x 10'

Exterior & Parking

ExteriorVinyl
FoundationBlock
Patio / PorchDeck, Front Porch
Garage Stalls3
ParkingAttached Garage, Asphalt, Garage Door Opener

Lot & Utilities

Property SubtypeSingle Family
Lot Size0.452 acres
Lot Dimensions295X68X156X64
ZoningResidential-Single Family
SubdivisionHazelwood East
TownshipBuffalo
CountyWright
SewerCity Sewer/Connected
WaterCity Water/Connected
Other StructuresStorage Shed
WaterfrontPond

Financial & Tax Information

Annual Taxes$5,174
Tax Year2026
Tax w/ Assessments$5,174
Assessment PendingNo
Parcel Number103197002020
Financing OptionsConventional, VA, FHA, Cash
List TypeExclusive Right To Sell

Location

Call 612-356-2121For Showings and Questions
Broker Reciprocity logo
Listed by: Keller Williams Classic Rlty NW
Source: NorthstarMLS

Copyright 2026 Regional Multiple Listing Service of Minnesota, Inc. All rights reserved. Information Deemed Reliable But Not Guaranteed. The data relating to real estate for sale on this web site comes in part from the Broker Reciprocity℠ Program of the Regional Multiple Listing Service of Minnesota, Inc. Real estate listings held by brokerage firms other than Pederson Realty are marked with the Broker Reciprocity℠ logo or the Broker Reciprocity℠ thumbnail logo (a little black house) and detailed information about them includes the name of the listing brokers.