1 / 37
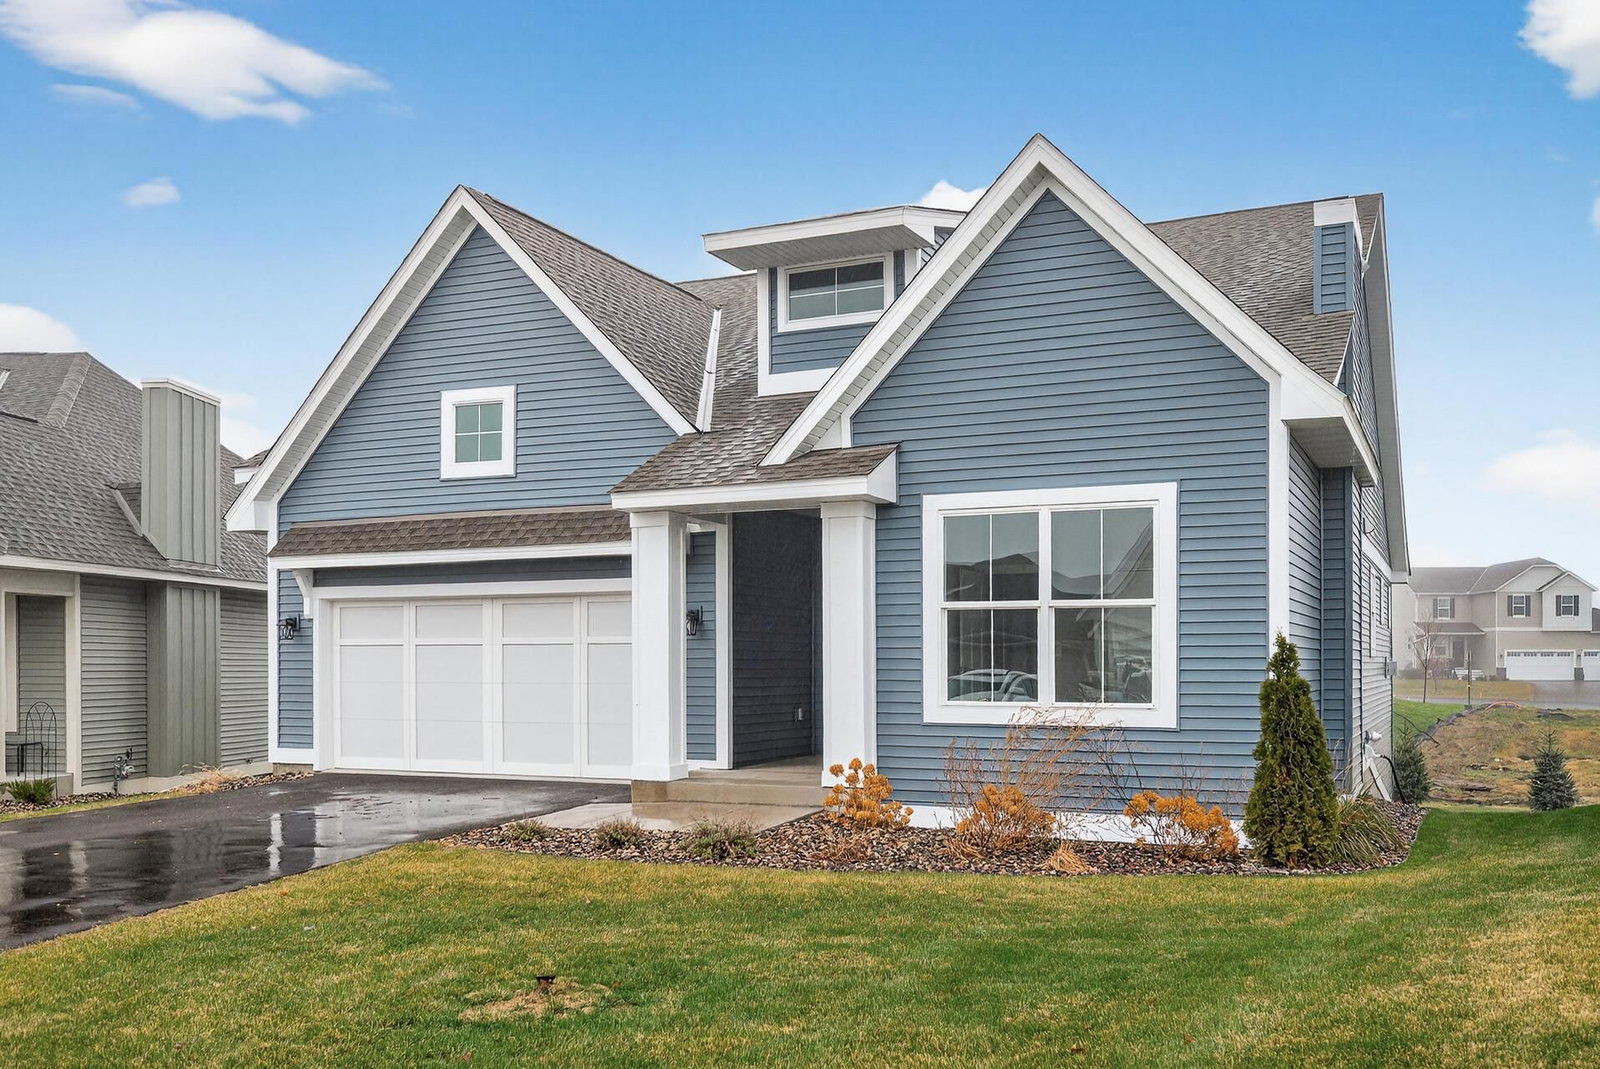
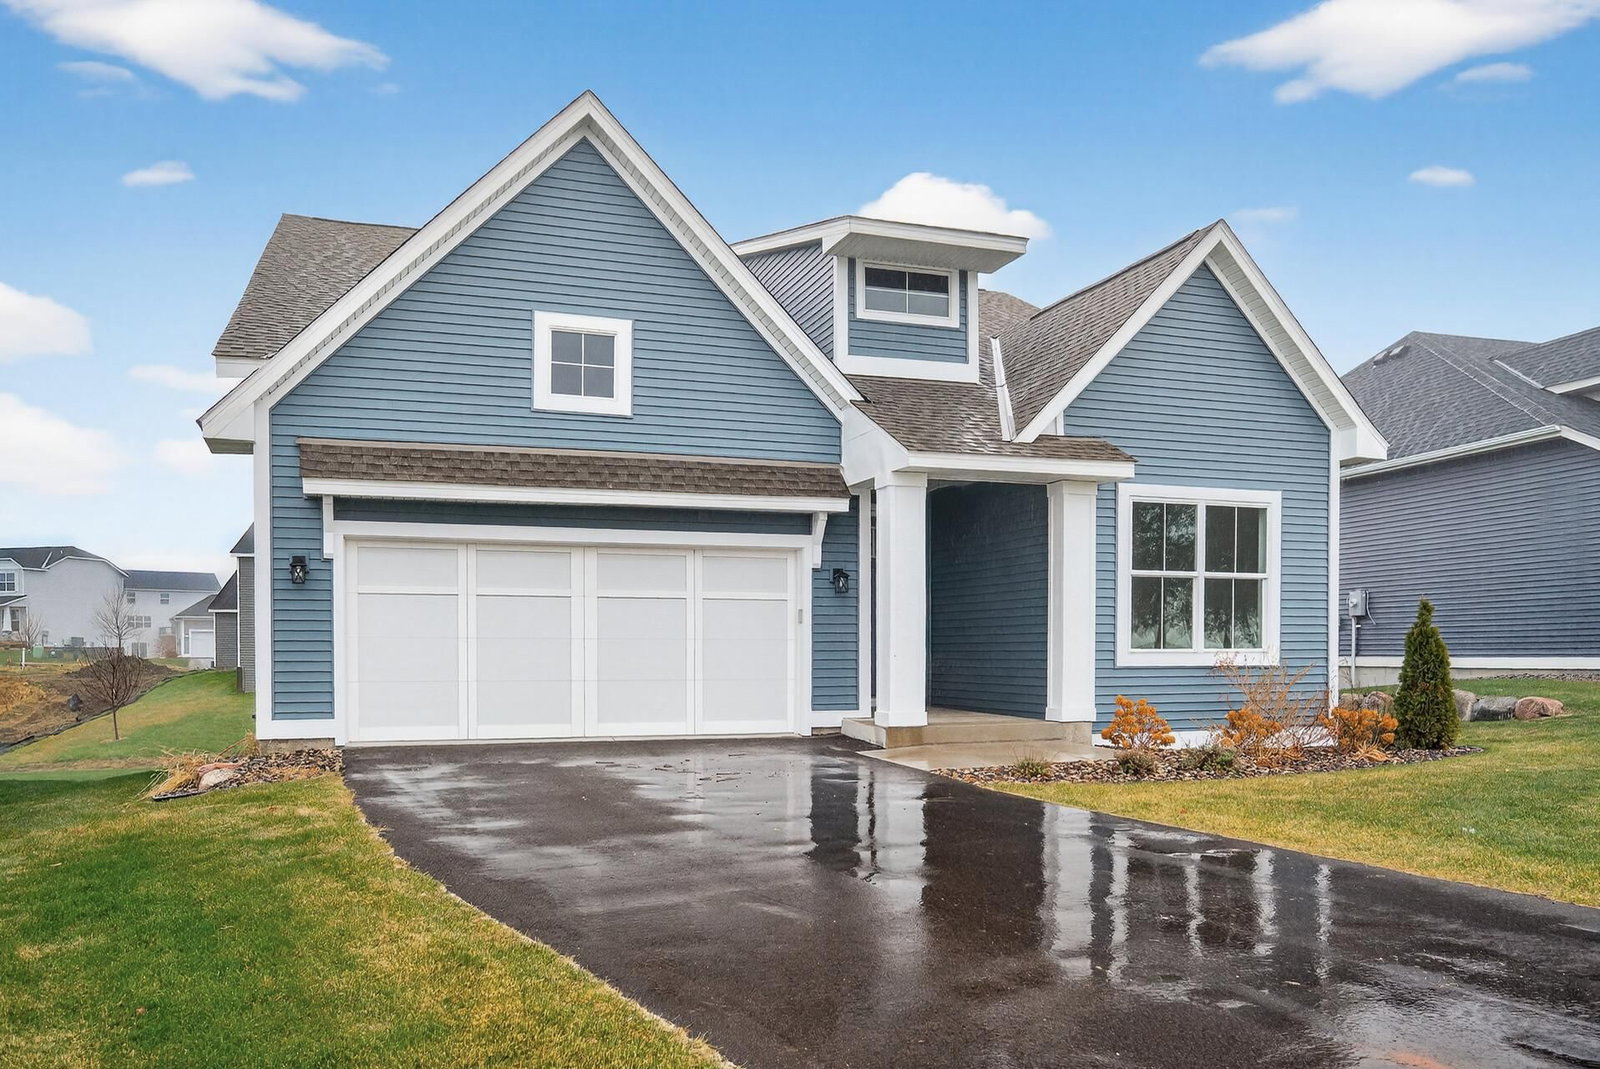
2707 Buffalo Ridge Drive, Buffalo, MN 55313 - MLS# 6822351
$459,900
$499,900↓ 8.0%
Bedrooms
4
Bathrooms
3
Square Feet
2,521
Acres
0.156
Year Built
2022
Property Type
Residential
Heating
Natural Gas, Forced Air
Cooling
Central Air
Garages
2
School District
877 - Buffalo-Hanover-Montrose
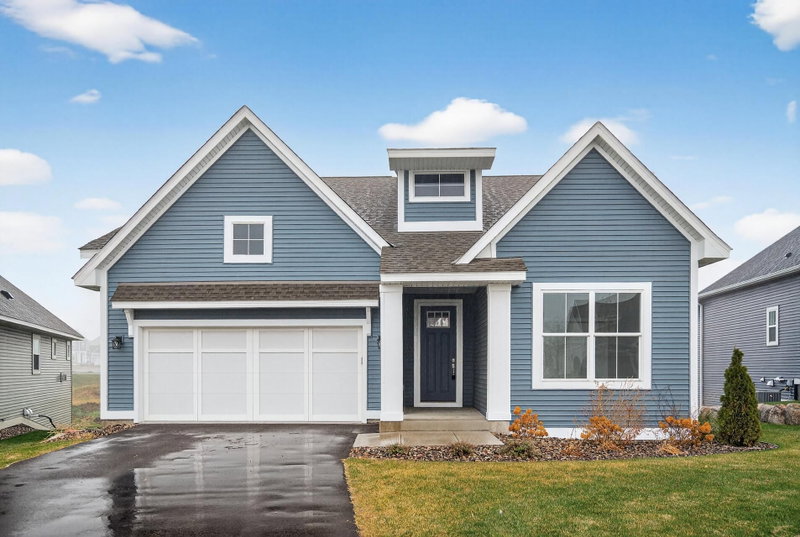
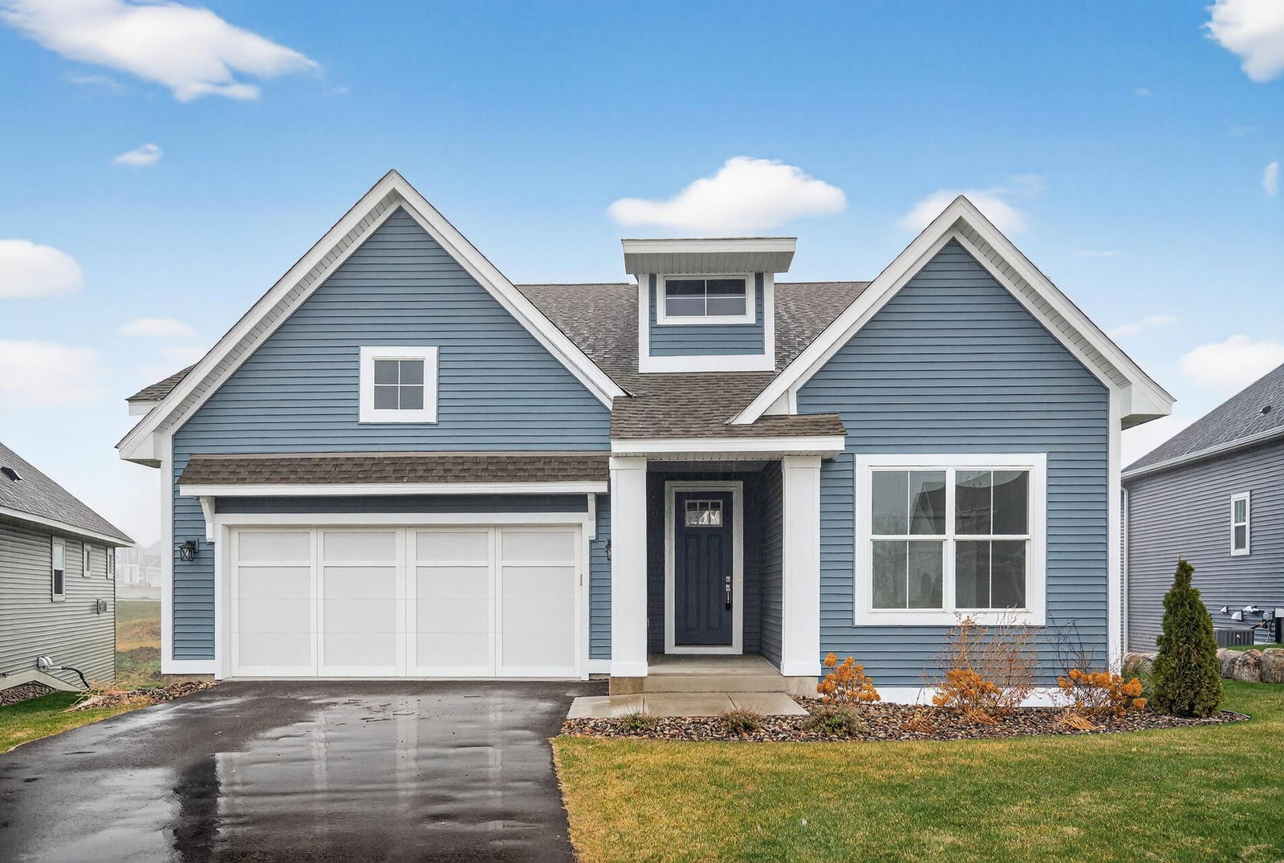
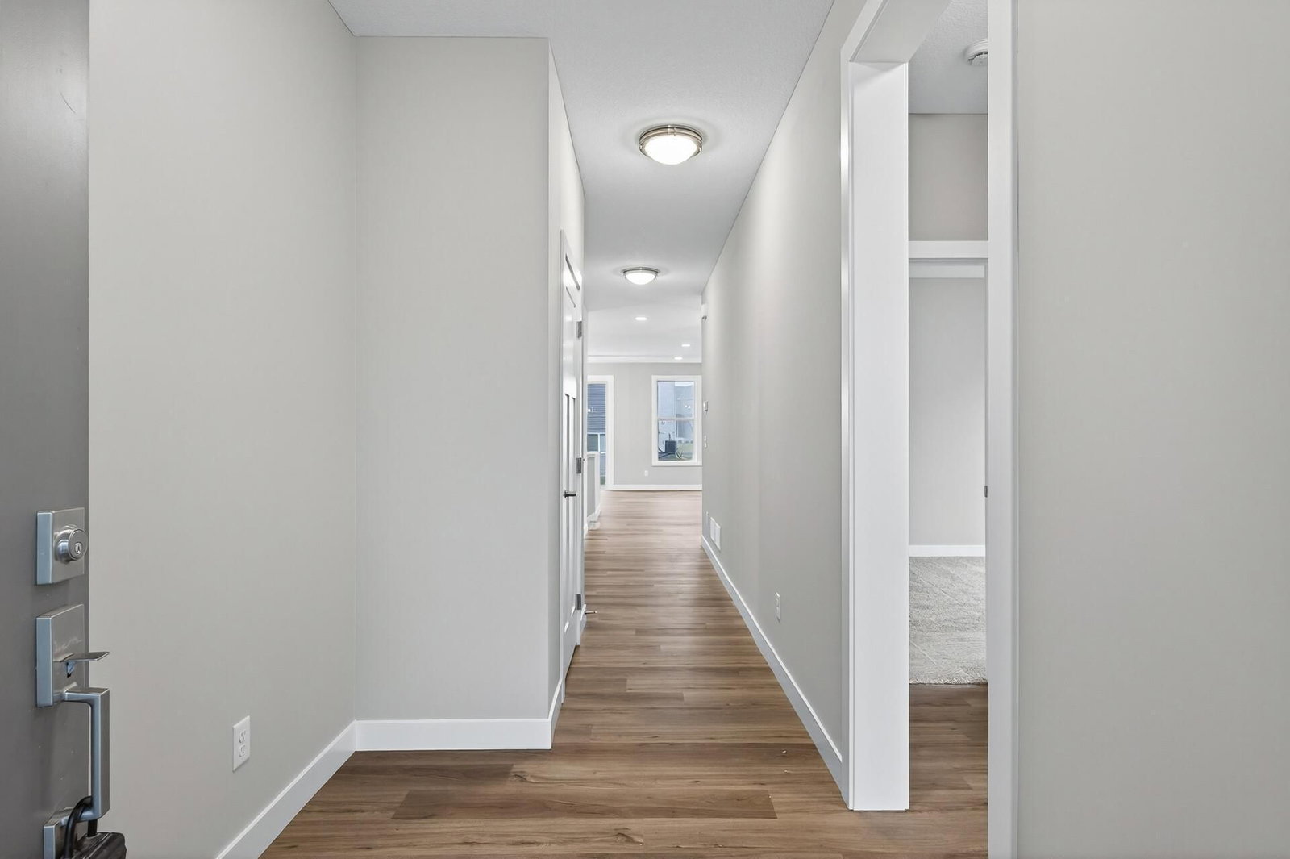
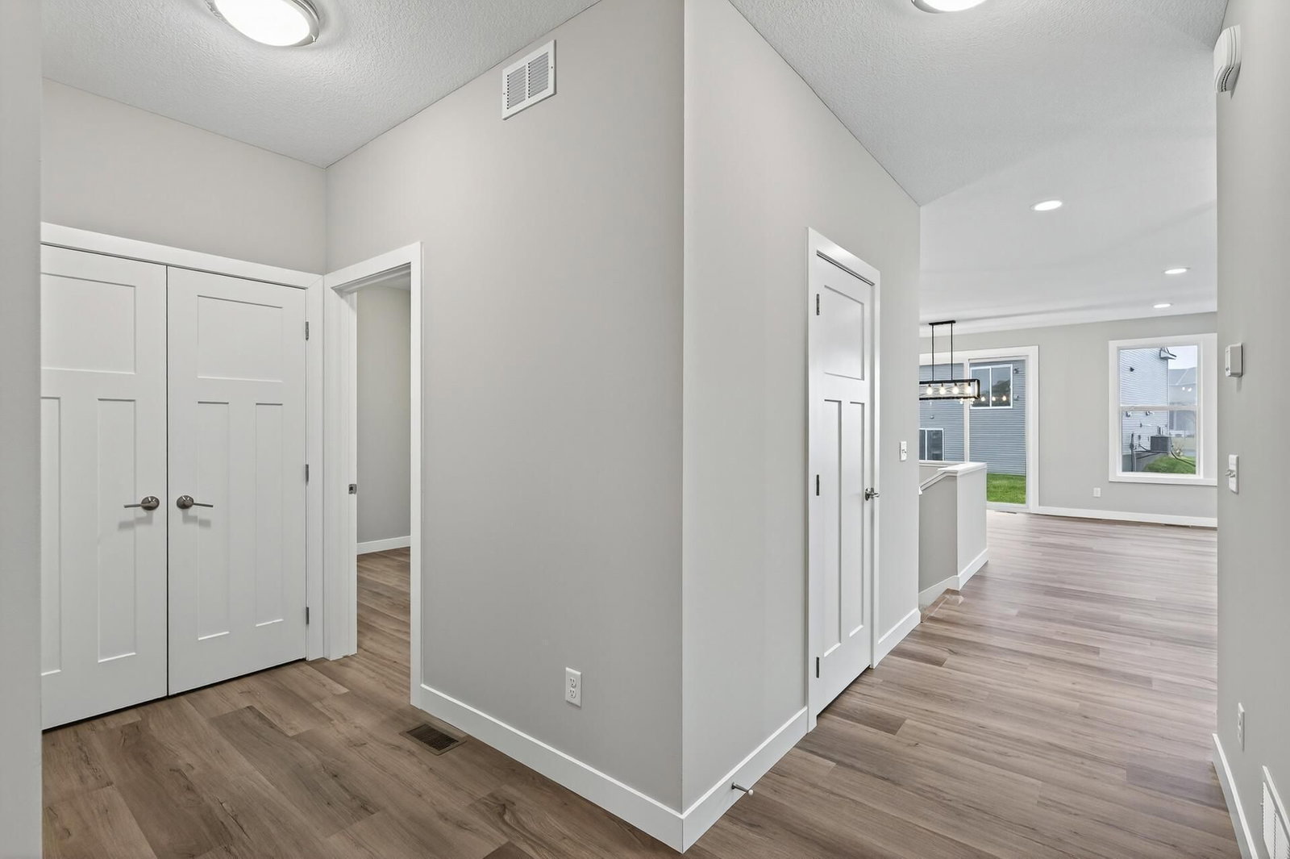
This is a newly finished villa home with a 2-car garage in an association-maintained neighborhood. The spacious main level includes 3 bedrooms and 2 bathrooms. The great room and dining room include large windows allowing tons of natural light to shine. The kitchen has custom cabinets, stainless steel appliances, a huge island and solid surface counters. The lower level is finished with a bedroom, bathroom, family room and there's a huge unfinished space offering tons of storage. The finishes in this home are sure to impress your pickiest buyers!
Interior Information
BasementDaylight/Lookout Windows, Finished, Sump Pump
AppliancesAir-To-Air Exchanger, Dishwasher, Microwave, Range, Refrigerator
CoolingCentral Air
HeatingForced Air
FuelNatural Gas
Fireplaces1
Fireplace FeaturesGas, Living Room
LaundryGas Dryer Hookup, Laundry Room, Main Level, Washer Hookup
Dining RoomBreakfast Bar, Informal Dining Room
Interior AmenitiesKitchen Center Island, Kitchen Window, Primary Bedroom Walk-In Closet, Main Floor Primary Bedroom, Porch, In-Ground Sprinkler, Washer/Dryer Hookup
ElectricCircuit Breakers
Size & Levels
LevelsOne
Total Finished Sq Ft3,522 sq ft
Above Grade Finished1,761 sq ft
Below Grade Finished760 sq ft
Main Level Finished1,761 sq ft
Bathrooms
Full Baths2
3/4 Baths1
Bathroom Details3/4 Primary, Full Basement, Private Primary, Main Floor Full Bath
Rooms
Main Level Rooms
Great Room12' x 13'
Dining Room10' x 9'
Kitchen12' x 12'
Bedroom12' x 16'
Bedroom 212' x 12'
Bedroom 312' x 12'
Lower Level Rooms
Family Room25' x 12'
Bedroom 412' x 16'
Exterior & Parking
ExteriorVinyl
ConstructionFrame
RoofAge 8 Years or Less, Asphalt, Pitched
Foundation8 ft+ Pour
Patio / PorchFront Porch
Garage Stalls2
Garage Size21x21 (512 sq ft)
ParkingAttached Garage, Asphalt, Garage Door Opener
Lot & Utilities
Property SubtypeSingle Family
Lot Size0.156 acres
Lot Dimensions42x129x70x117
ZoningResidential-Single Family
SubdivisionGreenbriar Hills 3rd Add
TownshipBuffalo
CountyWright
SewerCity Sewer/Connected
WaterCity Water/Connected
Road FrontagePaved Streets
Homeowners Association
Association Fee$215 / month
AssociationFirst Service Residential
Phone(952) 777-2700
Assessment PendingNo
Fee IncludesLawn Care, Professional Mgmt, Snow Removal
AmenitiesIn-Ground Sprinkler System
Financial & Tax Information
Annual Taxes$1,984
Tax Year2025
Tax w/ Assessments$1,984
Assessment PendingNo
Parcel Number103260001010
Financing OptionsConventional, VA, FHA, Cash
Assumable MortgageNot Assumable
List TypeExclusive Right To Sell