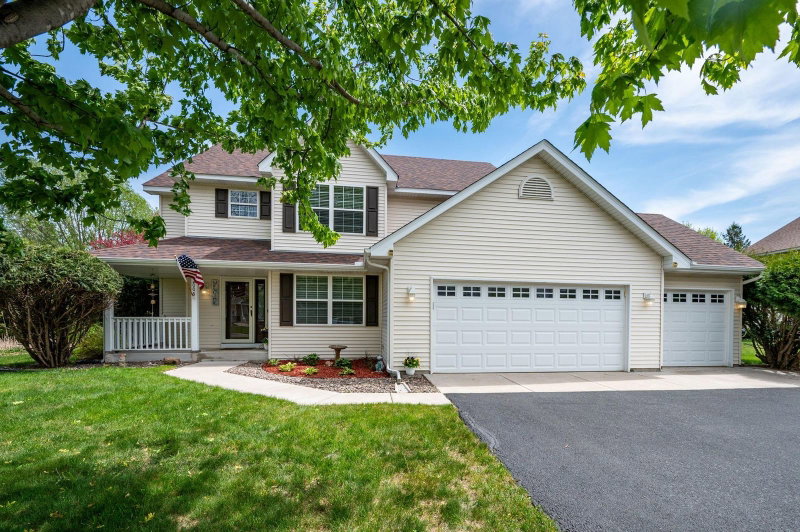
2211 Saddlebrook Road - Photo 1
1 / 39
2211 Saddlebrook Road

2211 Saddlebrook Road, Buffalo, MN 55313 - MLS# 7140150

MLS® #: 7140150|Listed: Sep 24, 2026

$425,000

Bedrooms
4
Bathrooms
3
Square Feet
2,372
Acres
0.28
Year Built
2004
Property Type
Residential
Heating
Natural Gas, Forced Air
Cooling
Central Air
Garages
3
School District
877 - Buffalo-Hanover-Montrose

Welcome to 2211 Saddlebrook Road! This spacious 4-bedroom, 3-bath home offers approximately 2,372 finished square feet with the convenience of all four bedrooms located on one level. The updated kitchen provides a fresh, functional space for everyday living and entertaining, while the large maintenance-free deck offers plenty of room to relax, grill and enjoy the outdoors. Car enthusiasts, hobbyists and anyone looking for extra storage will appreciate the impressive extra-deep 3-stall garage. Heated and cooled for year-round use, the garage features large built-in cabinets, a dedicated workbench area and separate 220-amp electrical service. The unfinished basement provides excellent potential to add additional finished living space, a recreation room, home gym, office or storage to fit your needs. With an updated kitchen, four bedrooms on one level, generous outdoor living space, future expansion potential and an exceptional garage setup, this Buffalo home has a lot to offer!
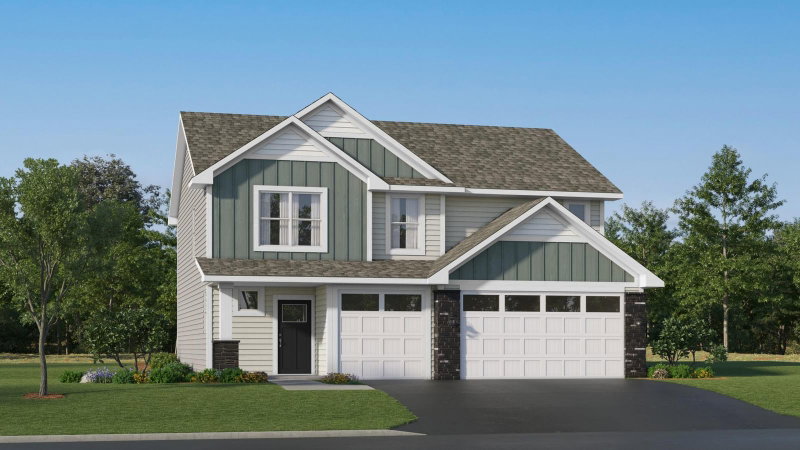
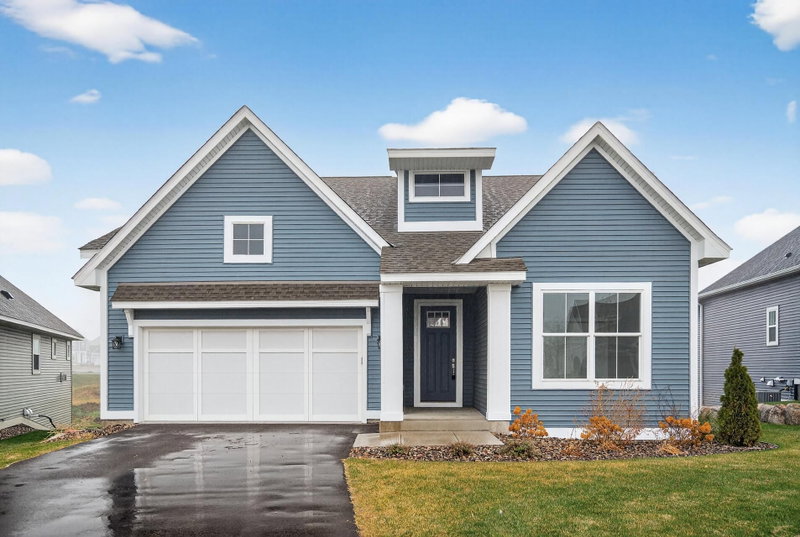
2211 Saddlebrook Road, Buffalo, MN 55313

Ask an Agent

Interior Information

BasementDaylight/Lookout Windows, Drain Tiled, Egress Window(s), Full, Sump Pump
AppliancesAir-To-Air Exchanger, Dishwasher, Disposal, Dryer, Exhaust Fan, Microwave, Range, Refrigerator, Stainless Steel Appliances, Washer
CoolingCentral Air
HeatingForced Air
FuelNatural Gas
LaundryMain Level
Dining RoomInformal Dining Room, Kitchen/Dining Room
Interior AmenitiesKitchen Center Island, Kitchen Window, Washer/Dryer Hookup
Electric200+ Amp Service

Size & Levels

LevelsTwo
Total Finished Sq Ft3,642 sq ft
Above Grade Finished2,372 sq ft
Main Level Finished1,270 sq ft

Bathrooms

Full Baths2
1/2 Baths1
Bathroom DetailsFull Primary, Main Floor 1/2 Bath, Upper Level Full Bath

Rooms

Main Level Rooms

Living Room15' x 16'
Dining Room9' x 13'
Informal Dining Room12' x 12'
Kitchen11' x 14'
Office12' x 12'
Laundry6' x 7'
Mud Room7' x 9'
Deck20' x 22'

Upper Level Rooms

Bedroom14' x 16'
Bedroom 212' x 12'
Bedroom 312' x 12'
Bedroom 412' x 12'

Exterior & Parking

ExteriorVinyl
ConstructionBlock, Frame
RoofAge 8 Years or Less, Asphalt
FoundationBlock
Patio / PorchComposite Decking, Deck, Front Porch
Garage Stalls3
ParkingAttached Garage, Asphalt, Finished Garage, Garage Door Opener, Heated Garage, Insulated Garage

Lot & Utilities

Property SubtypeSingle Family
Lot Size0.28 acres
Lot Dimensions142*85
ZoningResidential-Single Family
SubdivisionPrairie View 2nd Add
TownshipBuffalo
CountyWright
SewerCity Sewer/Connected
WaterCity Water/Connected
Road FrontageCity Street, Paved Streets, Sidewalks

Financial & Tax Information

Annual Taxes$4,502
Tax Year2026
Tax w/ Assessments$4,502
Assessment PendingNo
Parcel Number103186001060
Financing OptionsConventional, VA, FHA, Cash, Other
Assumable MortgageNot Assumable
List TypeExclusive Right To Sell

Location

Call 612-356-2121For Showings and Questions
Broker Reciprocity logo
Listed by: North Star Pro Realty LLC
Source: NorthstarMLS

Copyright 2026 Regional Multiple Listing Service of Minnesota, Inc. All rights reserved. Information Deemed Reliable But Not Guaranteed. The data relating to real estate for sale on this web site comes in part from the Broker Reciprocity℠ Program of the Regional Multiple Listing Service of Minnesota, Inc. Real estate listings held by brokerage firms other than Pederson Realty are marked with the Broker Reciprocity℠ logo or the Broker Reciprocity℠ thumbnail logo (a little black house) and detailed information about them includes the name of the listing brokers.