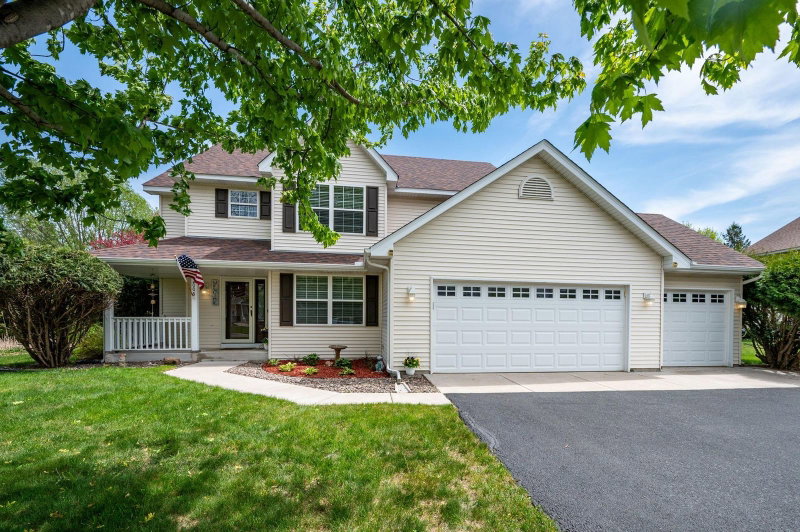
1311 Timber Lane - Photo 1
1 / 37
1311 Timber Lane
1311 Timber Lane
1311 Timber Lane
1311 Timber Lane
1311 Timber Lane

1311 Timber Lane, Buffalo, MN 55313 - MLS# 7152872

MLS® #: 7152872|Listed: Oct 1, 2026

$445,000

Bedrooms
4
Bathrooms
3
Square Feet
3,466
Acres
0.189
Year Built
2005
Property Type
Residential
Heating
Natural Gas, Forced Air
Cooling
Central Air
Garages
3
School District
877 - Buffalo-Hanover-Montrose

Welcome home to this beautifully maintained, one-owner two-story nestled in a desirable Buffalo location! Offering 4 bedrooms and 3 bathrooms, this home has been meticulously cared for and is exceptionally clean throughout.

The spacious kitchen is the heart of the home, featuring a huge center island perfect for gathering, entertaining, meal prep, and everyday living. You'll appreciate the abundance of cabinetry, generous storage space, and functional layout designed for both comfort and convenience.

Situated on a private lot surrounded by mature trees, you'll enjoy peaceful outdoor living with plenty of space to relax and unwind. The oversized garage provides ample room for vehicles, tools, toys, and additional storage. 30amp hookup.

Conveniently located with easy access to Highway 55, this home is just minutes from shopping, restaurants, parks, schools, Northwinds Elementary within walking distance, walking trails, and beautiful Buffalo Lake. Whether you're enjoying nearby amenities or spending time at home, this property offers the perfect combination of privacy, convenience, and pride of ownership.

Don't miss your opportunity to own this move-in-ready home in one of Buffalo's most sought-after locations!
1311 Timber Lane, Buffalo, MN 55313

Ask an Agent

Interior Information

BasementFinished
AppliancesDishwasher, Dryer, Microwave, Range, Refrigerator
CoolingCentral Air
HeatingForced Air
FuelNatural Gas
Fireplaces1
Fireplace FeaturesGas
LaundryMain Level
Dining RoomKitchen/Dining Room
Interior AmenitiesPatio, Porch, Washer/Dryer Hookup, Walk-In Closet

Size & Levels

LevelsTwo
Total Finished Sq Ft4,430 sq ft
Above Grade Finished2,880 sq ft
Below Grade Finished586 sq ft
Main Level Finished1,550 sq ft

Bathrooms

Full Baths2
1/2 Baths1
Bathroom DetailsPrivate Primary, Main Floor 1/2 Bath, Upper Level Full Bath

Rooms

Main Level Rooms

Living Room13' x 18'
Dining Room13' x 12'
Kitchen12' x 13'
Den10' x 11'
Laundry5' x 10'

Upper Level Rooms

Bedroom10' x 11'
Bedroom 210' x 10'
Bedroom 314' x 17'

Basement Level Rooms

Family Room26' x 17'
Bedroom 412' x 12'

Exterior & Parking

ExteriorStone, Vinyl
FoundationPoured Concrete
Patio / PorchFront Porch, Patio
Garage Stalls3
Garage Size24x30 (720 sq ft)
ParkingAttached Garage

Lot & Utilities

Property SubtypeSingle Family
Lot Size0.189 acres
Lot Dimensions66x124x65x135
ZoningResidential-Single Family
SubdivisionGrandview
TownshipBuffalo
CountyWright
SewerCity Sewer/Connected
WaterCity Water/Connected

Financial & Tax Information

Annual Taxes$4,722
Tax Year2025
Tax w/ Assessments$4,722
Assessment PendingNo
Parcel Number103209003060
List TypeExclusive Right To Sell

Location

Call 612-356-2121For Showings and Questions
Broker Reciprocity logo
Listed by: Legacy Home Group MN LLC
Source: NorthstarMLS

Copyright 2026 Regional Multiple Listing Service of Minnesota, Inc. All rights reserved. Information Deemed Reliable But Not Guaranteed. The data relating to real estate for sale on this web site comes in part from the Broker Reciprocity℠ Program of the Regional Multiple Listing Service of Minnesota, Inc. Real estate listings held by brokerage firms other than Pederson Realty are marked with the Broker Reciprocity℠ logo or the Broker Reciprocity℠ thumbnail logo (a little black house) and detailed information about them includes the name of the listing brokers.