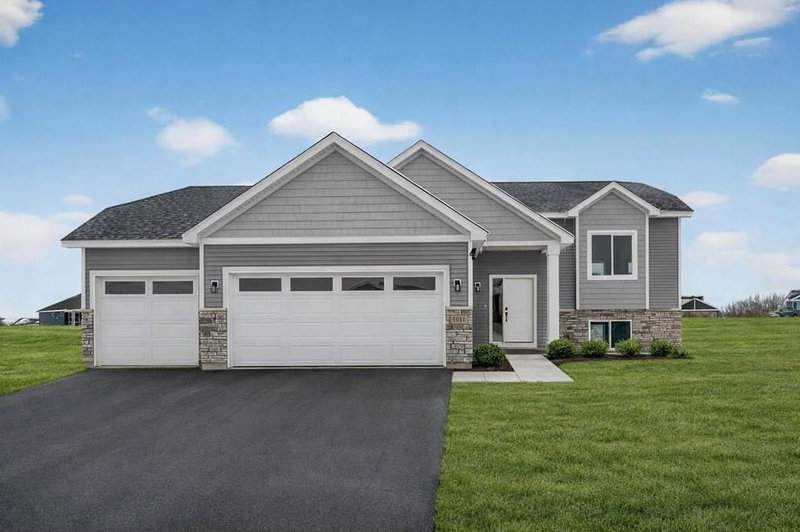
2048 Division Street E - Photo 1
1 / 30
2048 Division Street E

2048 Division Street E, Buffalo, MN 55313 - MLS# 7141880

MLS® #: 7141880|Listed: Sep 10, 2026

$499,900

Bedrooms
4
Bathrooms
3
Square Feet
3,024
Acres
3
Year Built
1997
Property Type
Residential
Heating
Propane, Forced Air
Cooling
Ceiling Fan(s), Central Air
Garages
2
School District
877 - Buffalo-Hanover-Montrose

Enjoy peaceful country living, beautiful gardens and lake views with this spacious 4-bedroom, 3-bath rambler situated on beautiful private 3 acres. Outside, mature trees provide wonderful privacy and create a beautiful backdrop for the property's impressive assortment of perennial gardens and raised garden beds. 3 storage sheds offer plenty of space for gardening equipment, tools and outdoor gear. Enjoy views of Mary Lake and an abundance of wildlife right from your own property.

An oversized attached 2-car garage with a large attached workshop provides exceptional space for projects, hobbies and additional storage. Additional features include a new septic system installed in 2023 and a reverse osmosis drinking water system. With 3 acres, beautiful landscaping, privacy, an abundance of indoor and outdoor space, this property offers a wonderful combination of comfort, functionality and peaceful surroundings.

The bright and inviting main level features a huge kitchen with abundant cabinets and workspace, convenient main-level laundry, 3 bedrooms, a full bath with a relaxing Jacuzzi tub and separate shower, plus an additional half bath. The lower level offers even more room to spread out with a large family room, fourth bedroom, full bath, workshop and plenty of storage.
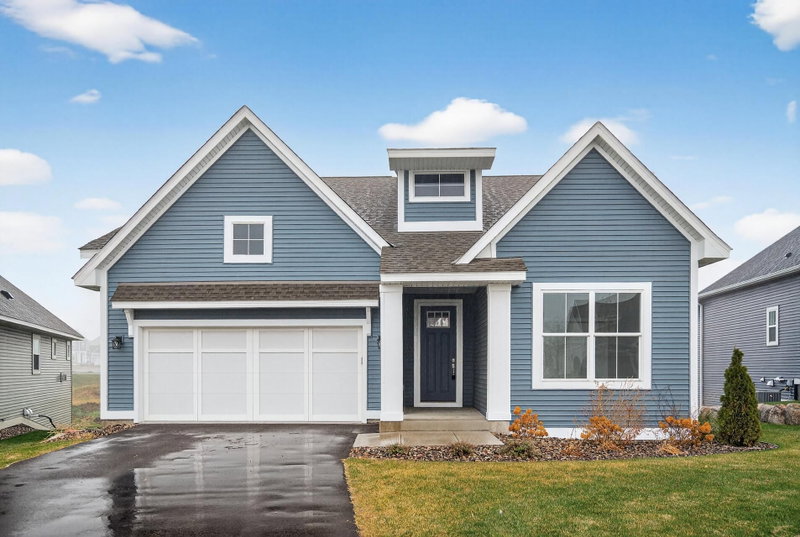
2048 Division Street E, Buffalo, MN 55313

Ask an Agent

Interior Information

BasementFinished, Full
AppliancesDishwasher, Dryer, Gas Water Heater, Water Osmosis System, Microwave, Range, Refrigerator, Washer, Water Softener Owned
CoolingCentral Air
HeatingForced Air
FuelPropane
LaundryMain Level
Interior AmenitiesCeiling Fan(s), Kitchen Window, Main Floor Primary Bedroom, Washer/Dryer Hookup
AccessibilityWheelchair Ramp(s)

Size & Levels

LevelsOne
Total Finished Sq Ft3,472 sq ft
Above Grade Finished1,736 sq ft
Below Grade Finished1,288 sq ft
Main Level Finished1,736 sq ft

Bathrooms

Full Baths2
1/2 Baths1
Bathroom DetailsFull Basement, Main Floor 1/2 Bath, Main Floor Full Bath

Rooms

Main Level Rooms

Living Room13' x 20'
Dining Room13' x 11'
Kitchen16' x 13'
Bedroom13' x 13'5"
Bedroom 213' x 13'
Bedroom 310' x 13'
Laundry7' x 10'
Mud Room8' x 9'

Lower Level Rooms

Family Room26' x 36'
Bedroom 414'5" x 13'
Workshop13'5" x 26'

Exterior & Parking

ExteriorVinyl
RoofAge 8 Years or Less, Asphalt
FoundationConcrete Perimeter, Wood
Patio / PorchPorch
Garage Stalls2
ParkingAttached Garage

Lot & Utilities

Property SubtypeSingle Family
Lot Size3 acres
Lot Dimensions648*451*543
Lot DescriptionIrregular Lot, Tree Coverage - Medium
ZoningResidential-Single Family
TownshipBuffalo
CountyWright
SewerHolding Tank, Mound Septic
WaterWell
Other StructuresKennel/Dog Run, Storage Shed
WaterfrontLake View

Financial & Tax Information

Annual Taxes$3,974
Tax Year2026
Tax w/ Assessments$3,974
Assessment PendingNo
Parcel Number202000333303
Financing OptionsConventional, VA, FHA, Cash, Other
Assumable MortgageNot Assumable
List TypeExclusive Right To Sell

Location

Call 612-356-2121For Showings and Questions
Broker Reciprocity logo
Listed by: North Star Pro Realty LLC
Source: NorthstarMLS

Copyright 2026 Regional Multiple Listing Service of Minnesota, Inc. All rights reserved. Information Deemed Reliable But Not Guaranteed. The data relating to real estate for sale on this web site comes in part from the Broker Reciprocity℠ Program of the Regional Multiple Listing Service of Minnesota, Inc. Real estate listings held by brokerage firms other than Pederson Realty are marked with the Broker Reciprocity℠ logo or the Broker Reciprocity℠ thumbnail logo (a little black house) and detailed information about them includes the name of the listing brokers.