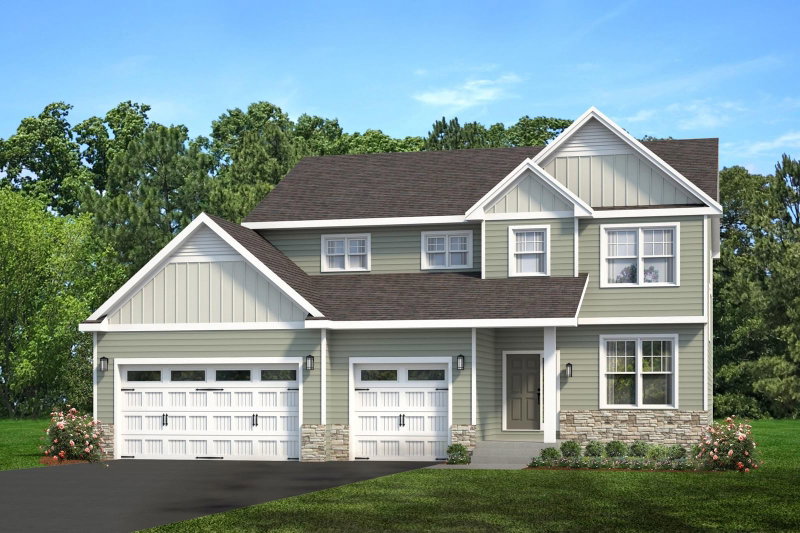
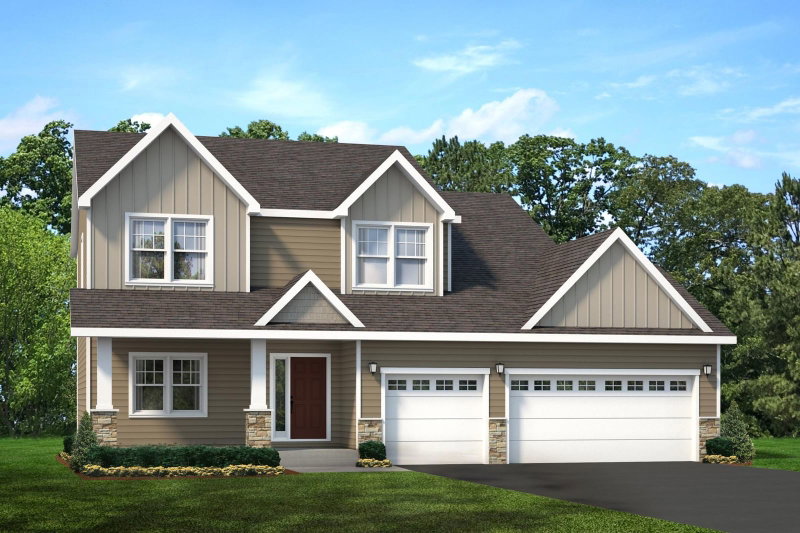
1 / 20


24951 Meridian Circle, Belle Plaine, MN 56011 - MLS# 7134464
$589,900
$599,900↓ 1.7%
Bedrooms
4
Bathrooms
3
Square Feet
2,364
Acres
6
Year Built
1923
Property Type
Residential
Heating
Electric, Propane
Cooling
Ceiling Fan(s), None
Garages
2
School District
716 - Belle Plaine
Experience the ultimate country lifestyle with this private, 6-acre hobby farm setting located just two miles from town and Hwy 169. Features a stately two-story Foursquare loaded with early 20th-century charm, an updated kitchen w/ counter seating, formal dining room, 9-foot ceilings, a relaxing sun porch, 3 spacious bedrooms on the second level, and a private third-level primary suite with its own bath - plenty of room for everyone. You will appreciate the level topography of the land, fenced pastures for horses, established trees, and several outbuildings including a solid two-story barn. This property truly offers the versatility for any hobby or passion.
Interior Information
BasementDrain Tiled, Full, Sump Basket
AppliancesDishwasher, Dryer, Water Osmosis System, Microwave, Range, Refrigerator, Washer, Water Softener Owned
HeatingBoiler, Radiator
FuelElectric, Propane
Fireplaces1
Fireplace FeaturesFree Standing
LaundryLower Level
Dining RoomEat In Kitchen, Separate/Formal Dining Room
Interior AmenitiesCeiling Fan(s), Deck, French Doors, Hardwood Floors, Kitchen Window, Porch, Sun Room, Walk-In Closet
ElectricCircuit Breakers
Size & Levels
LevelsTwo
Total Finished Sq Ft3,528 sq ft
Above Grade Finished2,364 sq ft
Main Level Finished1,032 sq ft
Bathrooms
Full Baths1
1/2 Baths2
Bathroom Details1/2 Primary, Private Primary, Main Floor 1/2 Bath, Rough In, Upper Level Full Bath
Rooms
Main Level Rooms
Living Room12' x 13'
Family Room15' x 11'
Dining Room12' x 15'
Kitchen14' x 16'
Three Season Porch22' x 7'
Second Level Rooms
Bedroom12' x 13'
Bedroom 212' x 15'
Bedroom 311' x 11'
Third Level Rooms
Bedroom 422' x 24'
Exterior & Parking
ExteriorCement Board
FoundationBlock, Poured Concrete
Patio / PorchDeck, Front Porch, Rear Porch, Screened
Garage Stalls2
Garage Size21x30 (630 sq ft)
ParkingDetached Garage, Gravel, Multiple Garages
Lot & Utilities
Property SubtypeSingle Family
Lot Size6 acres
Lot Dimensions1x1x1x1
Lot DescriptionTree Coverage - Medium
ZoningResidential-Single Family
TownshipBelle Plaine
CountyScott
SewerMound Septic, Private Sewer, Septic System Compliant - Yes
Water4-Inch Submersible, Private
Road FrontageTownship
FencingChain Link, Wire
Other StructuresGarage(s), Barn(s), Granary, Lean-To, Stables, Storage Shed, Tack Room
Financial & Tax Information
Annual Taxes$3,872
Tax Year2026
Tax w/ Assessments$3,872
Assessment PendingNo
Parcel Number019130232
Financing OptionsConventional, Cash
List TypeExclusive Right To Sell