
939 Prestwick Drive - Photo 1
1 / 3
939 Prestwick Drive
939 Prestwick Drive
939 Prestwick Drive

939 Prestwick Drive, Belle Plaine, MN 56011 - MLS# 6825094

MLS® #: 6825094|Listed: Dec 8, 2025

$483,900

Bedrooms
4
Bathrooms
3
Square Feet
2,318
Acres
0.19
Year Built
2025
Property Type
Residential
Heating
Natural Gas, Forced Air
Cooling
Central Air
Garages
3
School District
716 - Belle Plaine

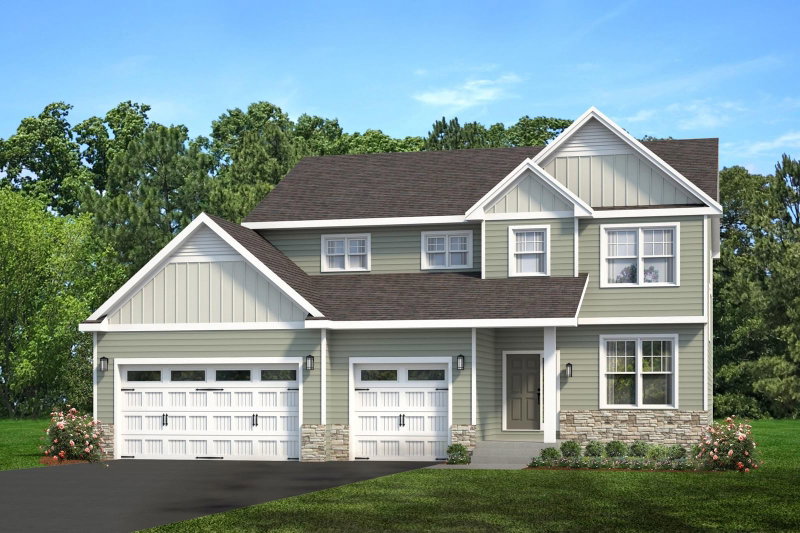
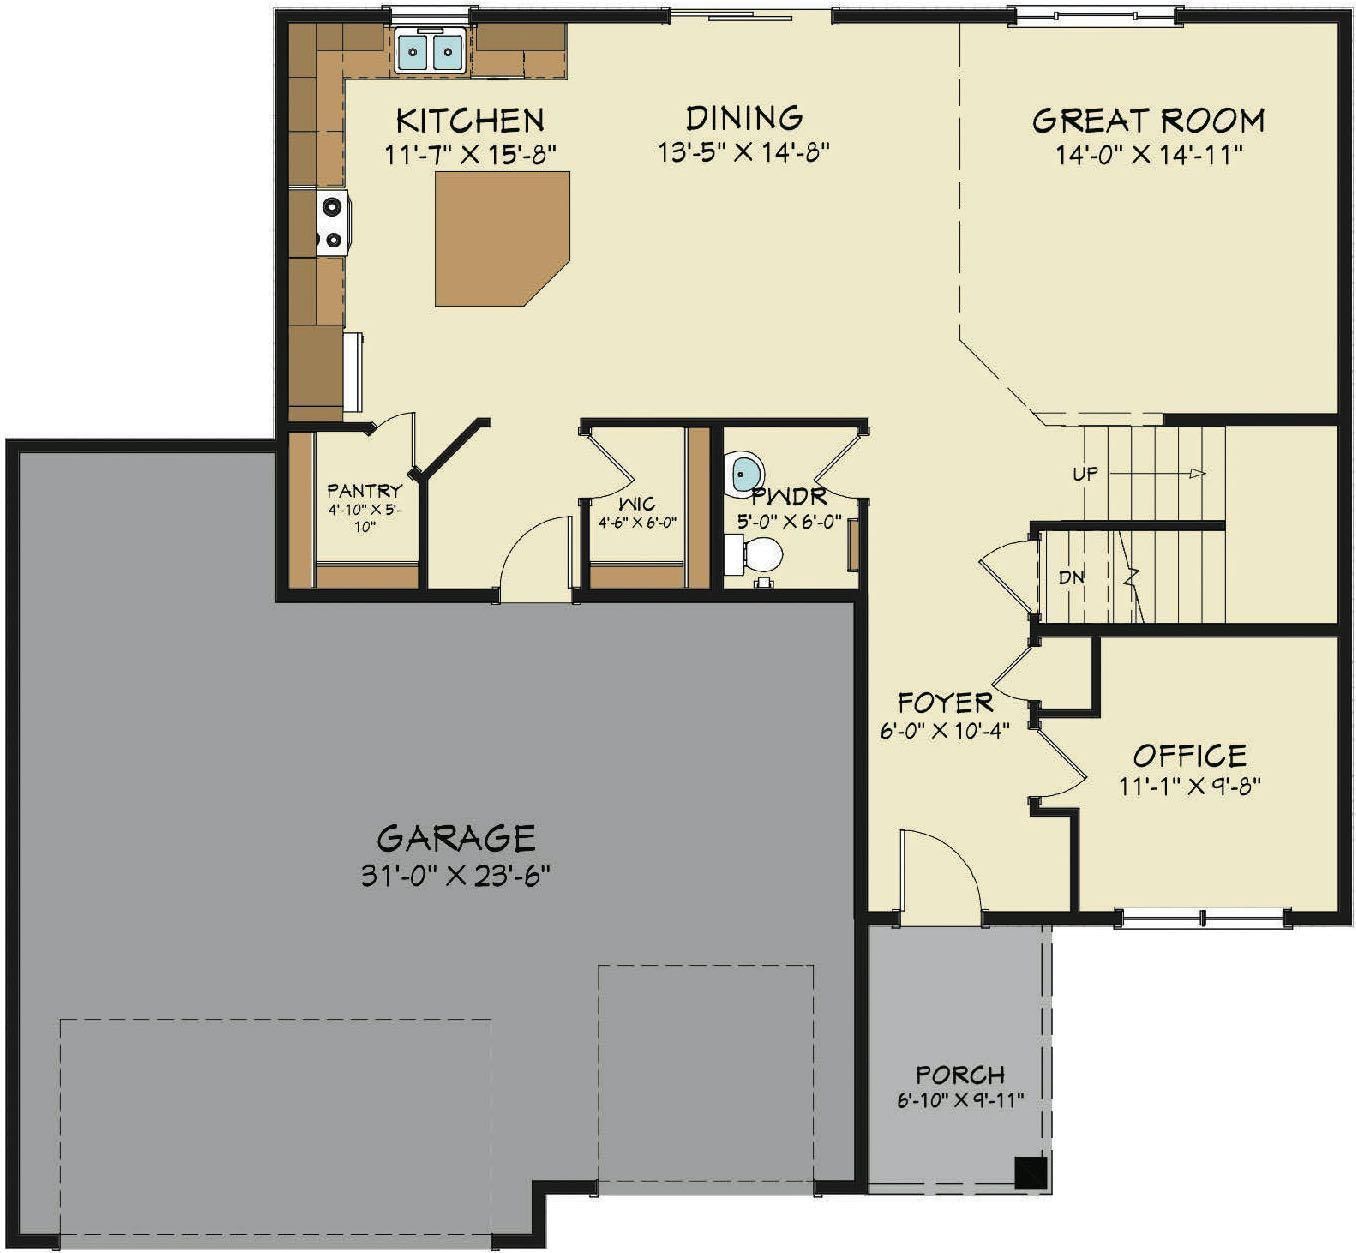
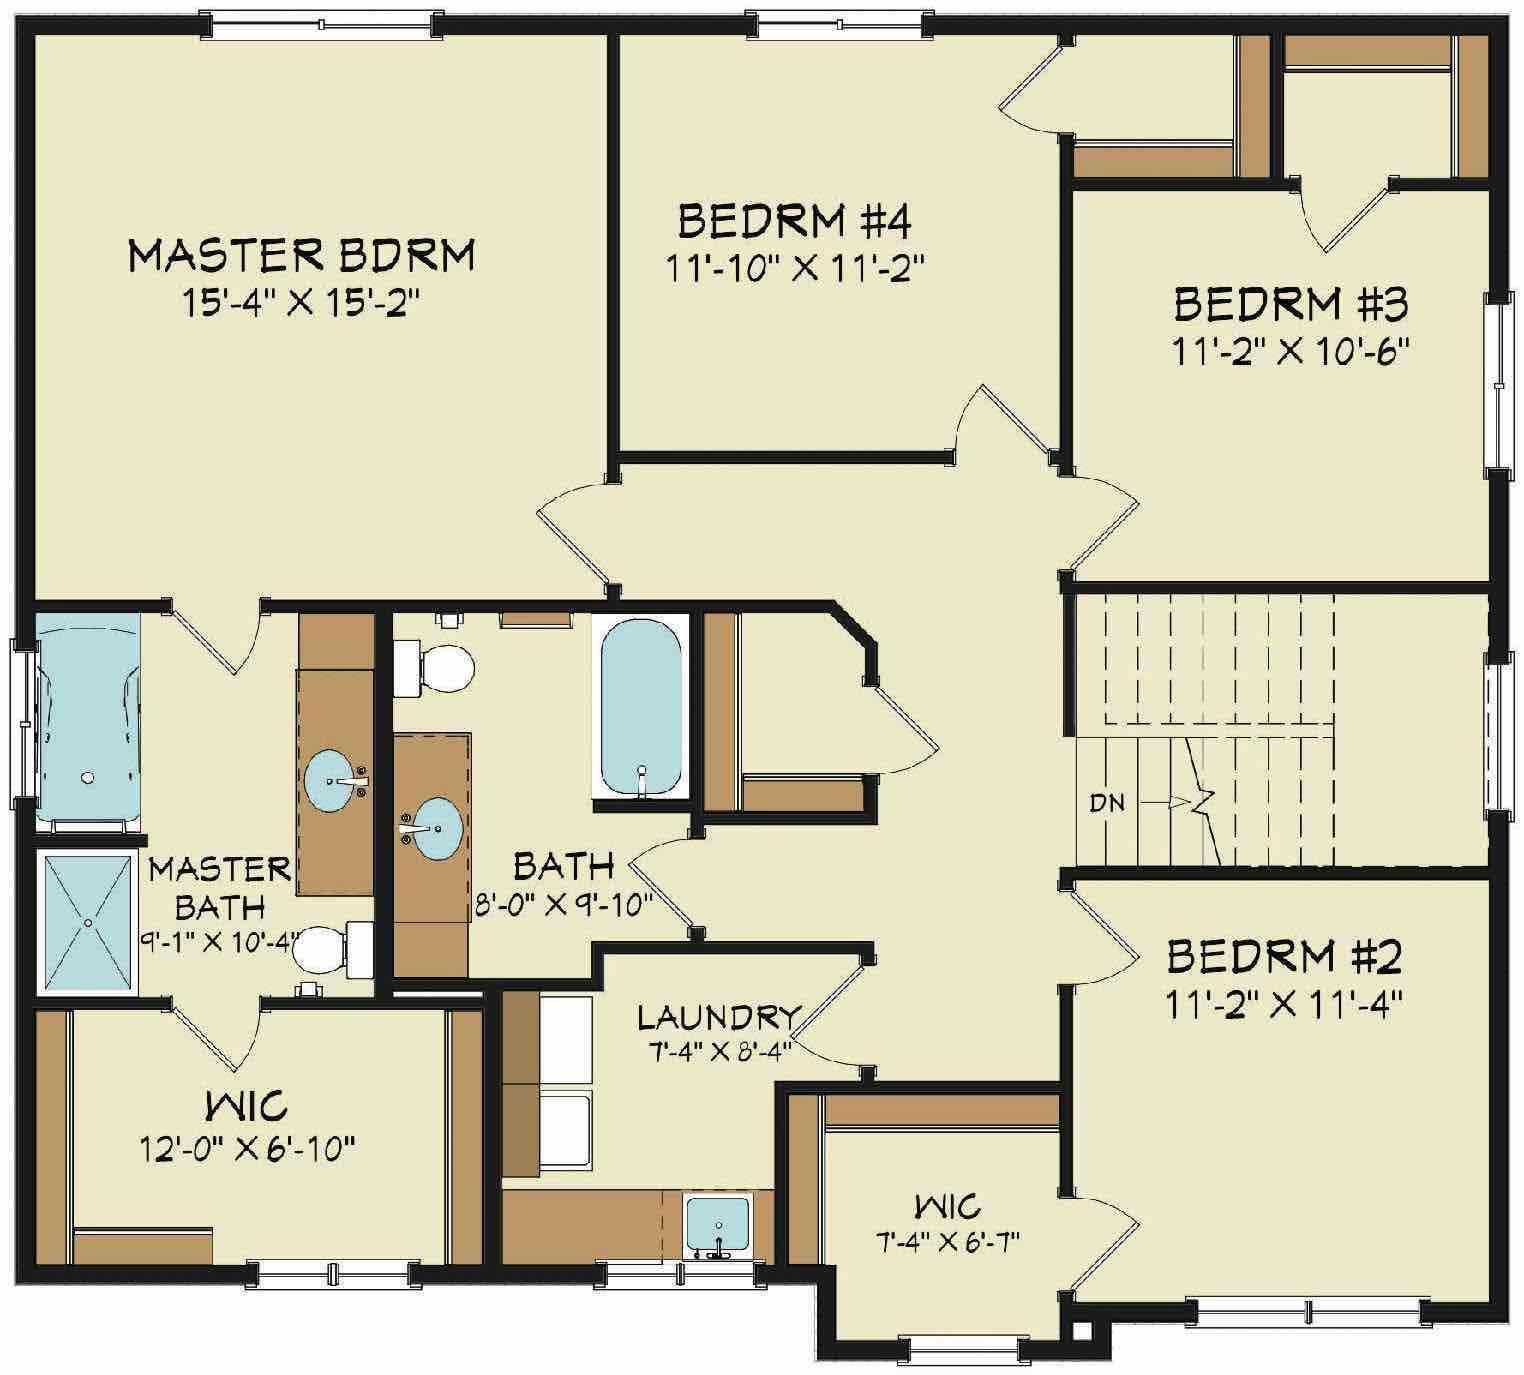
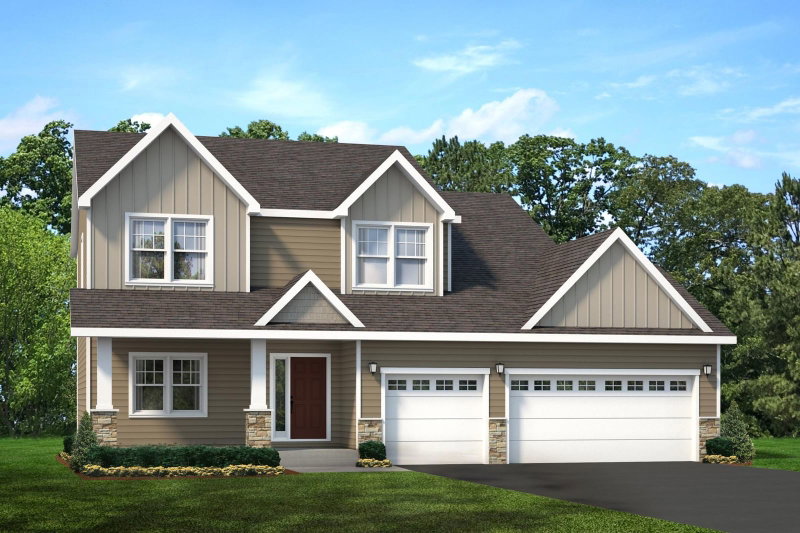
To be Built by Loomis Homes. Welcome home to the Everest; a roomy and bright 2 story home! As you come in through the 3 car garage, you have an entry with a closet which leads into the kitchen with center island and large walk-in pantry. The main level is open floor plan with a great room and dining past the kitchen. Enter from the front porch, you'll find a nice sized foyer, office/den and half bath. Head up the steps to find the spacious primary suite, including a full bath with separate shower and tub and a large walk-in closet with a window! Also on this floor are 3 more bedrooms, a full bath and the laundry room. Make your preferred selections for your new home at our design center! We are happy to provide info on other lots and models available!
939 Prestwick Drive, Belle Plaine, MN 56011

Ask an Agent

Interior Information

BasementDaylight/Lookout Windows, Drain Tiled, Concrete, Sump Pump, Unfinished
AppliancesDishwasher, Microwave, Range, Refrigerator
CoolingCentral Air
HeatingForced Air
FuelNatural Gas
LaundryLaundry Room, Sink, Upper Level
Dining RoomKitchen/Dining Room
Interior AmenitiesKitchen Center Island, Kitchen Window, Primary Bedroom Walk-In Closet, Porch, Washer/Dryer Hookup
ElectricCircuit Breakers, 200+ Amp Service

Size & Levels

LevelsTwo
Total Finished Sq Ft3,417 sq ft
Above Grade Finished2,318 sq ft
Main Level Finished1,019 sq ft

Bathrooms

Full Baths2
1/2 Baths1
Bathroom DetailsFull Primary, Private Primary, Main Floor 1/2 Bath, Separate Tub & Shower, Upper Level Full Bath, Primary Walk-Thru

Rooms

Main Level Rooms

Great Room14' x 15'
Dining Room13' x 14'
Kitchen11' x 15'
Office11' x 9'
Pantry (Walk-In)5' x 6'
Foyer6' x 10'

Upper Level Rooms

Bedroom15' x 15'
Bedroom 211' x 11'
Bedroom 311' x 10'
Bedroom 411' x 12'
Walk-In Closet7' x 12'
Primary Bathroom9' x 10'
Laundry7' x 8'

Exterior & Parking

ExteriorStone, Vinyl
RoofAge 8 Years or Less, Asphalt
FoundationOther
Patio / PorchFront Porch
Garage Stalls3
ParkingAttached Garage, Asphalt

Lot & Utilities

Property SubtypeSingle Family
Lot Size0.19 acres
Lot Dimensions70x115x70x115
ZoningResidential-Single Family
SubdivisionChatfield on the Green
TownshipBelle Plaine
CountyScott
SewerCity Sewer/Connected
WaterCity Water/Connected
Road FrontageCity Street

Financial & Tax Information

Annual Taxes$1,304
Tax Year2025
Tax w/ Assessments$1,304
Assessment PendingNo
Parcel Number201070200
Financing OptionsConventional, VA, FHA, Cash, Rural Development
List TypeExclusive Right To Sell

Location

Call 612-356-2121For Showings and Questions
Broker Reciprocity logo
Listed by: Keller Williams Realty Integrity Lakes
Source: NorthstarMLS

Copyright 2026 Regional Multiple Listing Service of Minnesota, Inc. All rights reserved. Information Deemed Reliable But Not Guaranteed. The data relating to real estate for sale on this web site comes in part from the Broker Reciprocity℠ Program of the Regional Multiple Listing Service of Minnesota, Inc. Real estate listings held by brokerage firms other than Pederson Realty are marked with the Broker Reciprocity℠ logo or the Broker Reciprocity℠ thumbnail logo (a little black house) and detailed information about them includes the name of the listing brokers.