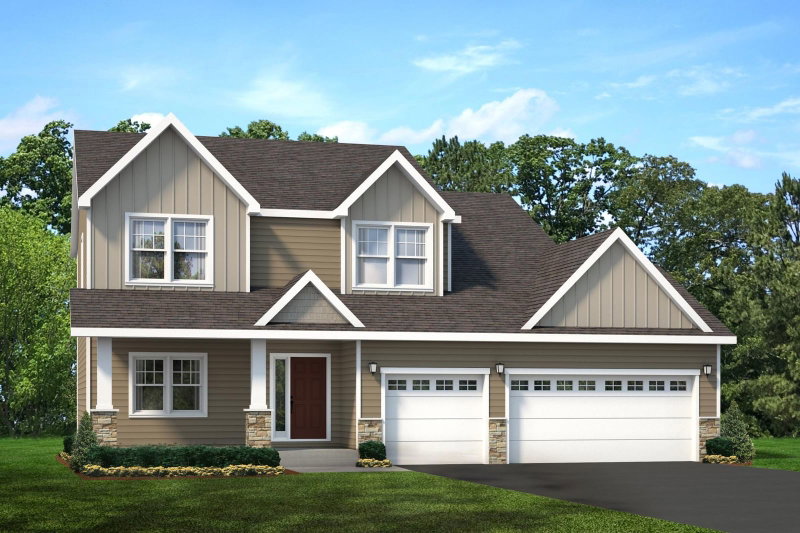
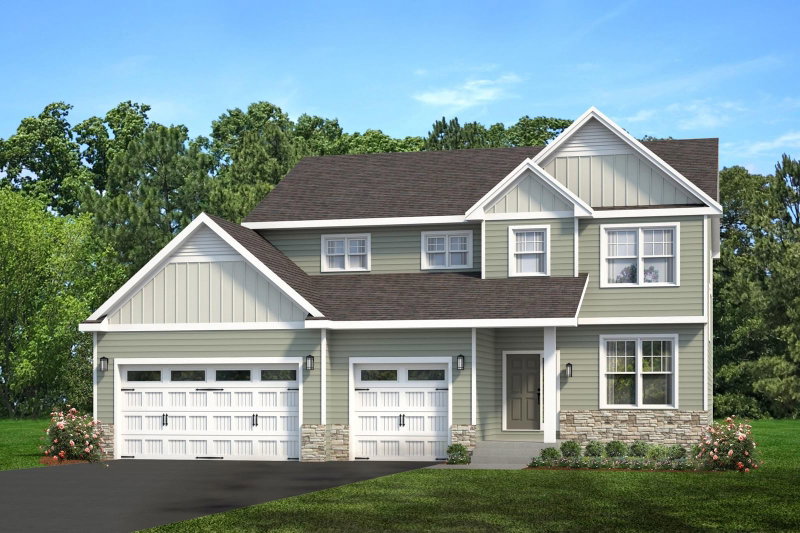
1017 Provence Lane - Photo 1
1 / 47
1017 Provence Lane
1017 Provence Lane
1017 Provence Lane
1017 Provence Lane
1017 Provence Lane

1017 Provence Lane, Belle Plaine, MN 56011 - MLS# 7127464

MLS® #: 7127464|Listed: Aug 14, 2026

$429,900

$465,000↓ 7.5%
Bedrooms
4
Bathrooms
3
Square Feet
2,845
Acres
0.28
Year Built
2005
Property Type
Residential
Heating
Natural Gas, Forced Air, Fireplace(s)
Cooling
Central Air
Garages
3
School District
716 - Belle Plaine

Tucked into Belle Plaine's sought-after Provence on the River subdivision, this custom-quality two-story home built in 2005 offers craftsmanship and curb appeal from the moment you arrive. Inside, a spacious foyer leads past a private office with glass doors to a living room anchored by a gas fireplace and massive picture windows framing treed, valley views. The dining room opens to an expansive deck, perfect for entertaining. The kitchen features a center island, custom oak cabinetry, a walk-in pantry, and stainless appliances. A half bath sits near the entry from the heated three-car garage.

Upstairs, a U-shaped staircase leads to three bedrooms, a full bath, and a large laundry room. The owner's suite impresses with a pan vault ceiling, walk-in closet, and a spa-like ensuite with a jetted tub, walk-in shower, and double vanity.

The lower level offers a family room, bedroom, and additional expansion opportunity with an egress window ready for another bedroom, and bathroom rough-ins already in place. Solid oak doors and hardwood floors run throughout the main level. The private, tree-lined backyard backs to a peaceful valley, a rare setting in one of Belle Plaine's most desirable communities.

1017 Provence Lane, Belle Plaine, MN 56011

Ask an Agent

Interior Information

BasementDaylight/Lookout Windows, Egress Window(s), Finished, Storage Space
AppliancesAir-To-Air Exchanger, Dishwasher, Dryer, Gas Water Heater, Microwave, Range, Refrigerator, Stainless Steel Appliances, Washer, Water Softener Owned
CoolingCentral Air
HeatingForced Air, Fireplace(s)
FuelNatural Gas
Fireplaces1
Fireplace FeaturesGas, Living Room
LaundrySink, Upper Level
Dining RoomKitchen/Dining Room
Interior AmenitiesDeck, Hardwood Floors, Kitchen Center Island, Kitchen Window, Natural Woodwork, Tile Floors, Washer/Dryer Hookup, Walk-In Closet

Size & Levels

LevelsTwo
Total Finished Sq Ft3,370 sq ft
Above Grade Finished2,270 sq ft
Below Grade Finished575 sq ft
Main Level Finished1,100 sq ft

Bathrooms

Full Baths2
1/2 Baths1
Bathroom DetailsDouble Sink, Bathroom Ensuite, Full Primary, Private Primary, Main Floor 1/2 Bath, Rough In, Upper Level Full Bath

Rooms

Main Level Rooms

Living Room18' x 15'
Dining Room15' x 12'
Kitchen14' x 10'6
Office13' x 11'6
Mud Room8' x 8'
Foyer13' x 8'

Upper Level Rooms

Bedroom14' x 16'
Bedroom 211' x 11'6
Bedroom 311'6 x 12'
Laundry9' x 9'

Lower Level Rooms

Family Room28'6 x 14'6
Bedroom 413'6 x 9'6

Exterior & Parking

ExteriorStone, Vinyl
RoofAsphalt
FoundationBlock
Patio / PorchDeck, Front Porch
Garage Stalls3
ParkingAttached Garage, Asphalt, Garage Door Opener, Heated Garage

Lot & Utilities

Property SubtypeSingle Family
Lot Size0.28 acres
Lot Dimensions80x150
Lot DescriptionTree Coverage - Medium
ZoningResidential-Single Family
SubdivisionProvence On The River 1st Add
TownshipBelle Plaine
CountyScott
SewerCity Sewer/Connected
WaterCity Water/Connected
Road FrontageCity Street

Financial & Tax Information

Annual Taxes$6,705
Tax Year2026
Tax w/ Assessments$6,732
Parcel Number200780400
Financing OptionsConventional, VA, FHA, Cash, USDA
List TypeExclusive Right To Sell

Location

Call 612-356-2121For Showings and Questions
Broker Reciprocity logo
Listed by: Exit Northstar Realty
Source: NorthstarMLS

Copyright 2026 Regional Multiple Listing Service of Minnesota, Inc. All rights reserved. Information Deemed Reliable But Not Guaranteed. The data relating to real estate for sale on this web site comes in part from the Broker Reciprocity℠ Program of the Regional Multiple Listing Service of Minnesota, Inc. Real estate listings held by brokerage firms other than Pederson Realty are marked with the Broker Reciprocity℠ logo or the Broker Reciprocity℠ thumbnail logo (a little black house) and detailed information about them includes the name of the listing brokers.