344 NE 1st Street - Photo 1
1 / 43
344 NE 1st Street
344 NE 1st Street
344 NE 1st Street
344 NE 1st Street
344 NE 1st Street

344 NE 1st Street, Belle Plaine, MN 56011 - MLS# 7161388

MLS® #: 7161388|Days on Market: 1|Listed: Oct 15, 2026

$549,900

Bedrooms
3
Bathrooms
2
Square Feet
1,760
Acres
10
Year Built
1900
Property Type
Residential
Heating
Natural Gas, Forced Air
Cooling
None
Garages
2
Days on Market
1
School District
716 - Belle Plaine

Escape to your very own private 10-acre retreat! Enjoy breathtaking views, abundant wildlife, scenic walking trails, towering pines, oak trees and various mature trees. Down the hill takes you to state land along the MN River bottoms right in your backyard. All while being conveniently located on the edge of town. This solid boned 1900 two-story home has a main-level bedroom, 3/4 bath and a spacious main layout connecting the kitchen, dining, and living areas, beautiful black hills spruce flooring and a porch. Upstairs, you’ll find an open loft space along with two bedrooms. The lower level includes a potential office space, a full bathroom, and potential recreational area and has a brand-new furnace. With some invested updating, you can make this home your own. The two-car garage includes a workshop area with a floor drain. The property also features several outbuildings. 80x28 lean-to, 50x16 Pole Shed, 40x20 corncrib, 22x20 heated studio/shed and a hidden 8x12 rustic shack on the hill below. Take a stroll across the 10 acres to fully experience the stunning views, and everything this unique property has to offer!
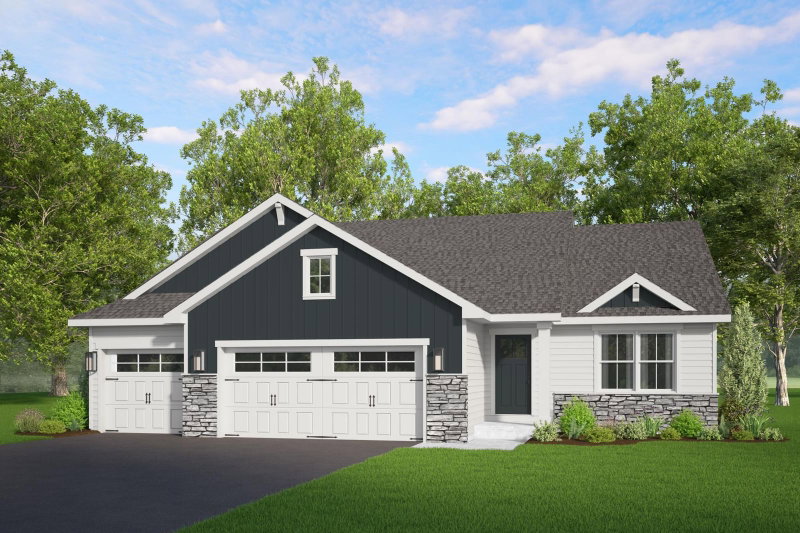
344 NE 1st Street, Belle Plaine, MN 56011

Ask an Agent

Interior Information

BasementDrain Tiled, Partially Finished
AppliancesDryer, Electric Water Heater, Range, Refrigerator, Washer, Water Softener Owned
HeatingForced Air
FuelNatural Gas
LaundryLower Level
Interior AmenitiesHardwood Floors, Kitchen Window, Local Area Network, Main Floor Primary Bedroom, Natural Woodwork, Porch, Panoramic View, Tile Floors
ElectricCircuit Breakers

Size & Levels

LevelsOne and One Half
Total Finished Sq Ft1,980 sq ft
Above Grade Finished1,260 sq ft
Below Grade Finished500 sq ft
Main Level Finished900 sq ft
Foundation Size30x24

Bathrooms

Full Baths1
3/4 Baths1
Bathroom DetailsFull Basement, Main Floor 3/4 Bath

Rooms

Main Level Rooms

Living Room15' x 24'
Kitchen11' x 14'
Bedroom10' x 14'
Porch07' x 09'

Upper Level Rooms

Loft08' x 12'
Loft11' x 14'
Bedroom 208' x 15'
Bedroom 311' x 16'

Lower Level Rooms

Office08' x 12'

Exterior & Parking

ExteriorWood
RoofAsphalt
FoundationBlock
Patio / PorchPorch
Garage Stalls2
Garage Size36x20 (720 sq ft)
ParkingDetached Garage, Concrete, Floor Drain, Garage Door Opener

Lot & Utilities

Property SubtypeSingle Family
Single Family TypeAcreage
Lot Size10 acres
Lot Dimensions450x600x460x140x830x700x120x320
Lot DescriptionTree Coverage - Heavy
ZoningResidential-Single Family
TownshipBelle Plaine
CountyScott
SewerCity Sewer - In Street, Private Sewer, Tank with Drainage Field
Water4-Inch Submersible, City Water - In Street, Well
Road FrontageNo Outlet/Dead End, Township, Unpaved Streets
Other StructuresBarn(s), Lean-To, Shed(s), Pole Building, Studio

Financial & Tax Information

Annual Taxes$9,242
Tax Year2026
Tax w/ Assessments$9,242
Assessment PendingNo
Parcel Number209310031
Financing OptionsContract for Deed, Conventional, Cash, Special Funding
List TypeExclusive Right To Sell

Location

Call 612-356-2121For Showings and Questions
Broker Reciprocity logo
Listed by: Kubes Realty Inc
Source: NorthstarMLS

Copyright 2026 Regional Multiple Listing Service of Minnesota, Inc. All rights reserved. Information Deemed Reliable But Not Guaranteed. The data relating to real estate for sale on this web site comes in part from the Broker Reciprocity℠ Program of the Regional Multiple Listing Service of Minnesota, Inc. Real estate listings held by brokerage firms other than Pederson Realty are marked with the Broker Reciprocity℠ logo or the Broker Reciprocity℠ thumbnail logo (a little black house) and detailed information about them includes the name of the listing brokers.