1 / 52


955 Park Drive, Belle Plaine, MN 56011 - MLS# 7123352
$419,900
$434,900↓ 3.4%
Bedrooms
4
Bathrooms
4
Square Feet
2,786
Acres
0.321
Year Built
2000
Property Type
Residential
Heating
Natural Gas, Forced Air
Cooling
Central Air
Garages
3
School District
716 - Belle Plaine
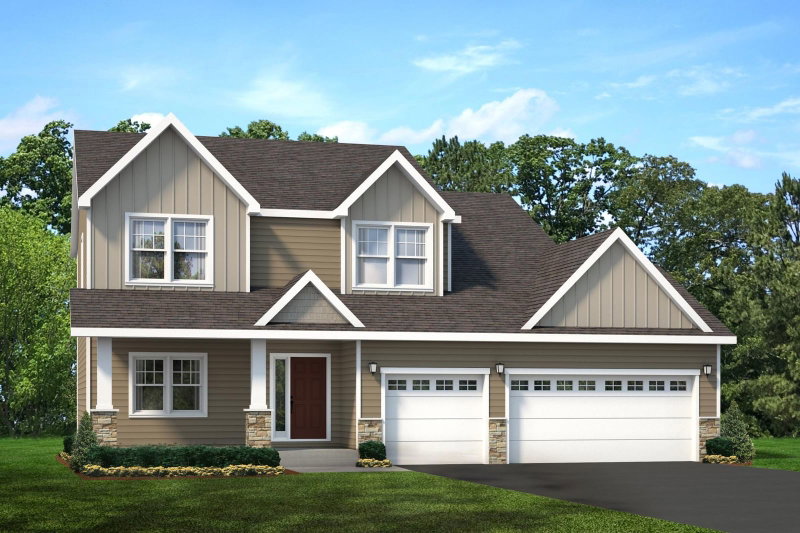
4 bedrooms, 4 bathrooms, and 3-car heated garage. Well-maintained with many recent updates. Newer HVAC, water softener/filter system (A/C unit, 2-stage high-efficiency furnace with humidifier, water softener), whole home water purifier. Freshly painted, newer roof 2022, washer and dryer 2022, epoxy floor in garage 2023, carpet in the basement 2023, insulated garage doors, and belt drive garage door openers 2023. Hot tub, matching 1.5-inch river rock laid around the perimeter of the home, five downspouts go into the French/in-ground drain, and many other updates around the house. Easy access to the highway.
Interior Information
BasementFinished, Full
AppliancesDishwasher, Dryer, Microwave, Range, Refrigerator, Washer, Water Softener Owned
CoolingCentral Air
HeatingForced Air
FuelNatural Gas
Fireplaces1
Fireplace FeaturesFamily Room, Gas
LaundryMain Level
Dining RoomKitchen/Dining Room
Interior AmenitiesDeck, Hardwood Floors, Hot Tub, Kitchen Center Island, Kitchen Window, Porch, In-Ground Sprinkler, Vaulted Ceiling(s), Walk-In Closet
Size & Levels
LevelsTwo
Total Finished Sq Ft3,224 sq ft
Above Grade Finished1,976 sq ft
Below Grade Finished810 sq ft
Main Level Finished988 sq ft
Bathrooms
Full Baths1
3/4 Baths2
1/2 Baths1
Bathroom Details3/4 Basement, 3/4 Primary, Main Floor 1/2 Bath, Upper Level Full Bath
Rooms
Main Level Rooms
Living Room11' x 15'
Family Room16' x 16'10"
Kitchen14'5" x 19'7"
Office13'3" x 10'3"
Laundry10'3" x 5'9"
Foyer7'5" x 8'
Porch5'7" x 25'
Upper Level Rooms
Bedroom12' x 14'5"
Bedroom 211' x 10'
Bedroom 310' x 10'3"
Lower Level Rooms
Family Room35' x 14'
Bedroom 410' x 11'5"
Storage9' x 15'
Exterior & Parking
ExteriorVinyl
RoofAsphalt
FoundationBlock
Patio / PorchDeck, Front Porch
Garage Stalls3
ParkingAttached Garage, Heated Garage
Lot & Utilities
Property SubtypeSingle Family
Lot Size0.321 acres
Lot Dimensions127x108x115x64x50
Lot DescriptionCorner Lot, Irregular Lot, Tree Coverage - Light
ZoningResidential-Single Family
SubdivisionDeer Park
TownshipBelle Plaine
CountyScott
SewerCity Sewer/Connected
WaterCity Water/Connected
Road FrontageCity Street, Cul De Sac, Paved Streets
Other StructuresStorage Shed
Financial & Tax Information
Annual Taxes$7,035
Tax Year2026
Tax w/ Assessments$7,035
Assessment PendingNo
Parcel Number200230040
Financing OptionsConventional, VA, FHA, Cash
List TypeExclusive Right To Sell