McKinley Elementary
- Enrollment
- 636
- Students per teacher
- 17.7
1740 Constance Blvd NE, Ham Lake, MN 55304
(763) 506-3400


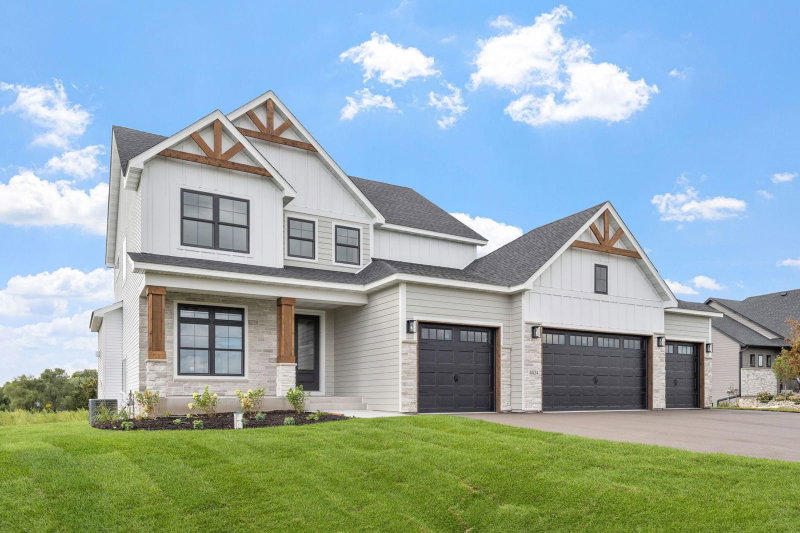
Exceptional custom-built 5,116 sq ft home featuring 4 bedrooms, 7 bathrooms, 2 kitchens, 2 laundries, office, study room, play room, and an oversized 4-car garage.
Nestled on 2-acre lot with picturesque pond view, this stunning modern residence offers an exceptional blend of upscale design and thoughtful functionality across two beautifully finished levels - plus an expansive lower level brimming with potential.
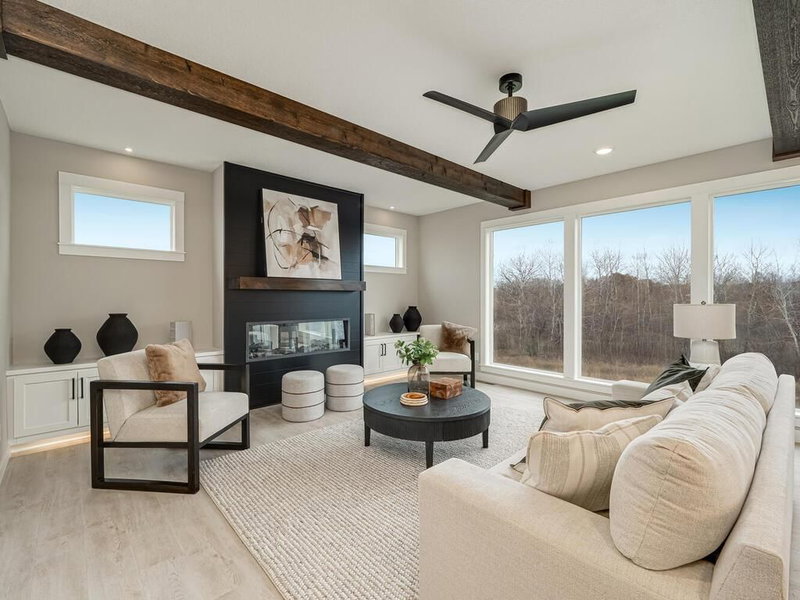
Main Level - 1,748 sq ft. Step inside and be immediately impressed by an open, elegant layout crafted for both everyday living and effortless entertaining. The showstopping gourmet kitchen is a chef’s dream, appointed with custom white oak cabinetry, gleaming countertops, a designer backsplash, and a generous center island. A fully equipped walk-in butler's pantry — complete with its own sink, refrigerator, gas oven, electric oven, and abundant cabinetry — adds unmatched convenience and storage. A striking stone electric fireplace anchors the living area with warmth and sophistication. Additional main-level features include a private office off the foyer, a spacious mudroom, a full laundry area, a walk-through closet, a stylish powder room for guests, and a large shower bathroom with double sinks conveniently located near the mudroom. The entire floor features an in-ceiling 10-speaker 3-zone audio system for full sound immersion when watching your favorite movies and TV shows, or simply listening to music.
Upper Level - 1,714 sq ft The second floor offers four generously sized bedrooms, each with its own private ensuite bathroom - providing comfort and privacy for every member of the household. The lavish primary suite serves as a true sanctuary, boasting a spa-inspired bathroom, an expansive walk-in closet, and a cozy electric fireplace. A large, dedicated laundry room on this level adds everyday ease and practicality.
Lower Level - 1,295 sq ft. Unfinished & Full of Potential. The walkout lower level presents an incredible opportunity to customize and expand your living space. Already framed and roughed-in with electrical, plumbing, and HVAC, this level is ready for your vision - with space designated for a large family room, a study room, a playroom, a full bathroom, and generous storage.
Garage - 1,098 sq ft. Car enthusiasts and hobbyists will love the oversized 4-car garage - an impressive 43 feet wide and 25 feet deep on one side - fully insulated and ready to accommodate all your vehicles, tools, and toys.
Premium Finishes. This home is built to the highest standards, featuring Pella windows, luxury surfaces, custom soft-close cabinetry, LP Smart Siding, Rockwool insulation, and so much more.
In this neighborhood, homes were most commonly built in 2000-2009, about 99% of occupied homes are owner-occupied, and the average commute is 29 minutes.
$499,700
Higher than the Twin Cities metro
The midpoint of estimated values for owner-occupied homes.
$4,182/yr
Higher than the Twin Cities metro
The midpoint of annual property taxes paid by homeowners.
$2,612/mo
Higher than the Twin Cities metro
Median monthly housing costs for owners with a mortgage.
$772/mo
Similar to the Twin Cities metro
Median monthly housing costs for owners without a mortgage.
$1,611/mo
Higher than the Twin Cities metro
The midpoint of monthly gross rent, including utilities.
99%
Higher than Twin Cities metro overall
The share of occupied homes lived in by their owners.
2001
Newer than the Twin Cities metro
The midpoint of years when homes in the area were built.
The share of homes built during each period.
The share of housing units in each building type.
29 min
Higher than the Twin Cities metro
The average one-way travel time to work for commuters.
The share of workers using each listed way to get to work.
99%
Higher than Twin Cities metro overall
The share of households with a broadband internet subscription.
Anoka-Hennepin Public School District
This home is in the McKinley Elementary, Roosevelt Middle and Blaine High School attendance areas of Anoka-Hennepin Public School District.
1740 Constance Blvd NE, Ham Lake, MN 55304
(763) 506-3400650 125th Ave NE, Blaine, MN 55434
(763) 506-580012555 University Ave NE, Blaine, MN 55434
(763) 506-650016135 Mankato Street NE in Andover, MN, is listed at $1,199,000 as of Nov 20, 2026 ($346 per finished square foot, down from an original list price of $1,249,000 and 240 days on market).
Anoka-Hennepin Public School District. It is in the attendance areas for McKinley Elementary (grades K-5, 0.4 mi), Roosevelt Middle (grades 6-8, 5.0 mi) and Blaine High School (grades 9-12, 5.0 mi), according to Minnesota Department of Education 2025-26 boundaries. Assignments can change, so confirm enrollment with the district.
Property taxes are $3,720 for 2026, or $3,765 including special assessments. No special assessments are pending.
No. The listing shows no homeowners association fee.
It has a private well and a private septic system. Minnesota requires a septic disclosure, and many lenders and buyers order a compliance inspection.
The average one-way commute for the surrounding area is 29 minutes, compared with 24 minutes for the Twin Cities metro. About 74% of workers drive alone. Source: U.S. Census Bureau, American Community Survey 2020-2024 5-year estimates for the surrounding census tract.
Call Pederson Realty anytime at 612-356-2121 to ask about this home, schedule a showing, or be connected to an agent. You can also contact the agent shown on this page or use the Tour in Person button. We can usually set up a showing within a day.