16821 Sycamore Street NW - Photo 1
1 / 25
16821 Sycamore Street NW

16821 Sycamore Street NW, Andover, MN 55304 - MLS# 7022682

MLS® #: 7022682|Days on Market: 254|Listed: Feb 16, 2026

$944,900

Bedrooms
4
Bathrooms
3
Square Feet
3,778
Acres
2.59
Year Built
2025
Property Type
Residential
Heating
Natural Gas, Forced Air
Cooling
Ceiling Fan(s), Central Air
Garages
4
Days on Market
254
School District
11 - Anoka-Hennepin

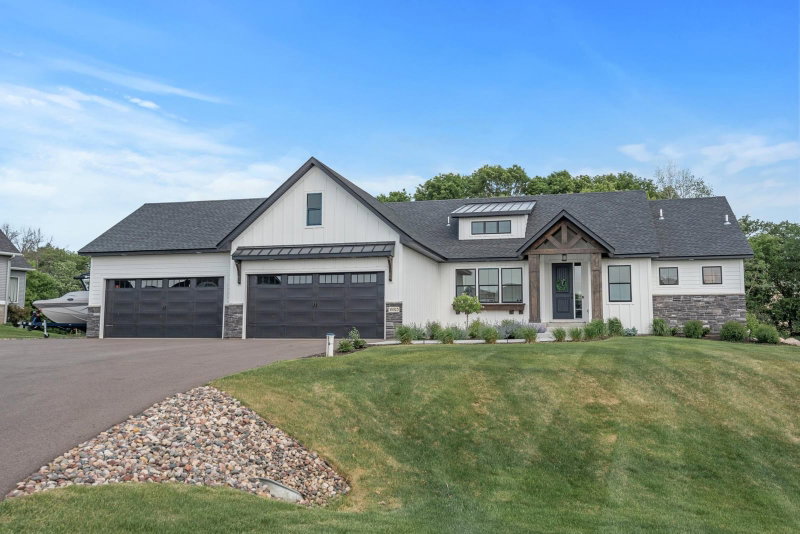
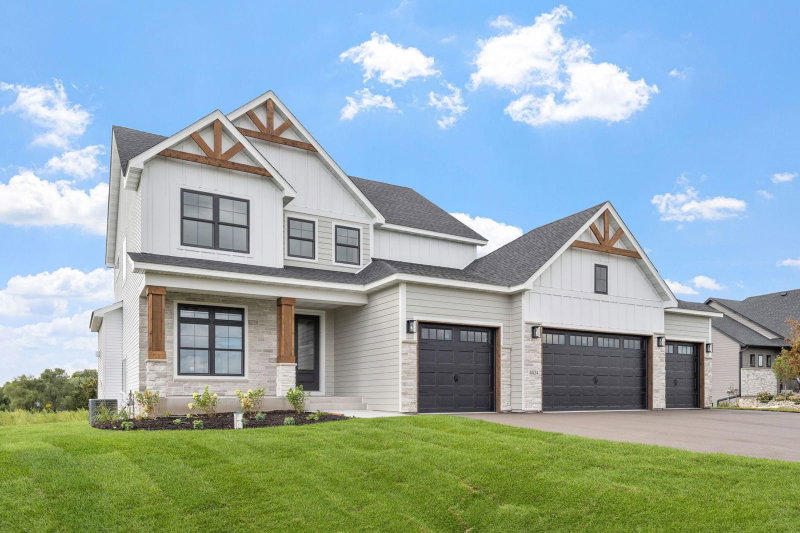
HOT NEW MODEL! In a hot new acreage development in Andover School District!! This custom home offers a spacious open concept floorplan with almost 3800 finished sq ft and features 9' main ceilings with beamed box vaults in the family room and mstr bedroom. Gorgeous Knotty Alder cabinets throughout. Bright and airy with tons of oversized windows, white enameled trim, shiplap trimmed electric fireplace that accents the main living area. Luxury awaits in the primary bedroom with private ceramic tile BA, walk-in shower, dual sink vanity and freestanding soaking tub. Two additional BRs, a full main bath and fully finished walkout lower level with full fireplace, entertainment center and walk up wet bar and guest bedroom. Some additional features include upgraded gourmet appliances throughout, granite countertops, ceramic tile, covered concrete front porch, huge 14x30 walkout patio, and an oversized 1078 sq ft 4 car garage. Many floor plans and options to choose from. Other acreage lots to choose from. EXCLUSIVE BUILDER.

16821 Sycamore Street NW, Andover, MN 55304

Ask an Agent

Interior Information

BasementDaylight/Lookout Windows, Drain Tiled, Finished, Full, Sump Basket, Walkout
AppliancesAir-To-Air Exchanger, Cooktop, Dishwasher, Double Oven, Exhaust Fan, Gas Water Heater, Microwave, Refrigerator, Washer
CoolingCentral Air
HeatingForced Air
FuelNatural Gas
Fireplaces2
Fireplace FeaturesElectric
LaundryElectric Dryer Hookup, Main Level, Sink, Washer Hookup
Dining RoomBreakfast Area, Eat In Kitchen, Informal Dining Room, Kitchen/Dining Room, Living/Dining Room
Interior AmenitiesCeiling Fan(s), Exercise Room, Kitchen Center Island, Other, Porch, Tile Floors, Vaulted Ceiling(s), Washer/Dryer Hookup, Walk-In Closet
ElectricCircuit Breakers, 200+ Amp Service

Size & Levels

LevelsOne
Total Finished Sq Ft4,020 sq ft
Above Grade Finished2,010 sq ft
Below Grade Finished1,768 sq ft
Main Level Finished2,010 sq ft

Bathrooms

Full Baths2
3/4 Baths1
Bathroom Details3/4 Basement, Full Primary, Full Basement, Private Primary, Main Floor Full Bath, Walk-In Shower Stall

Rooms

Main Level Rooms

Living Room24' x 16'
Kitchen24' x 14'
Bedroom16' x 15'
Bedroom 216' x 11'
Bedroom 312' x 11'

Lower Level Rooms

Family Room44' x 24'
Bedroom 416' x 15'
Flex Room23' x 11'

Exterior & Parking

ExteriorStone, Engineered Wood, Vinyl
ConstructionBlock, Frame
RoofAge 8 Years or Less
FoundationBlock
Patio / PorchFront Porch, Patio
Garage Stalls4
Garage Size28x42 (1,078 sq ft)
Garage Door16' wide x 8' tall
ParkingAttached Garage, Asphalt

Lot & Utilities

Property SubtypeSingle Family
Single Family TypeAcreage
Lot Size2.59 acres
Lot Dimensions300x323x325x348
ZoningResidential-Single Family
SubdivisionHartmans Meadows
TownshipAndover
CountyAnoka
SewerPrivate Sewer
WaterWell
Road FrontageCurbs, Paved Streets

Financial & Tax Information

Annual Taxes$0
Tax Year2025
Tax w/ Assessments$0
Parcel Number113224410013
List TypeExclusive Right To Sell

Location

Call 612-356-2121For Showings and Questions

Schools

Broker Reciprocity logo
Listed by: RE/MAX Results
Source: NorthstarMLS

Copyright 2026 Regional Multiple Listing Service of Minnesota, Inc. All rights reserved. Information Deemed Reliable But Not Guaranteed. The data relating to real estate for sale on this web site comes in part from the Broker Reciprocity℠ Program of the Regional Multiple Listing Service of Minnesota, Inc. Real estate listings held by brokerage firms other than Pederson Realty are marked with the Broker Reciprocity℠ logo or the Broker Reciprocity℠ thumbnail logo (a little black house) and detailed information about them includes the name of the listing brokers.