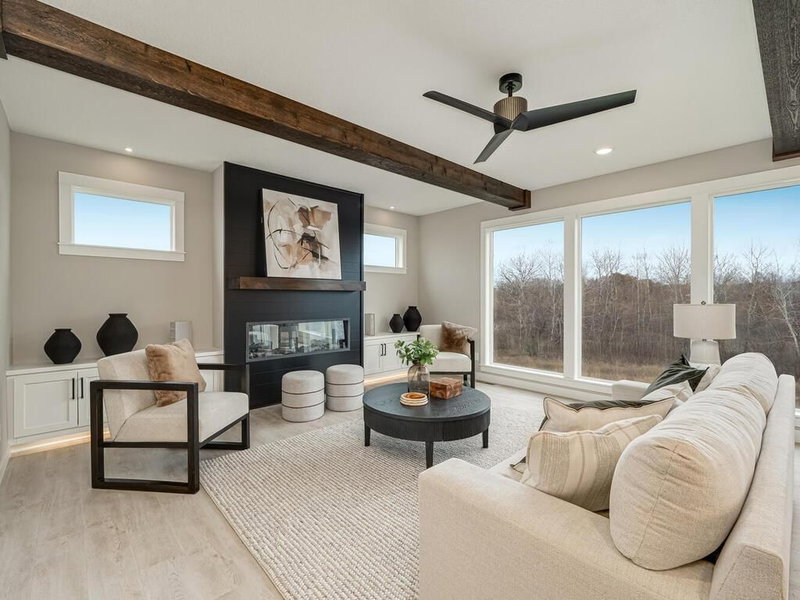
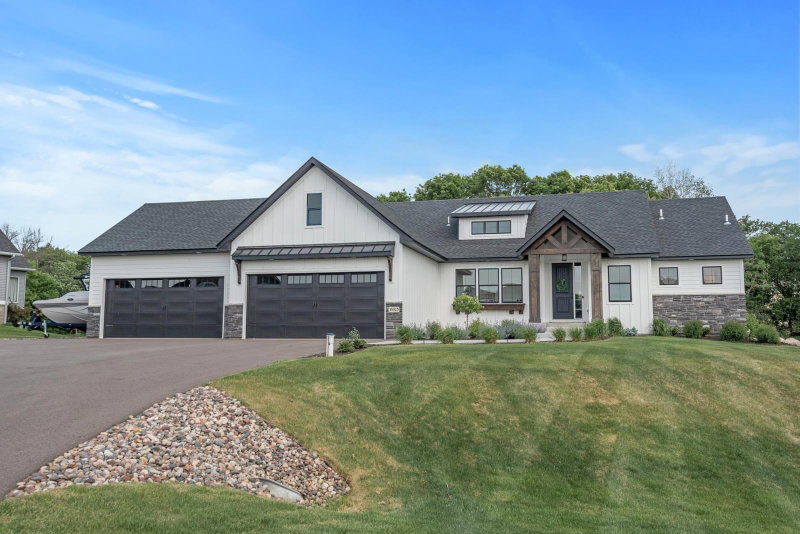
16608 Inca Street NW - Photo 1
16608 Inca Street NW - Photo 2
16608 Inca Street NW - Photo 3
16608 Inca Street NW - Photo 4
16608 Inca Street NW - Photo 5
16608 Inca Street NW - Photo 6
16608 Inca Street NW - Photo 7
16608 Inca Street NW - Photo 8
16608 Inca Street NW - Photo 9
16608 Inca Street NW - Photo 10
16608 Inca Street NW - Photo 11
16608 Inca Street NW - Photo 12
16608 Inca Street NW - Photo 13
16608 Inca Street NW - Photo 14
16608 Inca Street NW - Photo 15
16608 Inca Street NW - Photo 16
16608 Inca Street NW - Photo 17
16608 Inca Street NW - Photo 18
16608 Inca Street NW - Photo 19
16608 Inca Street NW - Photo 20
16608 Inca Street NW - Photo 21
16608 Inca Street NW - Photo 22
16608 Inca Street NW - Photo 23
16608 Inca Street NW - Photo 24
16608 Inca Street NW - Photo 25
16608 Inca Street NW - Photo 26
16608 Inca Street NW - Photo 27
16608 Inca Street NW - Photo 28
16608 Inca Street NW - Photo 29
16608 Inca Street NW - Photo 30
16608 Inca Street NW - Photo 31
16608 Inca Street NW - Photo 32
16608 Inca Street NW - Photo 33
16608 Inca Street NW - Photo 34
16608 Inca Street NW - Photo 35
16608 Inca Street NW - Photo 36
16608 Inca Street NW - Photo 37
16608 Inca Street NW - Photo 38
16608 Inca Street NW - Photo 39
16608 Inca Street NW - Photo 40
16608 Inca Street NW - Photo 41
16608 Inca Street NW - Photo 42
16608 Inca Street NW - Photo 43
16608 Inca Street NW - Photo 44
16608 Inca Street NW - Photo 45
16608 Inca Street NW - Photo 46
16608 Inca Street NW - Photo 47
16608 Inca Street NW - Photo 48
16608 Inca Street NW - Photo 49
16608 Inca Street NW - Photo 50
16608 Inca Street NW - Photo 51
16608 Inca Street NW - Photo 52
16608 Inca Street NW - Photo 53
16608 Inca Street NW - Photo 54
16608 Inca Street NW - Photo 55
16608 Inca Street NW - Photo 56
16608 Inca Street NW - Photo 57
16608 Inca Street NW - Photo 58
16608 Inca Street NW - Photo 59
16608 Inca Street NW - Photo 60
16608 Inca Street NW - Photo 61
16608 Inca Street NW - Photo 62
16608 Inca Street NW - Photo 63
16608 Inca Street NW - Photo 64
16608 Inca Street NW - Photo 65
16608 Inca Street NW - Photo 66
16608 Inca Street NW - Photo 67
16608 Inca Street NW - Photo 68
16608 Inca Street NW - Photo 69
16608 Inca Street NW - Photo 70
16608 Inca Street NW - Photo 71
16608 Inca Street NW - Photo 72
16608 Inca Street NW - Photo 73
16608 Inca Street NW - Photo 74
16608 Inca Street NW - Photo 75
16608 Inca Street NW - Photo 76
16608 Inca Street NW - Photo 77
16608 Inca Street NW - Photo 78
16608 Inca Street NW - Photo 79
16608 Inca Street NW - Photo 80
16608 Inca Street NW - Photo 81
16608 Inca Street NW - Photo 82
16608 Inca Street NW - Photo 83
16608 Inca Street NW - Photo 84
16608 Inca Street NW - Photo 85
16608 Inca Street NW - Photo 86
16608 Inca Street NW - Photo 87
16608 Inca Street NW - Photo 88
16608 Inca Street NW - Photo 89
16608 Inca Street NW - Photo 90
16608 Inca Street NW - Photo 91
16608 Inca Street NW - Photo 92
16608 Inca Street NW - Photo 93
16608 Inca Street NW - Photo 94
1 / 94
16608 Inca Street NW

16608 Inca Street NW, Andover, MN 55304 - MLS# 7138096

MLS® #: 7138096|Listed: Sep 5, 2026

$950,000

$1,000,000↓ 5.0%
Bedrooms
5
Bathrooms
5
Square Feet
4,353
Acres
1.649
Year Built
2024
Property Type
Residential
Heating
Natural Gas, Forced Air
Cooling
Ceiling Fan(s), Central Air
Garages
4
School District
11 - Anoka-Hennepin

Impressive custom-built executive home offering exceptional space, thoughtful design and quality finishes throughout. The open-concept main level is filled with natural light and features beautiful wood flooring, custom millwork, a coffered ceiling and a striking fireplace. At the heart of the home, the gourmet kitchen showcases custom cabinetry, an oversized center island, high-end appliances, pot filler and an incredible walk-in pantry. A bright dining area surrounded by windows and a convenient mudroom add to the well-designed main level. Upstairs, retreat to the expansive vaulted primary suite featuring a spacious walk-in closet and spa-like bath with heated tile floors, dual vanities, soaking tub and an impressive walk-in shower. Three additional upper-level bedrooms include two connected by a Jack-and-Jill bath and another with its own private bath, plus convenient upper-level laundry. The finished lower level offers even more room to gather with a spacious family room, second fireplace, wet bar, bedroom, bathroom and private sports court. Custom cabinetry and built-ins can be found throughout, while the 4-car garage and generous storage complete this beautifully designed Andover home.
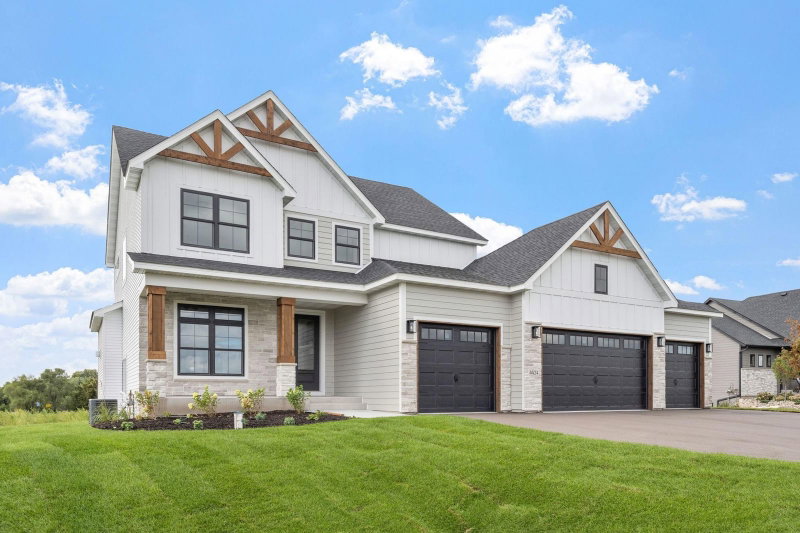
16608 Inca Street NW, Andover, MN 55304

Ask an Agent

Interior Information

BasementDrain Tiled, Drainage System, Finished, Full, Storage Space
AppliancesAir-To-Air Exchanger, Cooktop, Dishwasher, Disposal, Double Oven, Dryer, ENERGY STAR Qualified Appliances, Exhaust Fan, Freezer, Microwave, Stainless Steel Appliances, Trash Compactor, Wall Oven, Washer, Water Softener Owned
CoolingCentral Air
HeatingForced Air
FuelNatural Gas
Fireplaces2
Fireplace FeaturesFamily Room, Gas, Living Room
LaundryGas Dryer Hookup, Laundry Room, Upper Level, Washer Hookup
Dining RoomBreakfast Bar, Breakfast Area, Eat In Kitchen, Separate/Formal Dining Room
Interior AmenitiesCeiling Fan(s), Exercise Room, French Doors, Kitchen Center Island, Primary Bedroom Walk-In Closet, Security System, In-Ground Sprinkler, Vaulted Ceiling(s), Washer/Dryer Hookup, Wet Bar, Walk-In Closet
ElectricCircuit Breakers

Size & Levels

LevelsTwo
Total Finished Sq Ft4,353 sq ft
Above Grade Finished3,063 sq ft
Below Grade Finished1,290 sq ft
Main Level Finished3,063 sq ft

Bathrooms

Full Baths2
3/4 Baths2
1/2 Baths1
Bathroom DetailsBathroom Ensuite, Full Primary, Full Jack & Jill, Private Primary, Main Floor 1/2 Bath, Separate Tub & Shower, Upper Level Full Bath, Primary Walk-Thru, Jetted Tub, Walk-In Shower Stall

Rooms

Main Level Rooms

Living Room18'4" x 18'5"
Dining Room11'8" x 9'8"
Kitchen9'11" x 15'1"
Office12'5" x 11'

Upper Level Rooms

Bedroom15'5" x 20'9"
Bedroom 214'6" x 13'4"
Bedroom 312'5" x 13'4"
Bedroom 414'3" x 12'5"
Bathroom13'8" x 14'1"

Lower Level Rooms

Family Room21'6" x 25'1"
Bedroom 513'3" x 12'7"
Athletic Court21'3" x 17'5"

Exterior & Parking

ExteriorStone, Engineered Wood, Vinyl
ConstructionBrick
RoofAge 8 Years or Less
FoundationBlock
Garage Stalls4
ParkingAttached Garage, Asphalt, Finished Garage, Garage Door Opener, Heated Garage, Insulated Garage

Lot & Utilities

Property SubtypeSingle Family
Lot Size1.649 acres
Lot Dimensions390x355
ZoningResidential-Single Family
SubdivisionMeadows At Petersen Farms
TownshipAndover
CountyAnoka
SewerSeptic System Compliant - Yes
WaterWell
Road FrontageCity Street
FencingVinyl

Homeowners Association

Association Fee$650 / year
AssociationThe Meadows at Peterson Farm
Other Annual Assessments$93
Assessment PendingYes
Fee IncludesProfessional Mgmt, Shared Amenities

Financial & Tax Information

Annual Taxes$9,268
Tax Year2026
Tax w/ Assessments$9,361
Other Annual Assessments$93
Assessment PendingYes
Parcel Number073224340009
Financing OptionsConventional, Cash
List TypeExclusive Right To Sell

Location

Call 612-356-2121For Showings and Questions
Broker Reciprocity logo
Listed by: Realty ONE Group Choice
Source: NorthstarMLS

Copyright 2026 Regional Multiple Listing Service of Minnesota, Inc. All rights reserved. Information Deemed Reliable But Not Guaranteed. The data relating to real estate for sale on this web site comes in part from the Broker Reciprocity℠ Program of the Regional Multiple Listing Service of Minnesota, Inc. Real estate listings held by brokerage firms other than Pederson Realty are marked with the Broker Reciprocity℠ logo or the Broker Reciprocity℠ thumbnail logo (a little black house) and detailed information about them includes the name of the listing brokers.