




1 / 62
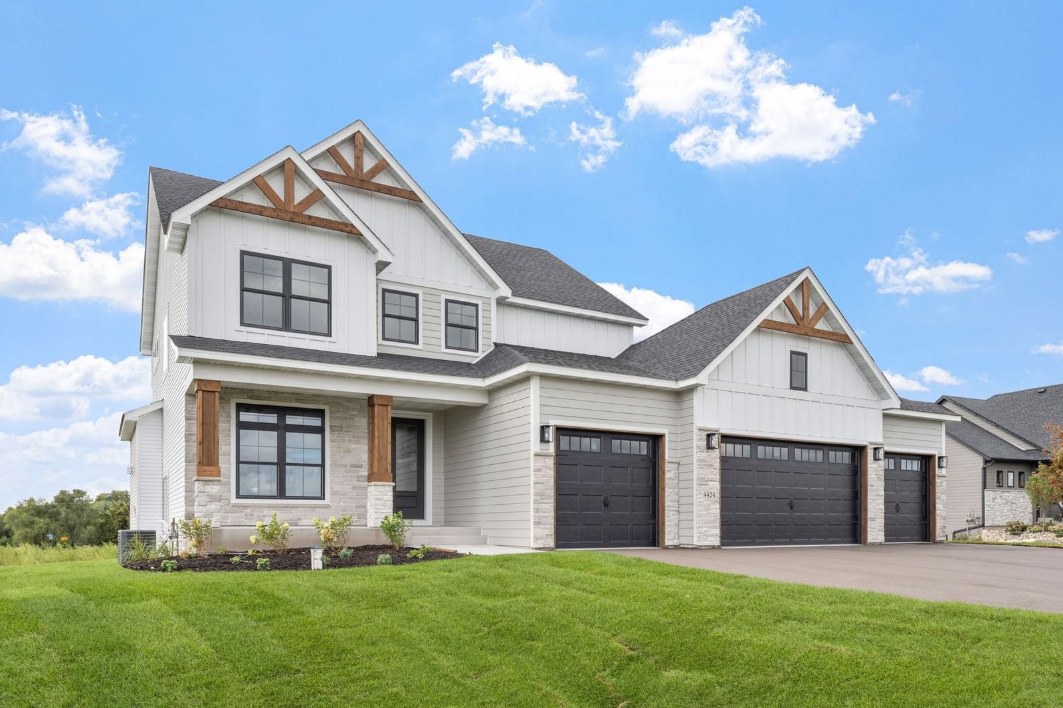
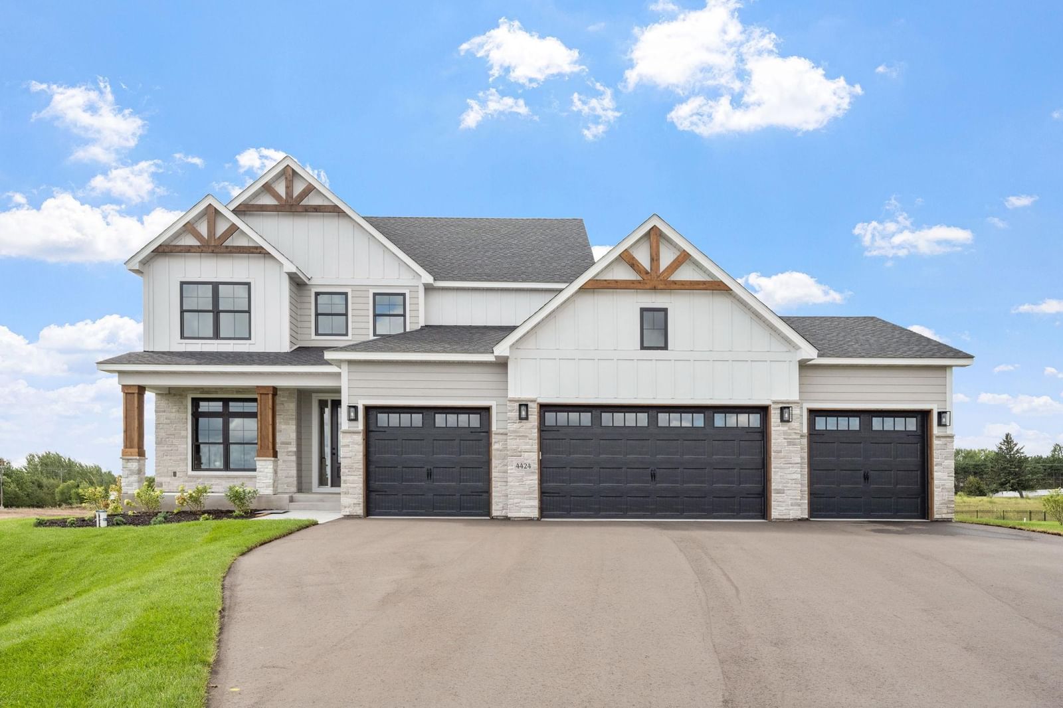
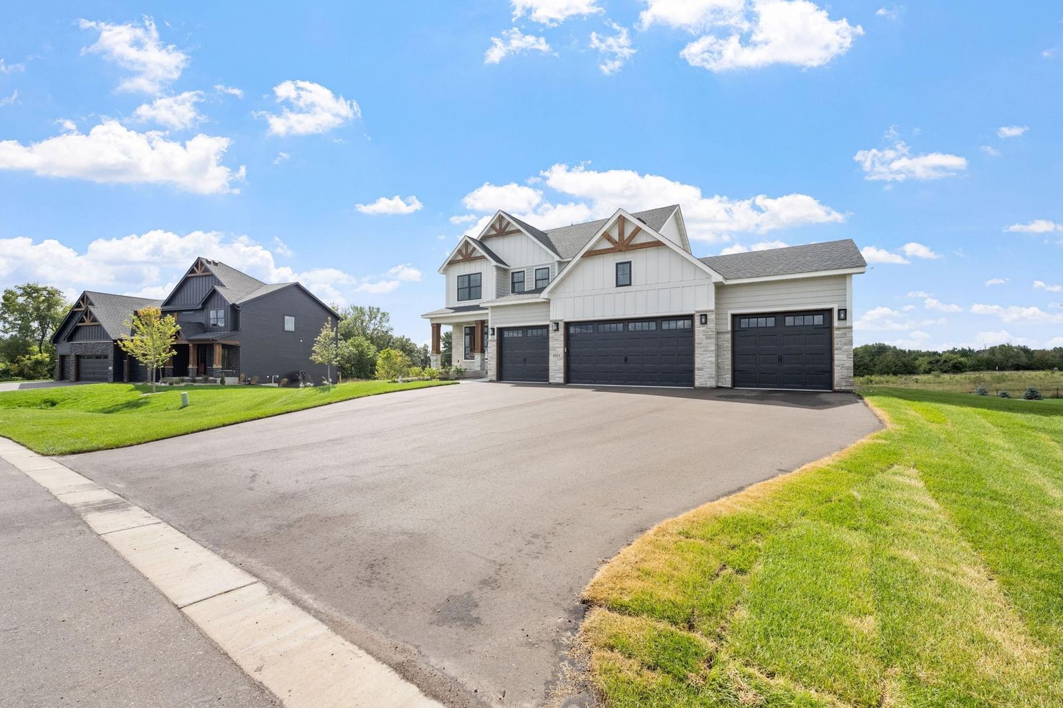
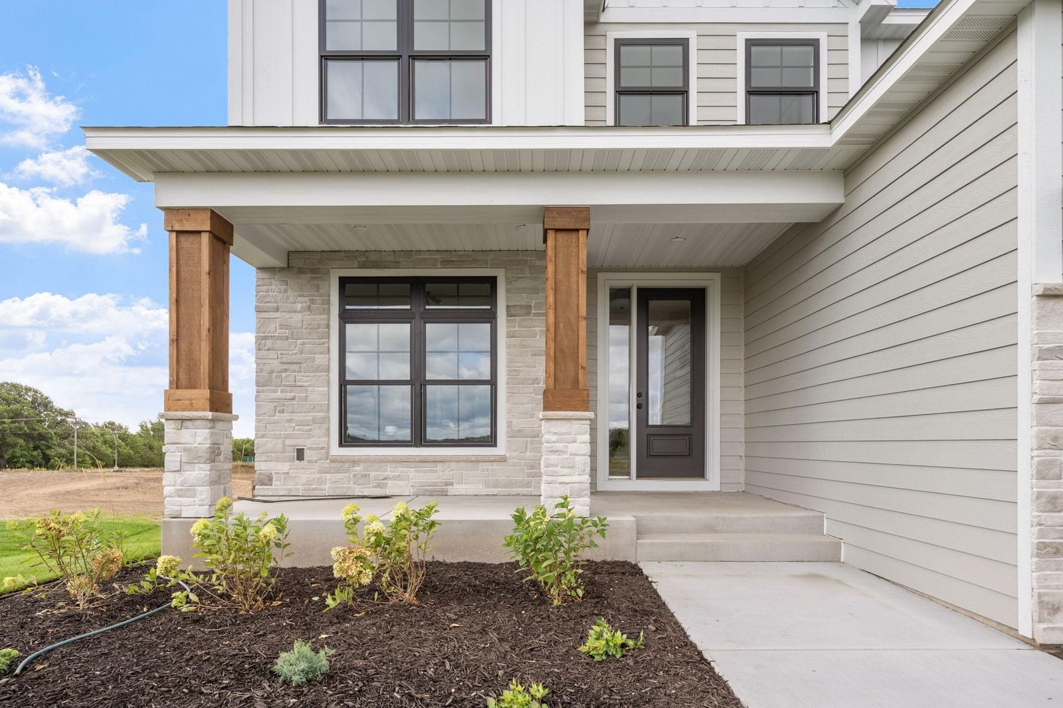
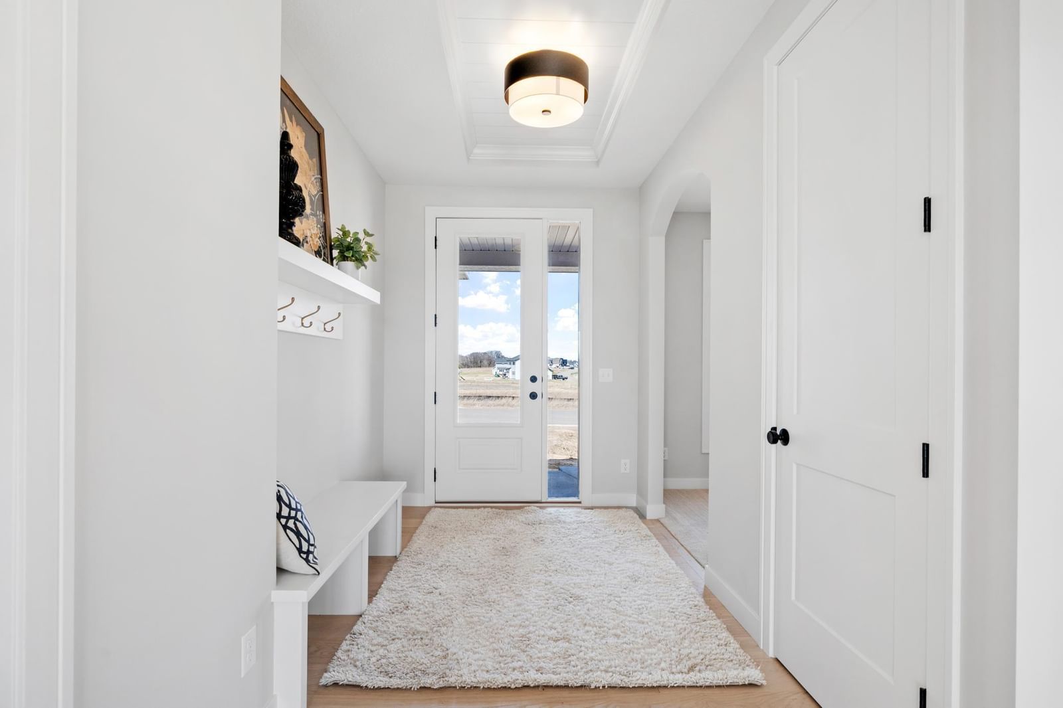
4580 165th Lane NW, Andover, MN 55304 - MLS# 7007041
$935,900
Bedrooms
5
Bathrooms
4
Square Feet
3,575
Acres
1.5
Year Built
2026
Property Type
Residential
Heating
Natural Gas, Forced Air
Cooling
Ceiling Fan(s), Central Air
Garages
4
School District
11 - Anoka-Hennepin
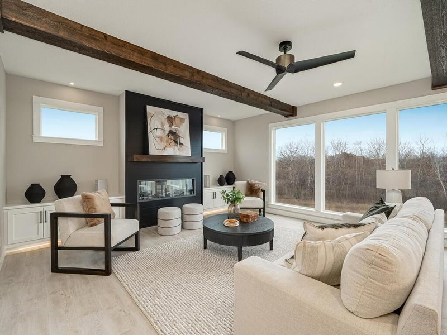
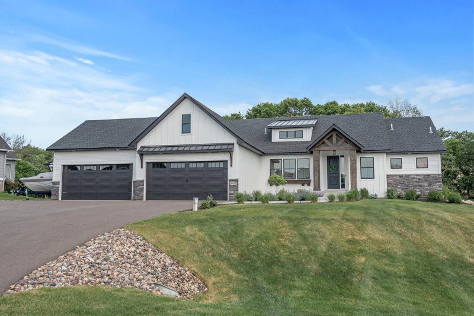
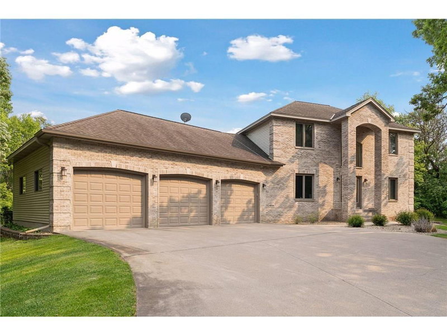
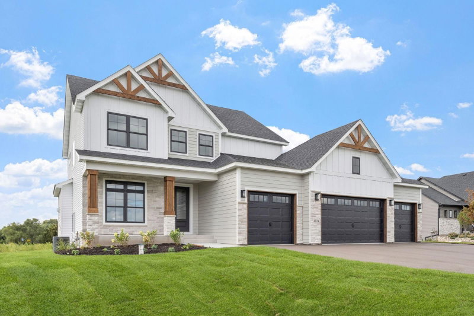
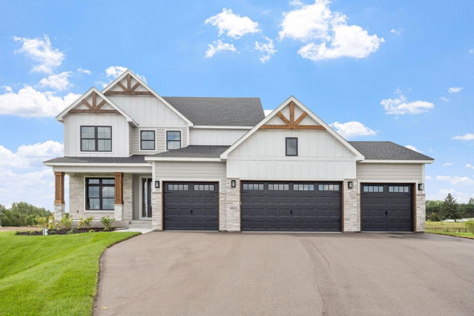
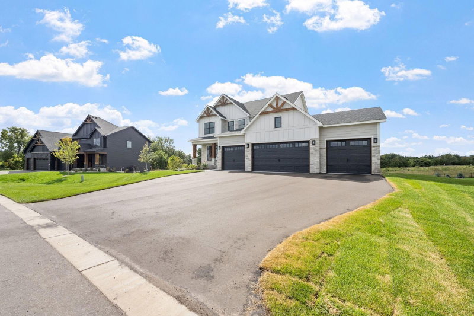
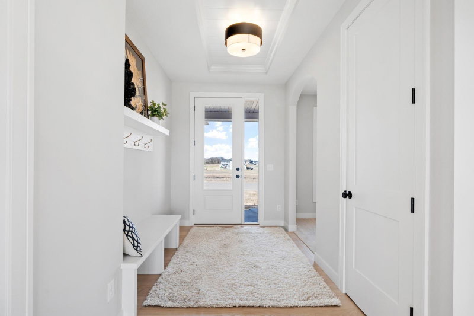
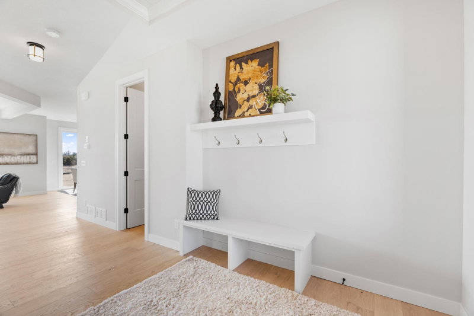
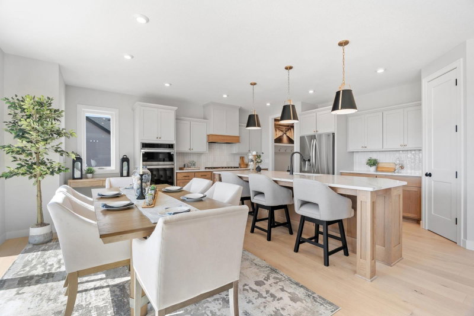
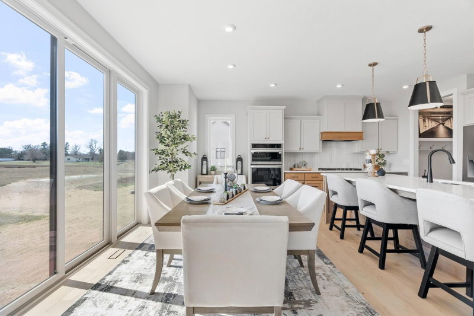
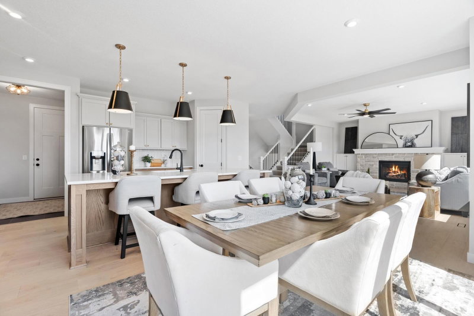
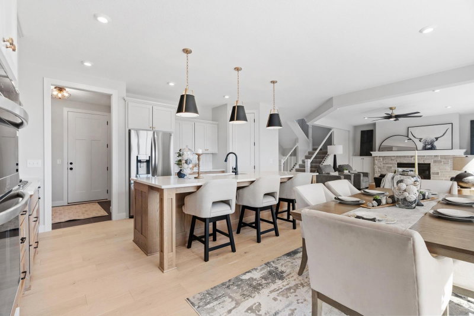
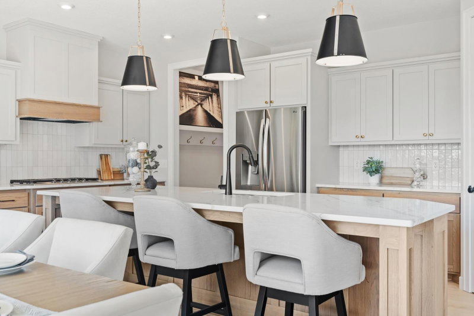
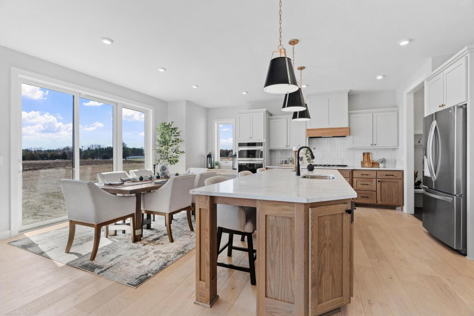
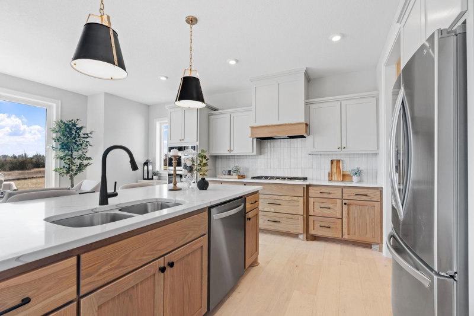
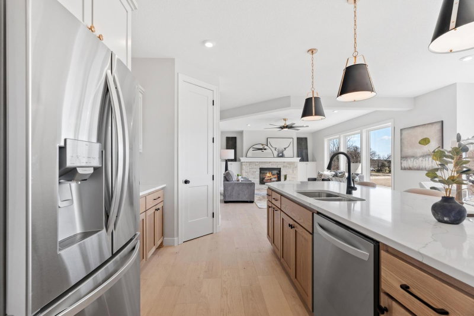
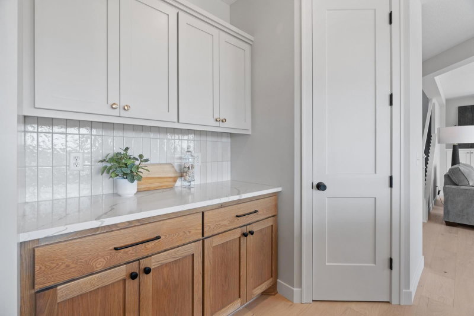
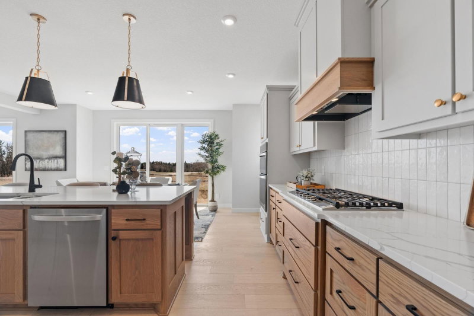
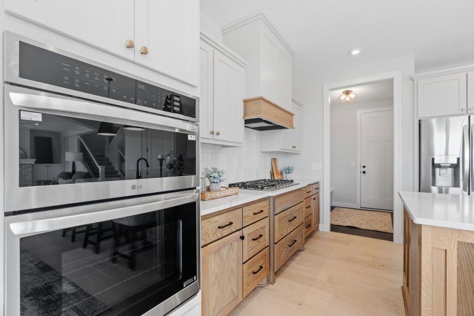
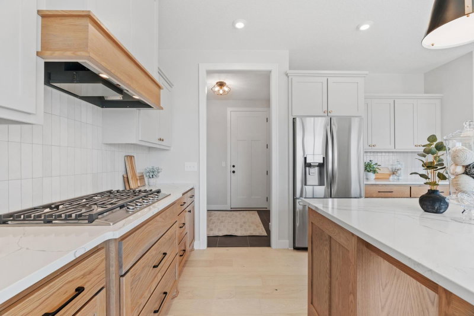
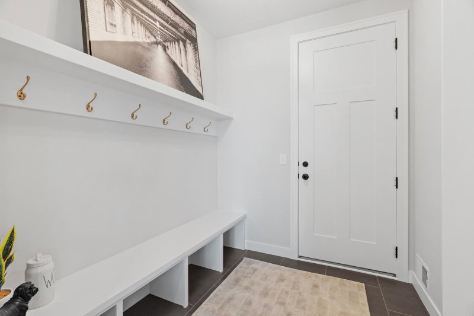
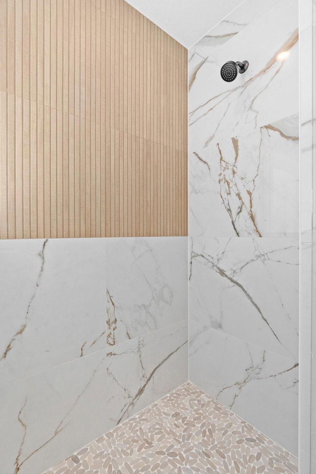
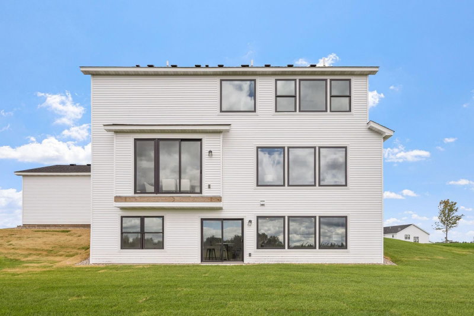
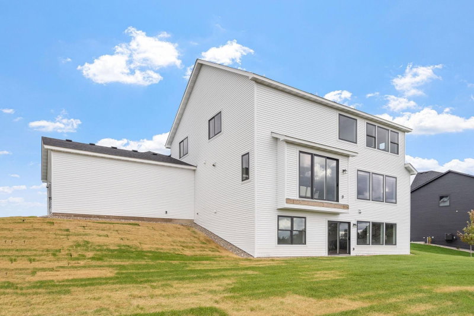
Build your dream home from the ground up with this fully custom new construction opportunity. This thoughtfully designed two-story home offers a perfect blend of functionality, style, and flexibility—finished lower level included. From layout to finishes, buyers have the rare ability to customize every detail to match their lifestyle and vision. Work one-on-one with Premier Custom Homes to create a home tailored entirely to you—floor plan changes, cabinetry, countertops, flooring, lighting, and design selections are all customizable. New construction without compromise—bring your ideas and make them a reality.
Interior Information
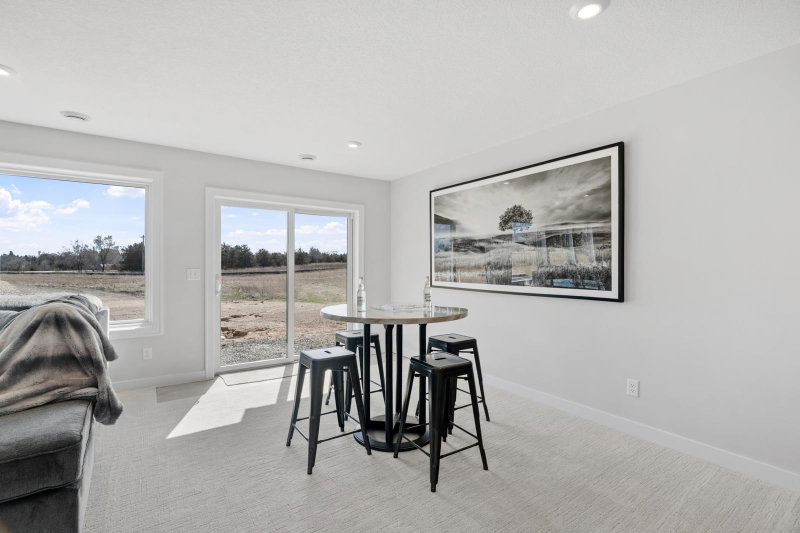
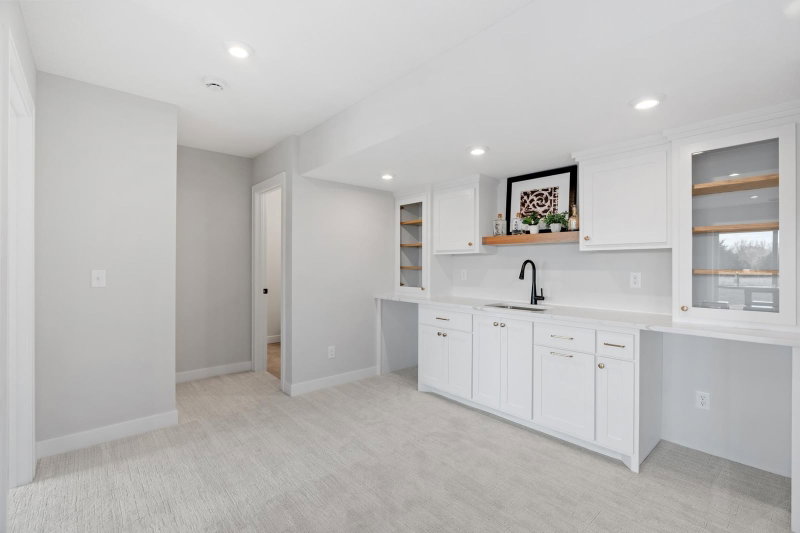
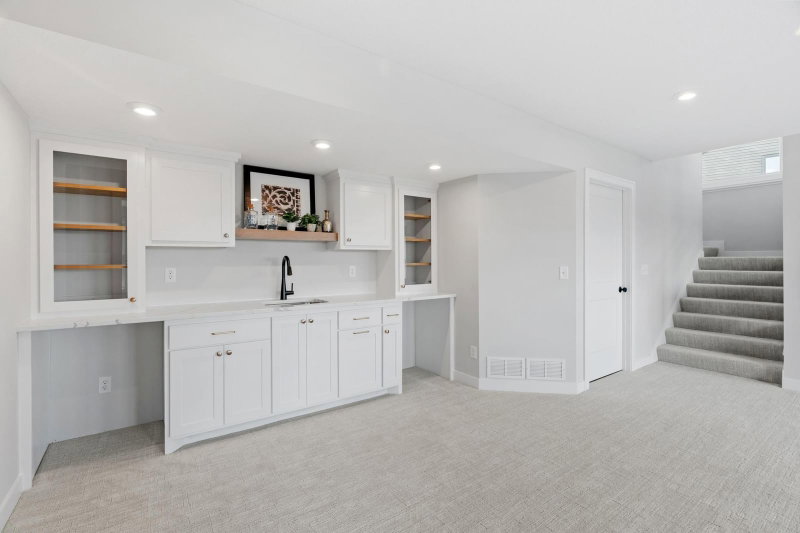
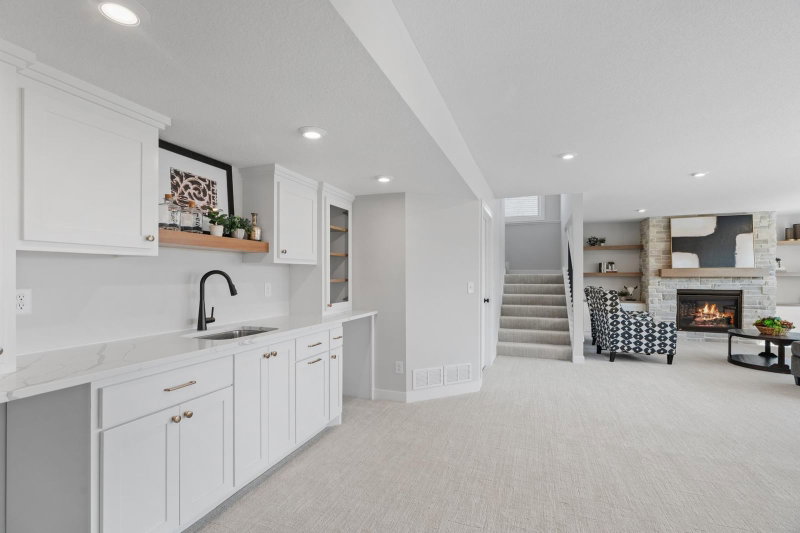
BasementDaylight/Lookout Windows, Finished, Full, Sump Basket, Sump Pump
AppliancesCooktop, Dishwasher, Disposal, Double Oven, Exhaust Fan, Humidifier, Gas Water Heater, Microwave, Refrigerator, Stainless Steel Appliances, Wall Oven
CoolingCentral Air
HeatingForced Air
FuelNatural Gas
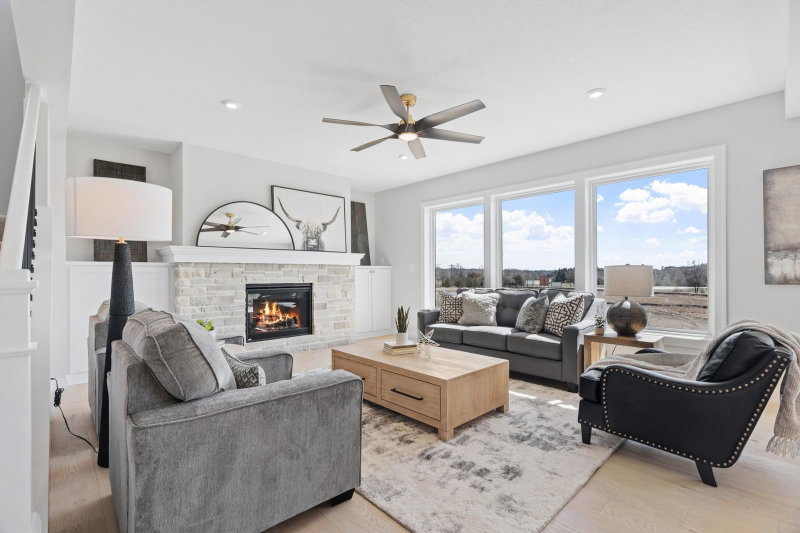
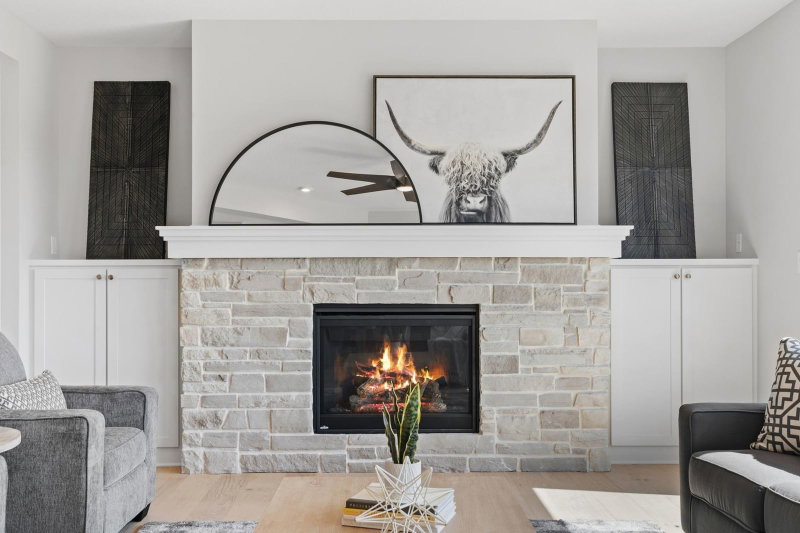
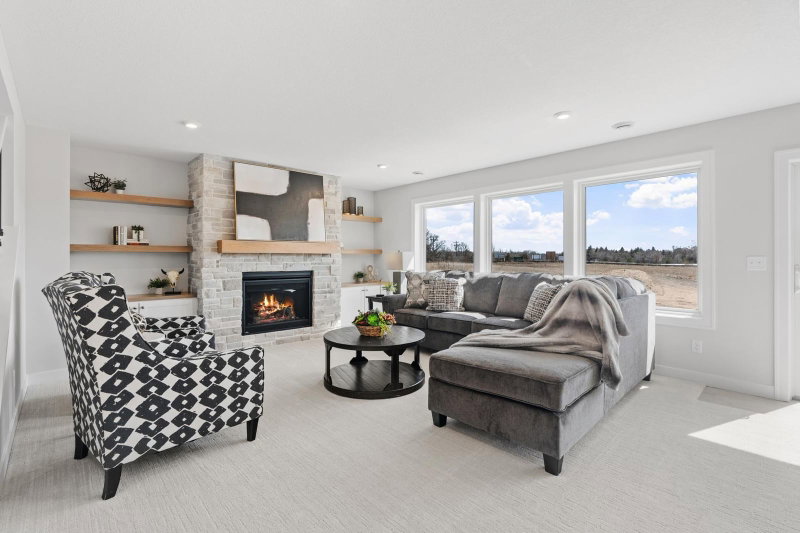
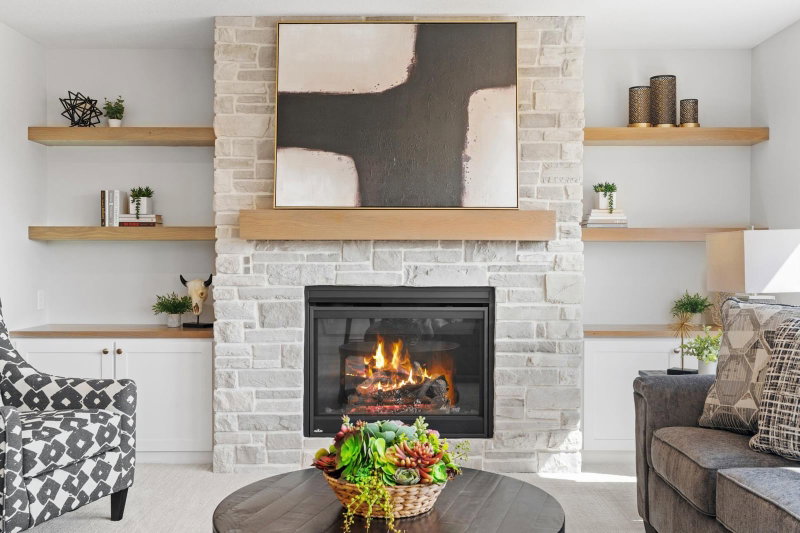
Fireplaces2
Fireplace FeaturesGas
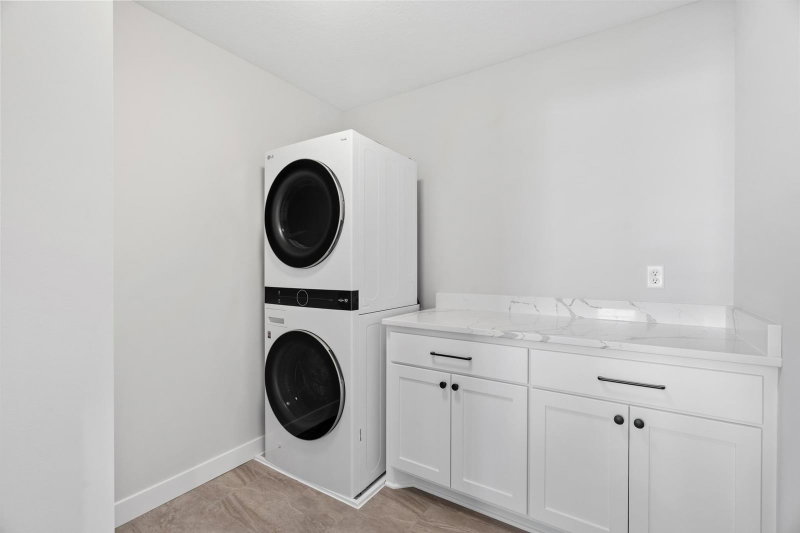
LaundryUpper Level
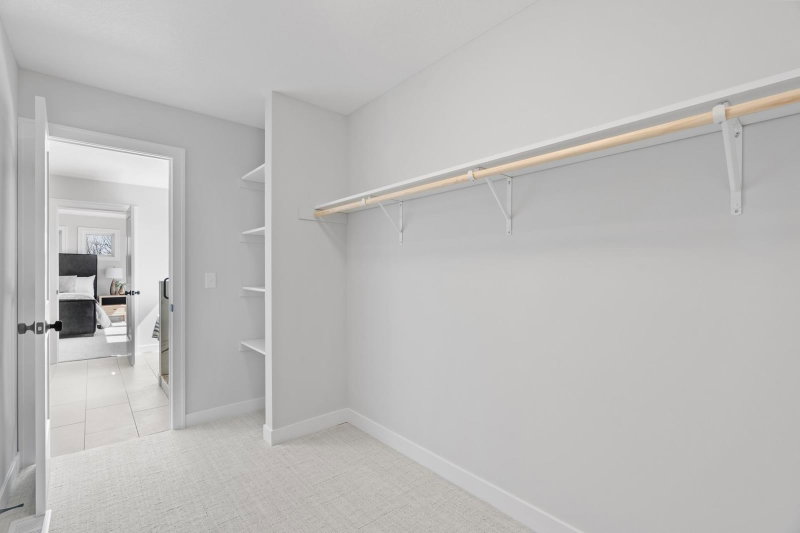
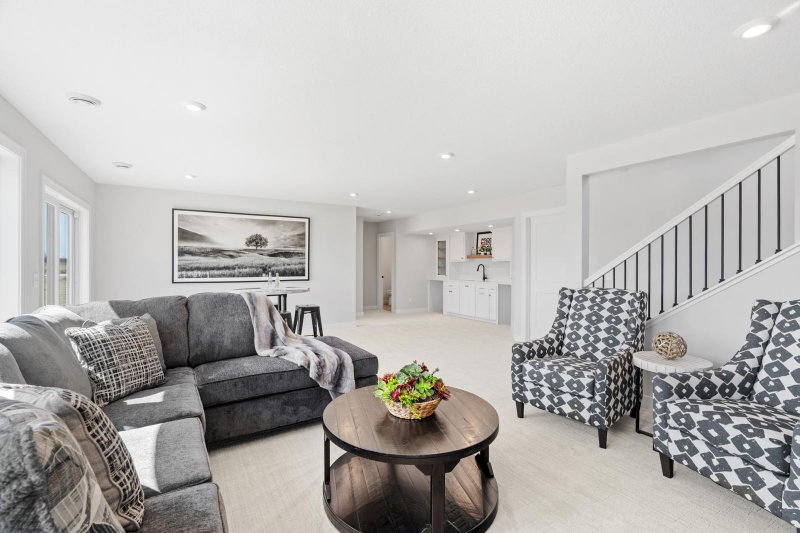
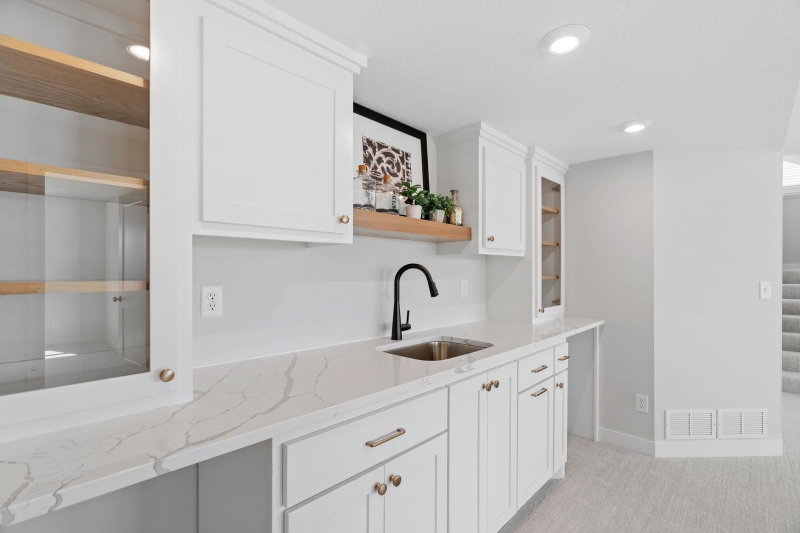
Interior AmenitiesCeiling Fan(s), Hardwood Floors, Kitchen Center Island, Kitchen Window, In-Ground Sprinkler, Washer/Dryer Hookup, Wet Bar, Walk-In Closet
Size & Levels
LevelsTwo
Total Finished Sq Ft3,885 sq ft
Above Grade Finished2,637 sq ft
Below Grade Finished938 sq ft
Main Level Finished1,248 sq ft
Bathrooms
Full Baths2
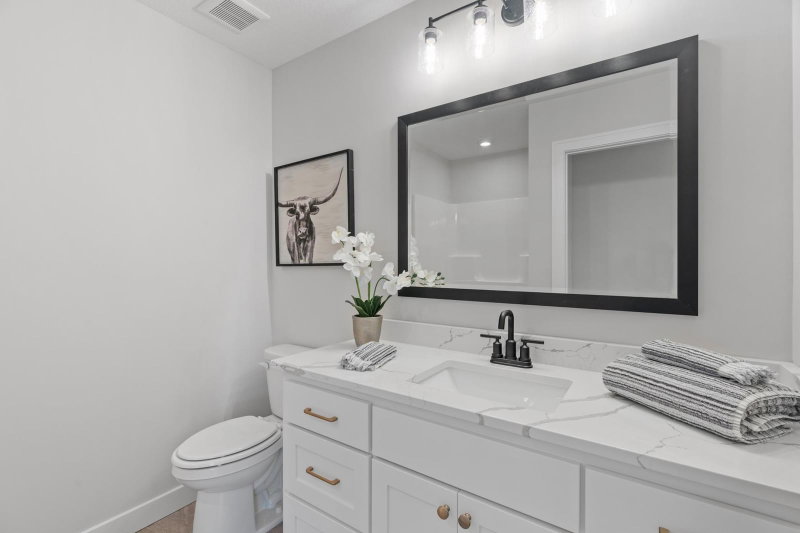
3/4 Baths1
1/2 Baths1
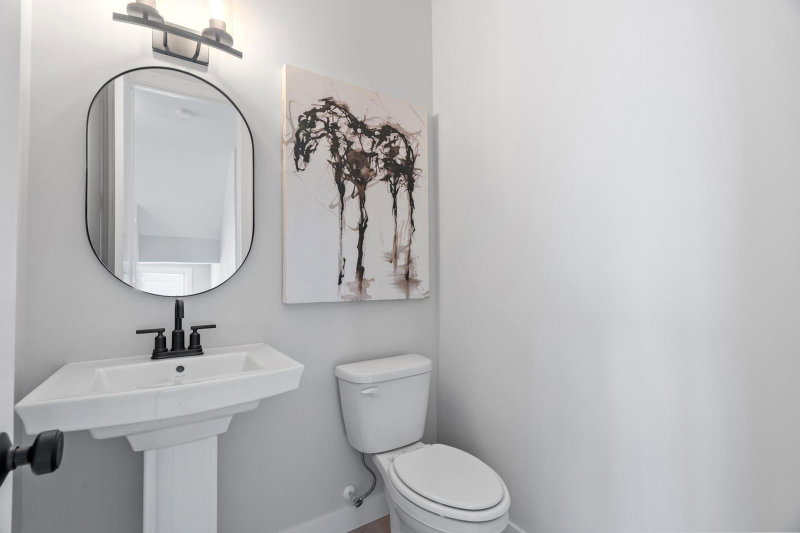
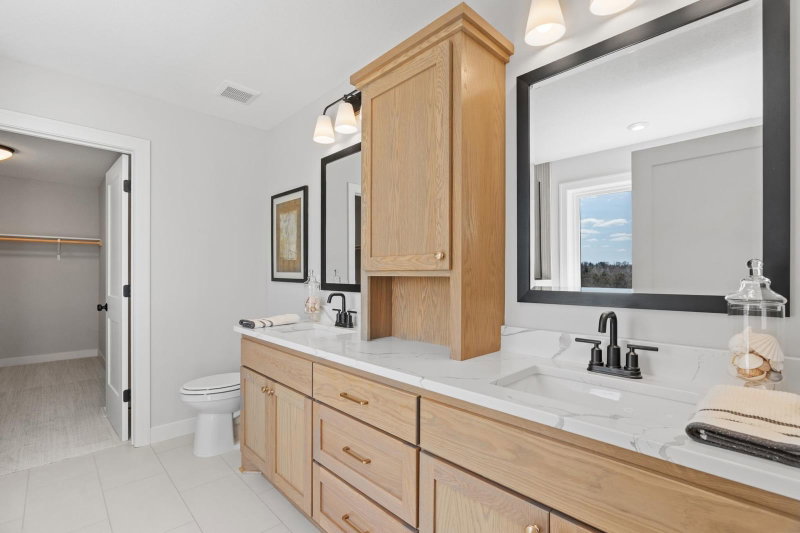
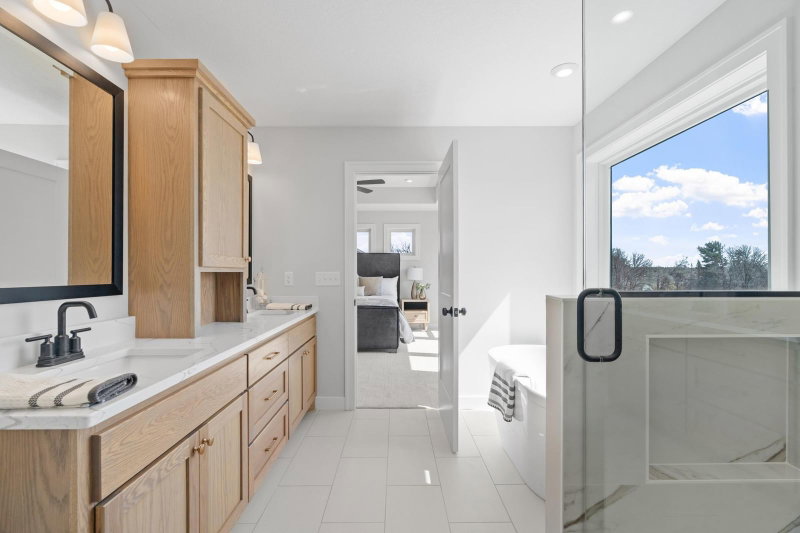
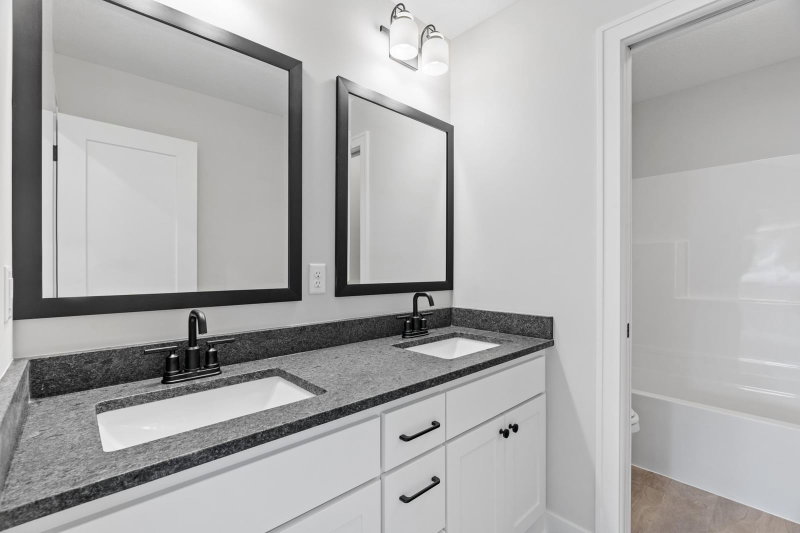
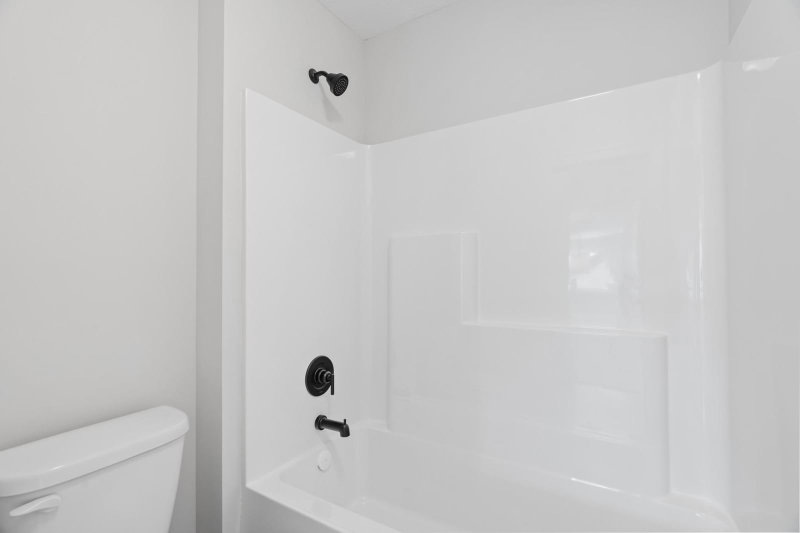
Bathroom Details3/4 Basement, Full Primary, Private Primary, Main Floor 1/2 Bath, Separate Tub & Shower, Upper Level Full Bath
Rooms
Main Level Rooms
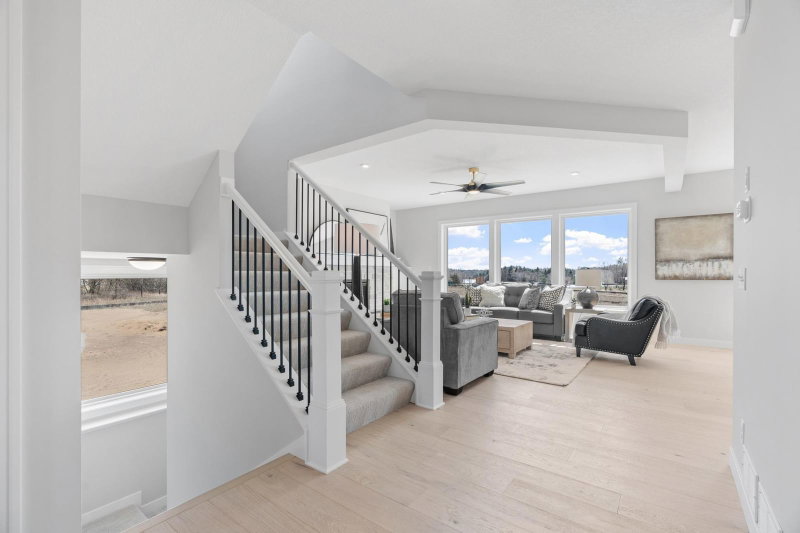
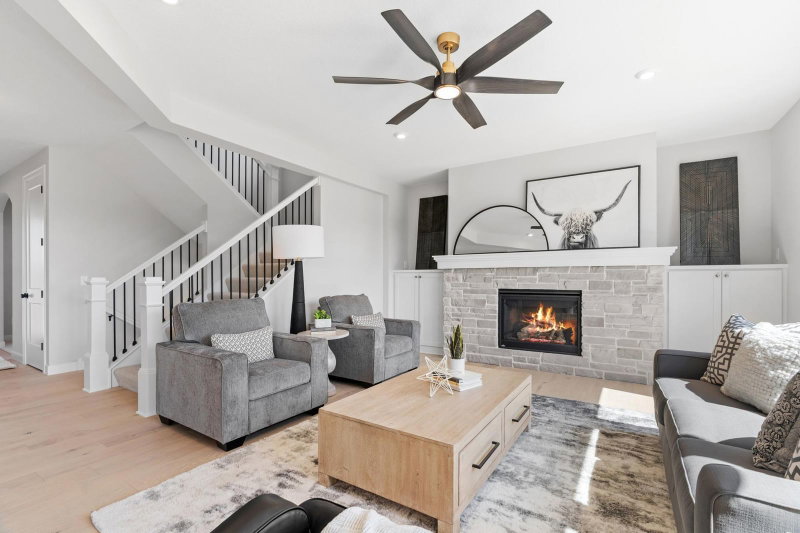
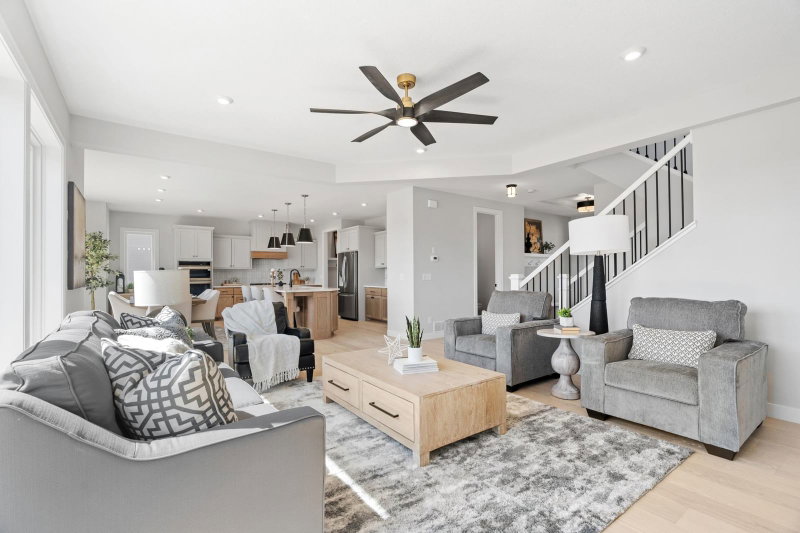
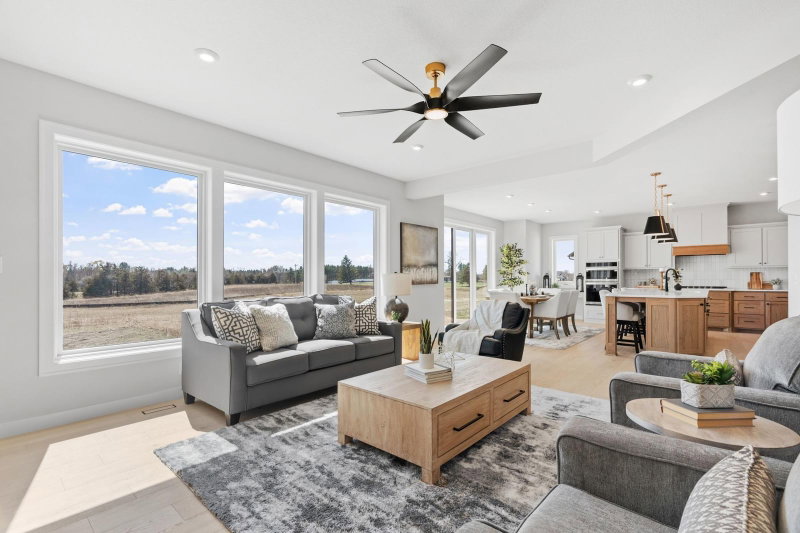
Living Room22' x 16'
Dining Room18' x 8'
Kitchen13' x 14'
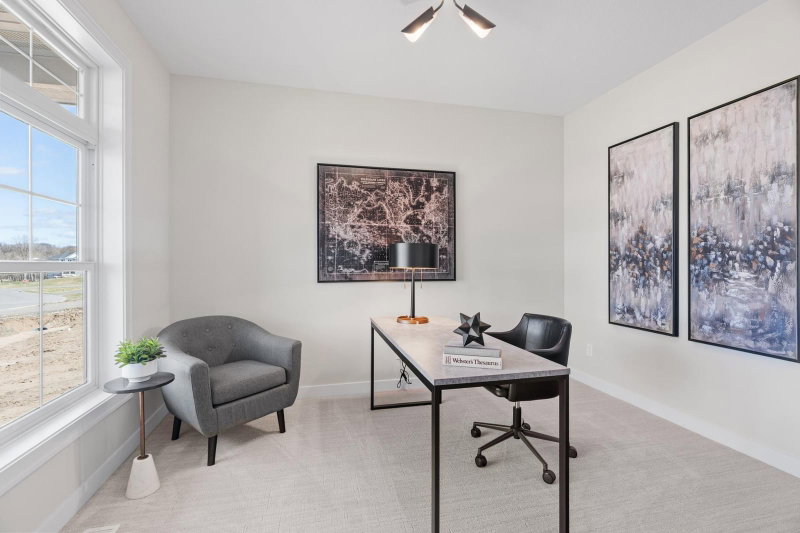
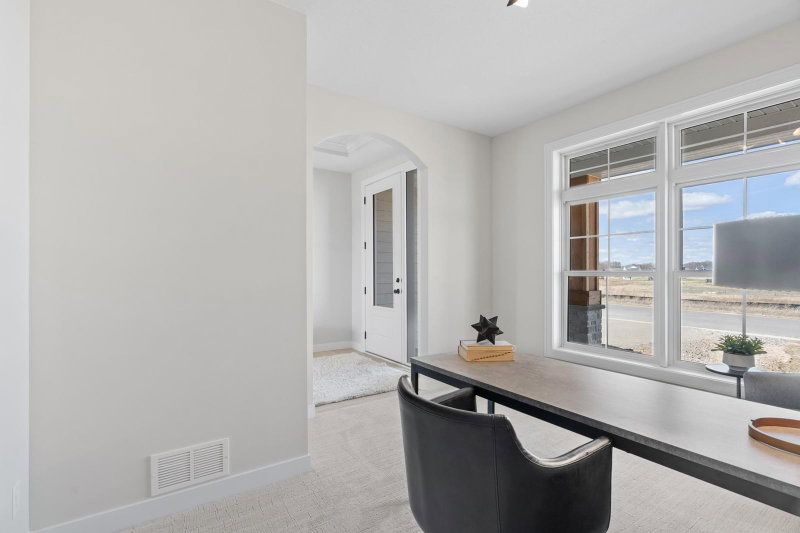
Office13' x 12'
Upper Level Rooms
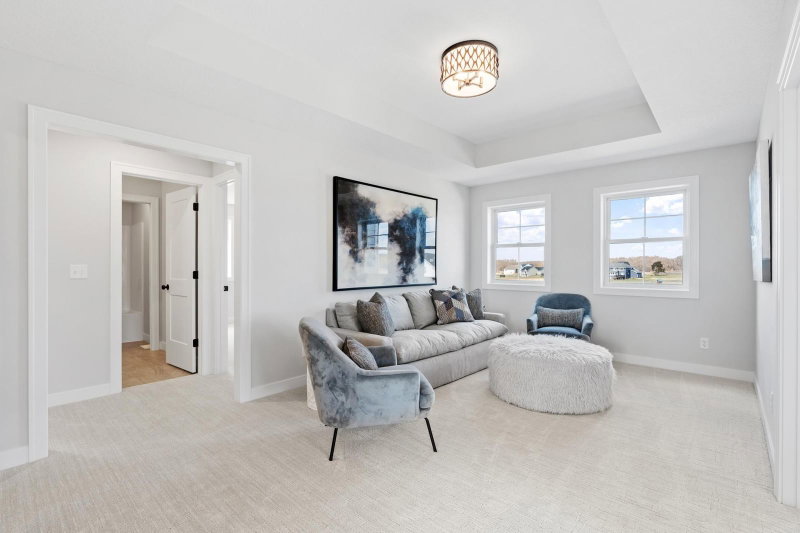
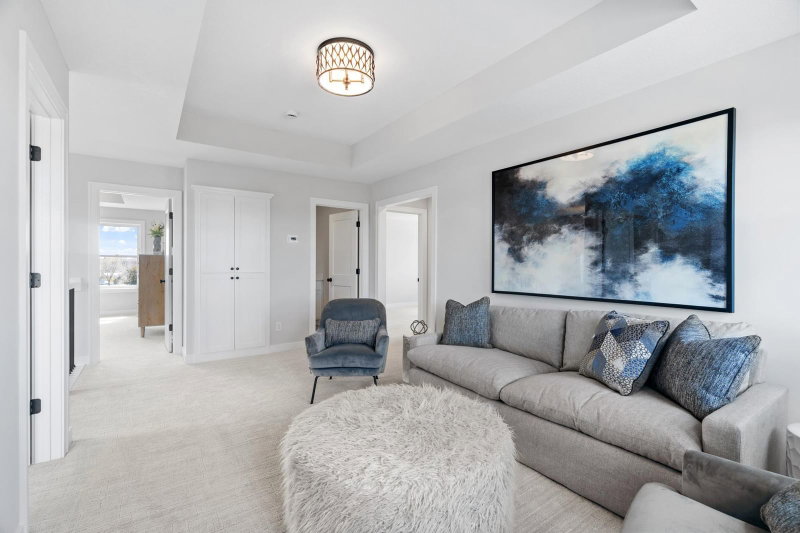
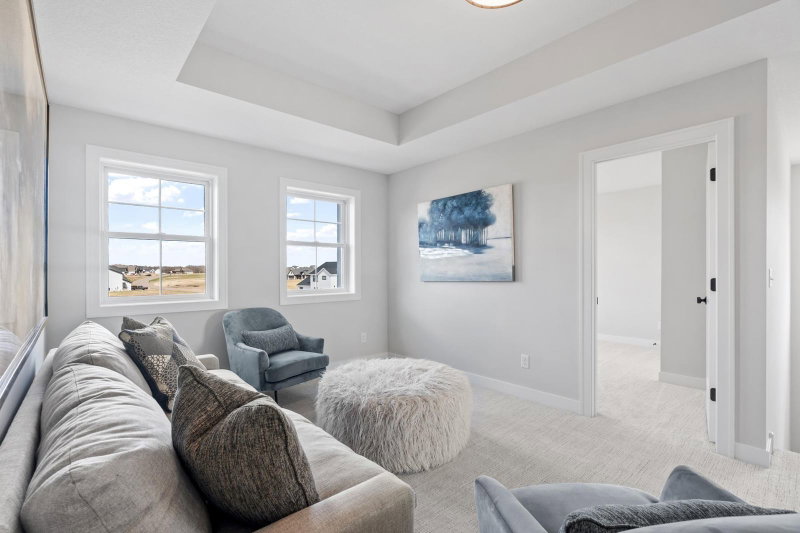
Loft17' x 11'
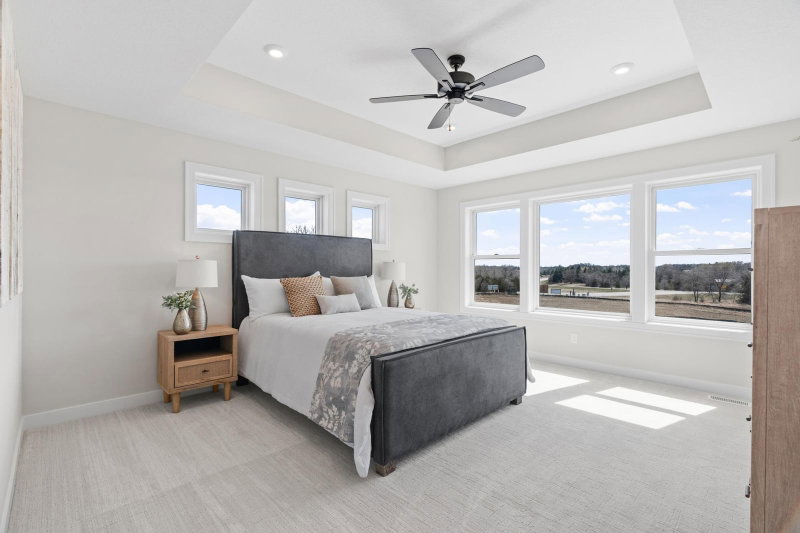
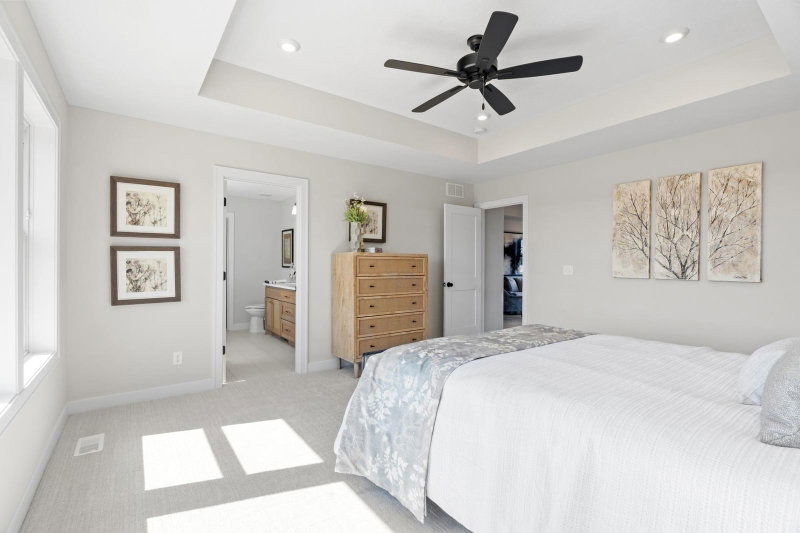
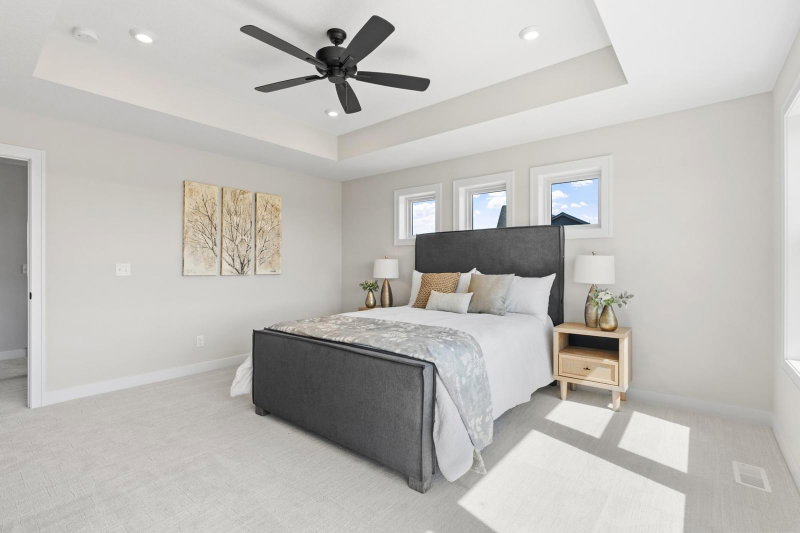
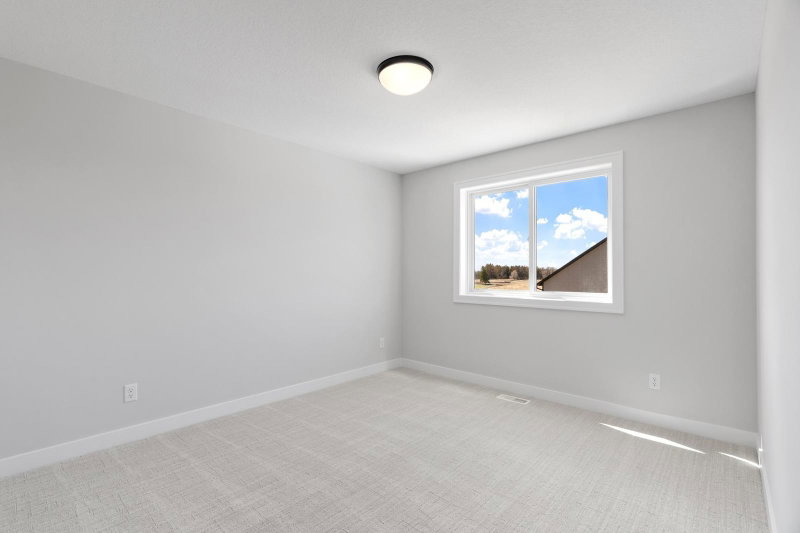
Bedroom18' x 15'
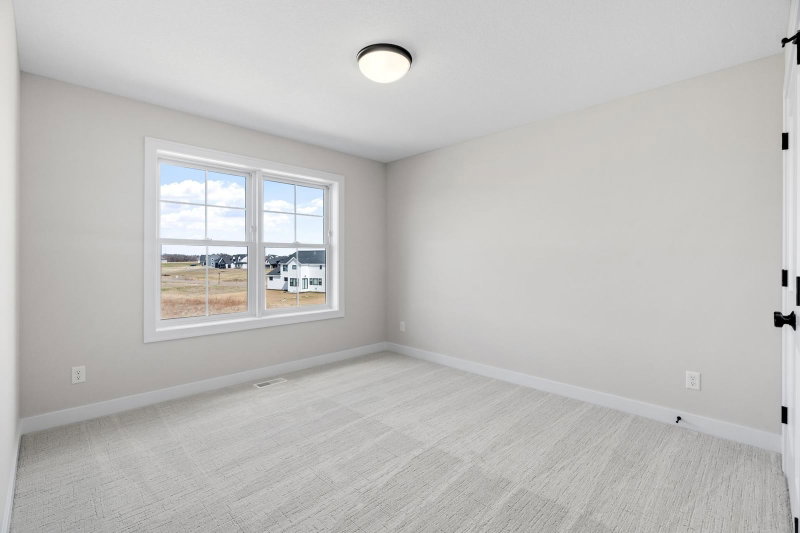
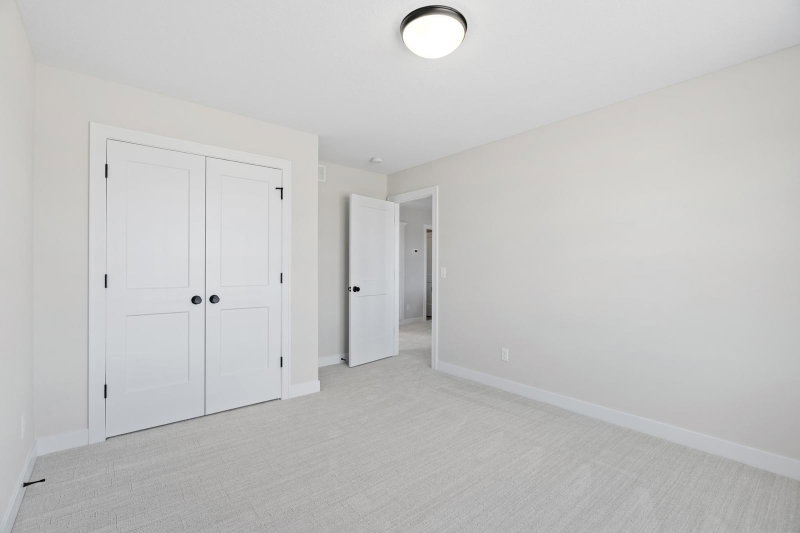
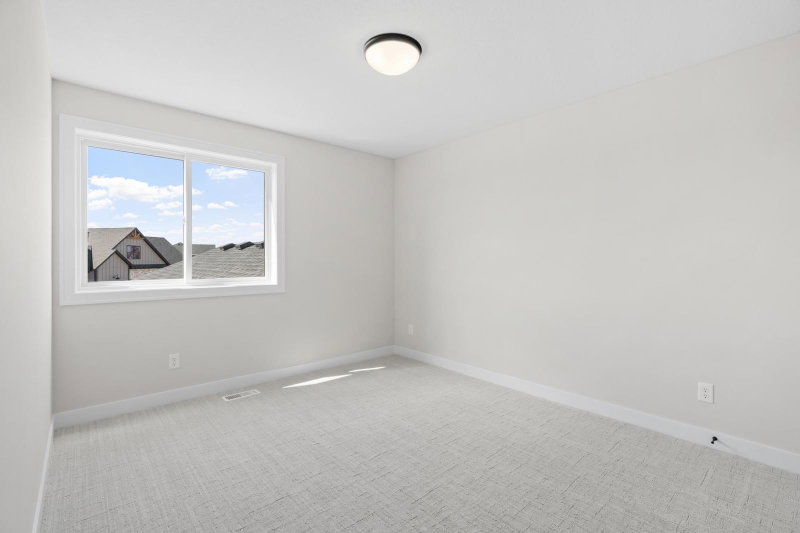
Bedroom 215' x 12'
Bedroom 315' x 11'
Bedroom 412' x 13'
Laundry8' x 8'
Lower Level Rooms
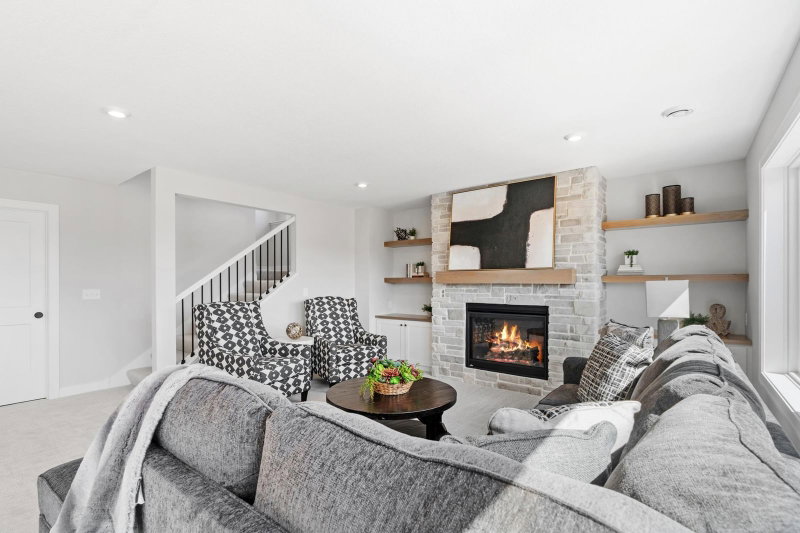
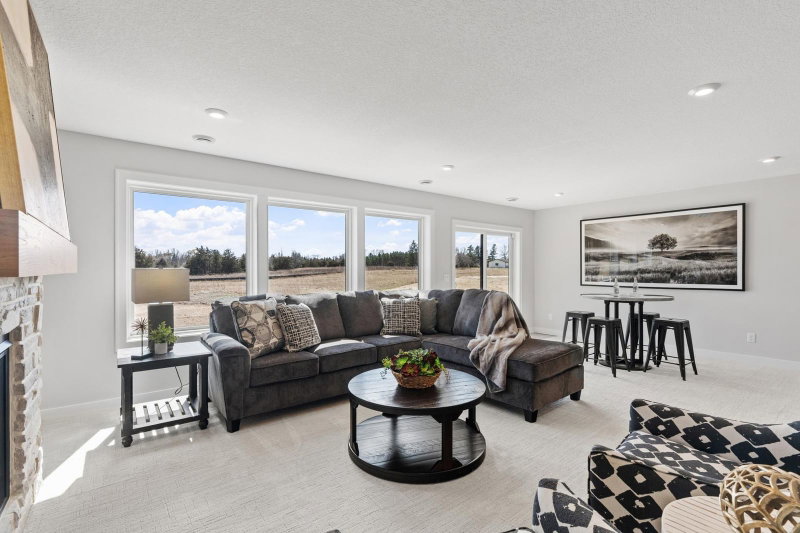
Family Room27' x 16'
Bedroom 514' x 14'
Exterior & Parking
ExteriorStone, Engineered Wood, Shakes, Vinyl
Foundation8 ft+ Pour
Garage Stalls4
Garage Size28x44 (1,182 sq ft)
ParkingAttached Garage, Finished Garage, Insulated Garage
Lot & Utilities
Property SubtypeSingle Family
Lot Size1.5 acres
Lot Dimensions149x316x271x325
ZoningResidential-Single Family
SubdivisionLegacy at Petersen Farms
TownshipAndover
CountyAnoka
SewerPrivate Sewer
WaterWell
Homeowners Association
Association Fee$650 / year
AssociationEA Consulting
Phone(952) 380-8422
CommunityLegacy at Petersen Farms
Assessment PendingNo
Fee IncludesProfessional Mgmt
Financial & Tax Information
Annual Taxes$365
Tax Year2025
Tax w/ Assessments$365
Assessment PendingNo
Parcel Number073224340027
Financing OptionsConventional, VA, FHA, Cash
List TypeExclusive Right To Sell
Location
Call 612-356-2121For Showings and Questions