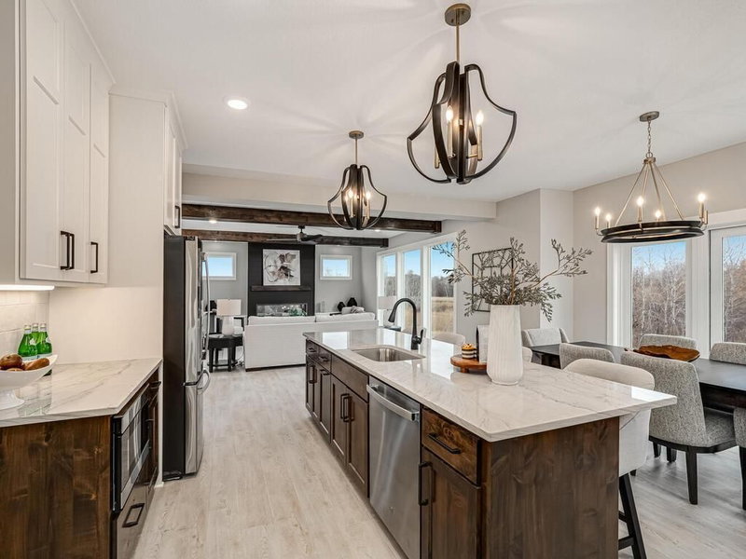
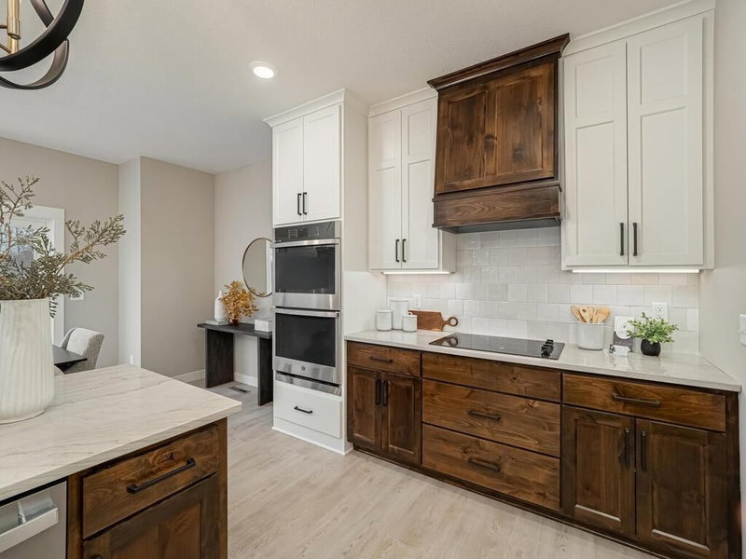
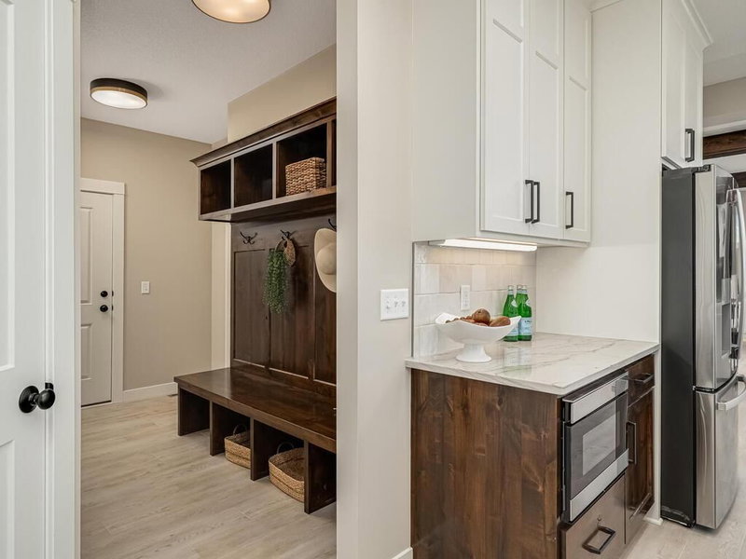
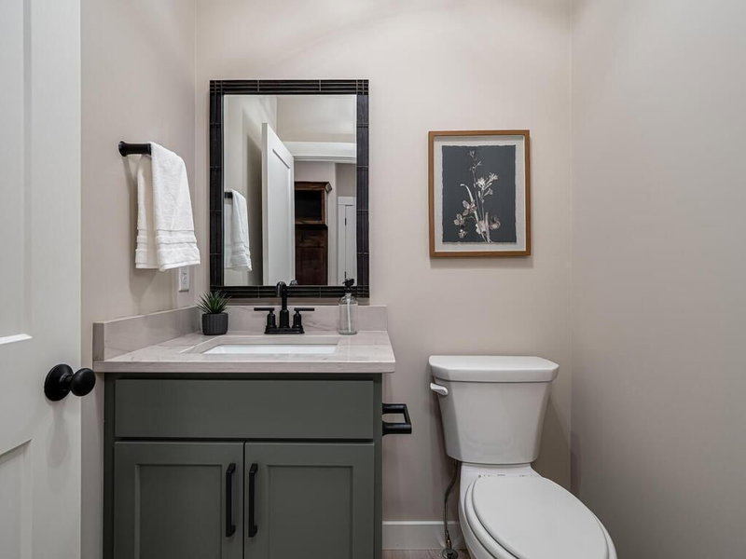
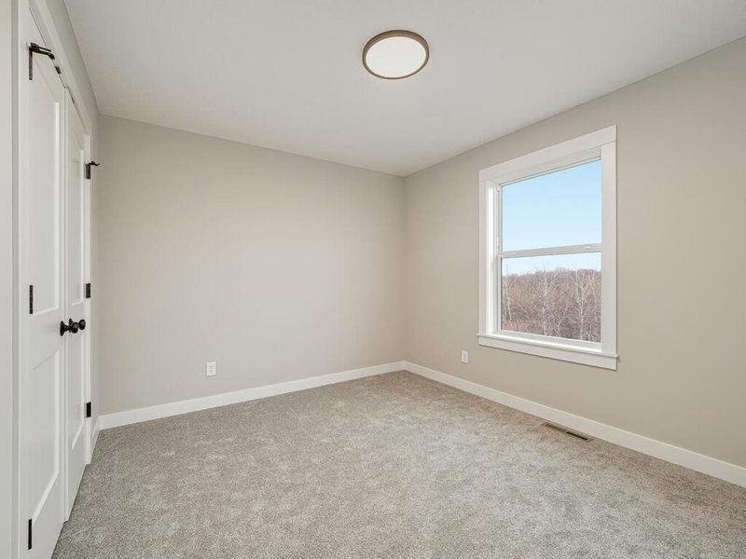
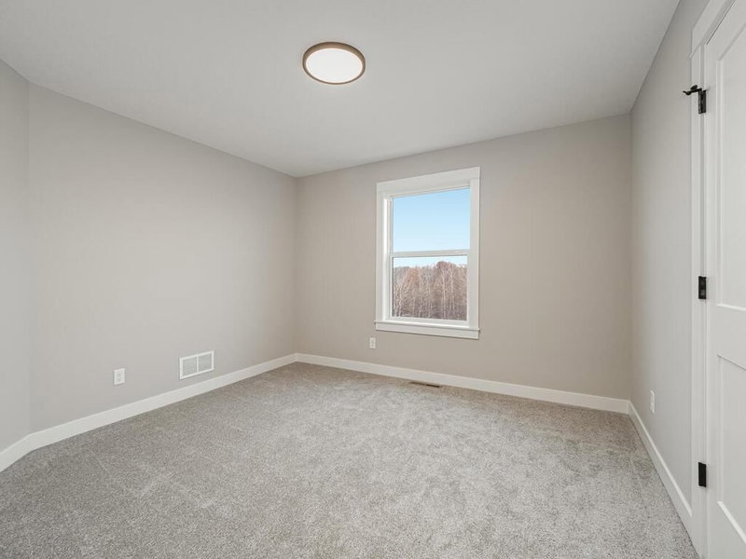
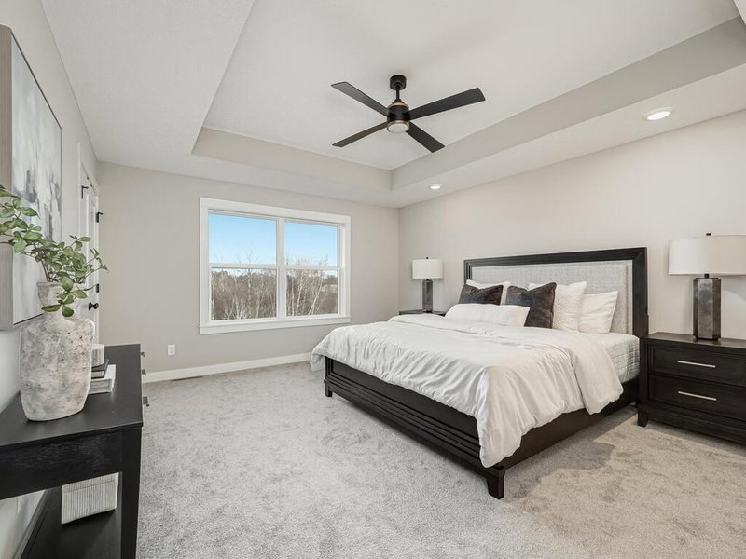
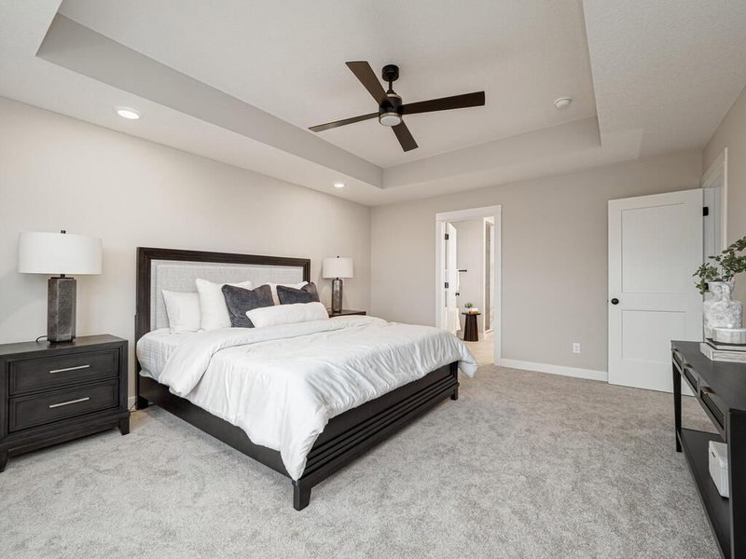
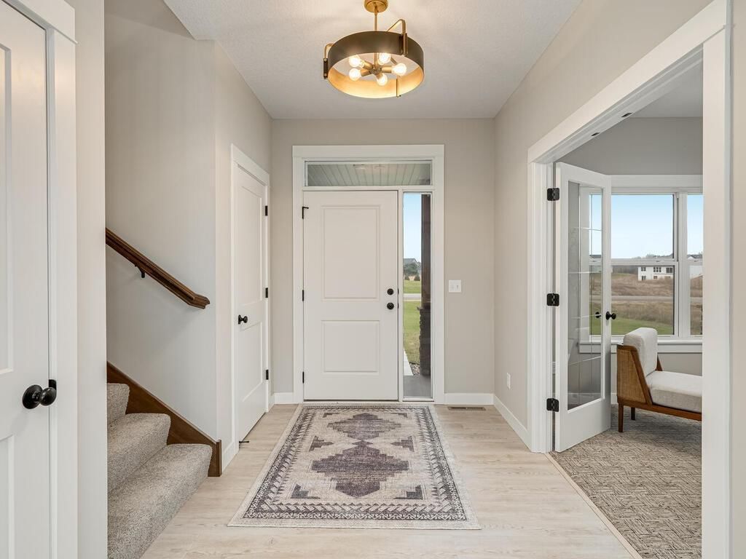
16822 Sycamore Street NW - Photo 1
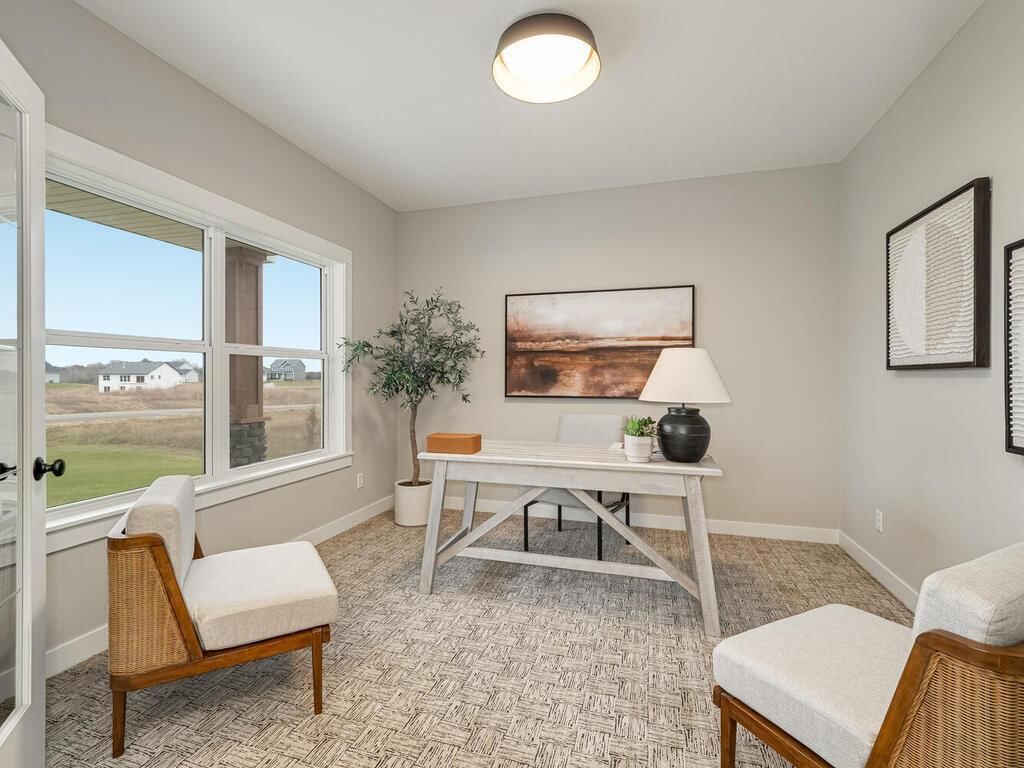
16822 Sycamore Street NW - Photo 2
16822 Sycamore Street NW - Photo 3
16822 Sycamore Street NW - Photo 4
16822 Sycamore Street NW - Photo 5
16822 Sycamore Street NW - Photo 6
16822 Sycamore Street NW - Photo 7
16822 Sycamore Street NW - Photo 8
16822 Sycamore Street NW - Photo 9
16822 Sycamore Street NW - Photo 10
16822 Sycamore Street NW - Photo 11
16822 Sycamore Street NW - Photo 12
16822 Sycamore Street NW - Photo 13
16822 Sycamore Street NW - Photo 14
16822 Sycamore Street NW - Photo 15
16822 Sycamore Street NW - Photo 16
16822 Sycamore Street NW - Photo 17
16822 Sycamore Street NW - Photo 18
16822 Sycamore Street NW - Photo 19
16822 Sycamore Street NW - Photo 20
16822 Sycamore Street NW - Photo 21
16822 Sycamore Street NW - Photo 22
16822 Sycamore Street NW - Photo 23
16822 Sycamore Street NW - Photo 24
16822 Sycamore Street NW - Photo 25
16822 Sycamore Street NW - Photo 26
16822 Sycamore Street NW - Photo 27
16822 Sycamore Street NW - Photo 28
1 / 28
16822 Sycamore Street NW

16822 Sycamore Street NW, Andover, MN 55304 - MLS# 7022750

MLS® #: 7022750|Days on Market: 121|Listed: Feb 16, 2026

$884,900

Bedrooms
5
Bathrooms
4
Square Feet
3,514
Acres
2.85
Year Built
2026
Property Type
Residential
Heating
Natural Gas, Forced Air, Fireplace(s)
Cooling
Ceiling Fan(s), Central Air
Garages
4
Days on Market
121
School District
11 - Anoka-Hennepin

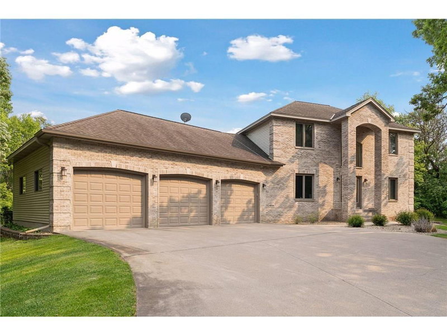
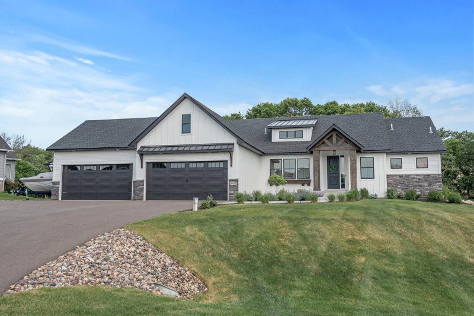
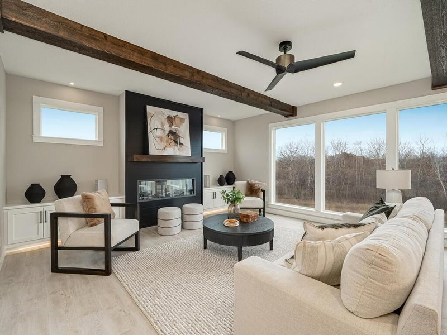
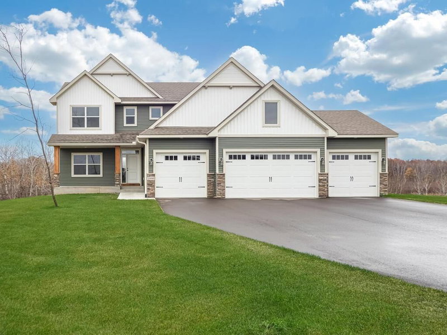
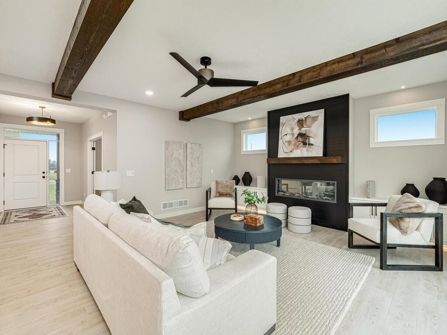
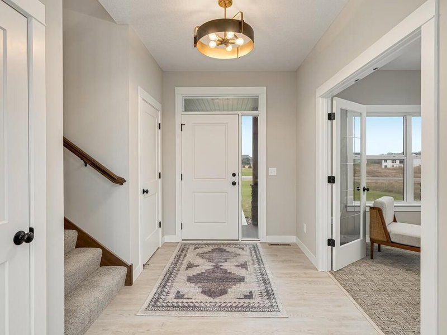
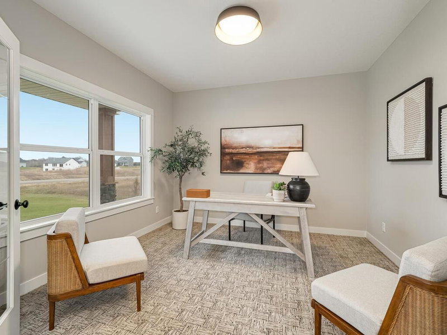
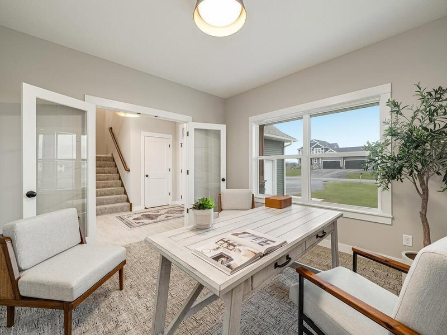
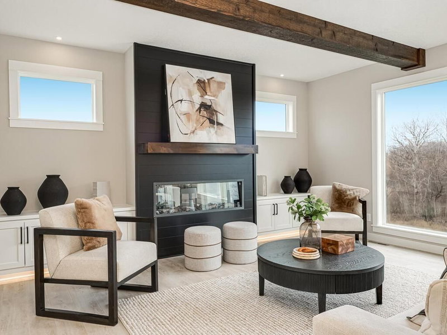
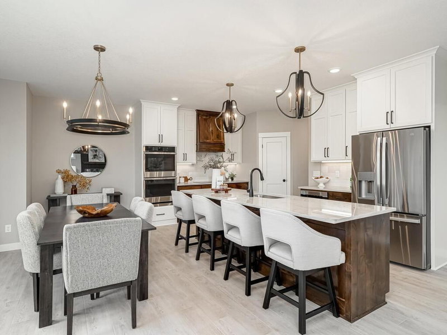
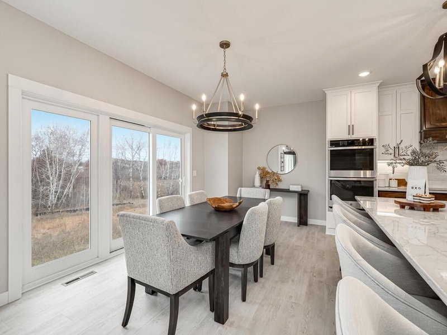
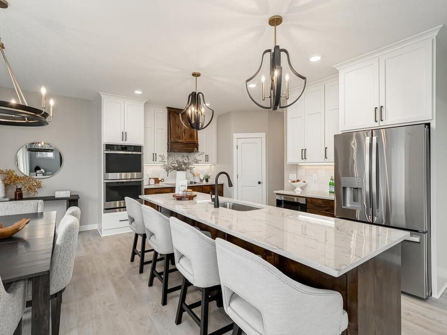
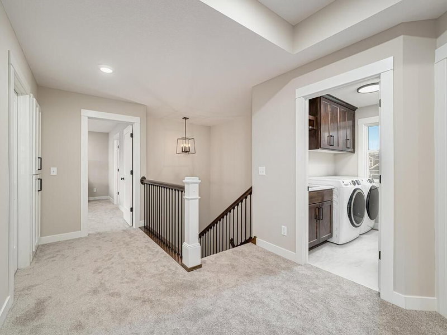
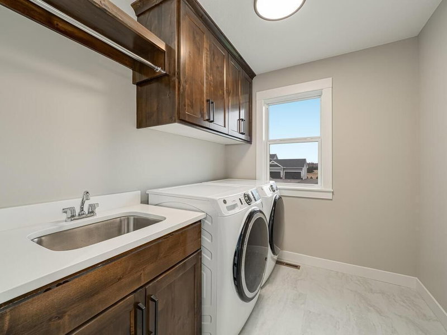
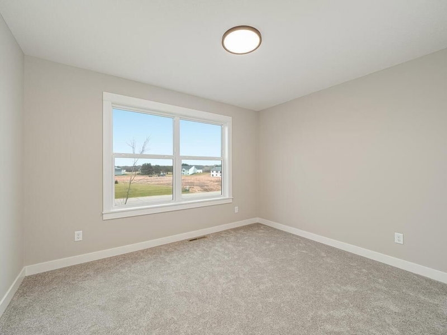
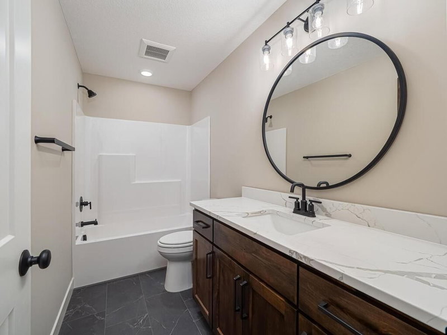
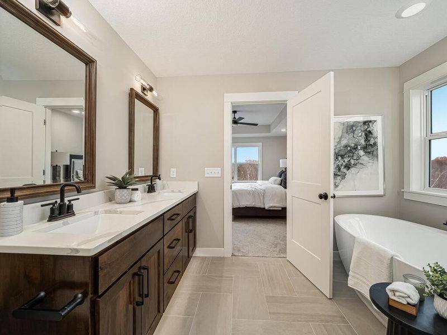
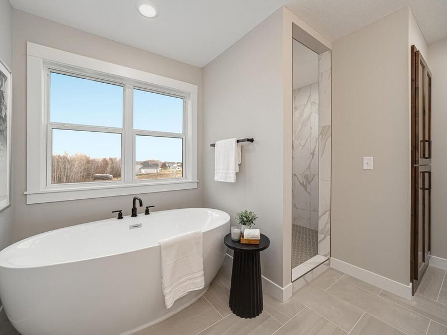
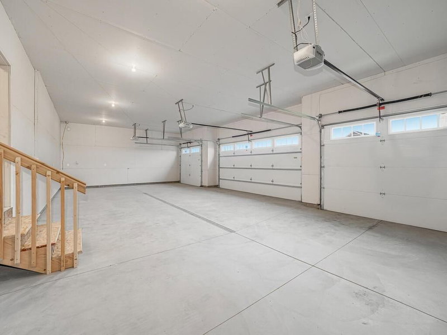
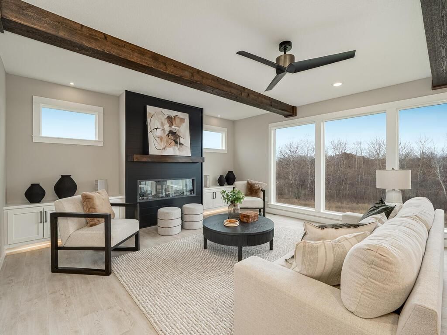
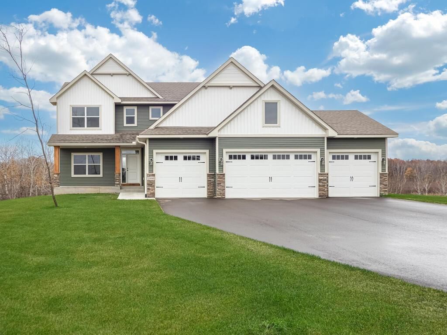
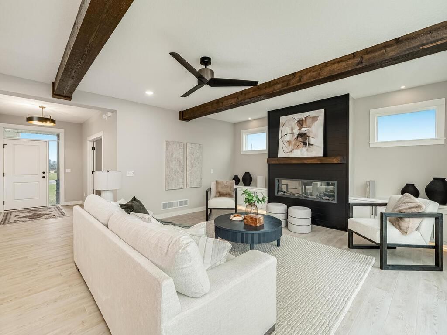
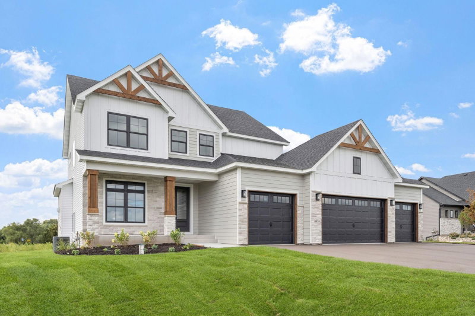
HOT NEW acreage development in Andover school district. This Beautiful two story is loaded with 4 BR's on the upper level, 3 BAs, 9'ceilings, main floor den/office with French doors, 2nd floor laundry, walkout lower level plus all of the added features you have come to expect. Some additional features include granite countertops, upgraded SS appliances, tiled backsplash, soffit vault, beam ceiling accents, fully finished walkout lower level with large family room, walk up wet bar and a guest bedroom. Huge oversized garage w/floor drain and so much more. Other acreage lots to choose from in this development. Your plans or ours, custom builder. Home is "To Be Built", pictures are of duplicate model in different location. All colors inside and out can be changed and home can be customized.

16822 Sycamore Street NW, Andover, MN 55304

Ask an Agent

Interior Information

BasementBlock, Daylight/Lookout Windows, Drainage System, Finished, Full, Sump Basket, Walkout
AppliancesAir-To-Air Exchanger, Cooktop, Dishwasher, Dryer, Exhaust Fan, Gas Water Heater, Microwave, Refrigerator
CoolingCentral Air
HeatingForced Air, Fireplace(s)
FuelNatural Gas
Fireplaces1
Fireplace FeaturesElectric
LaundryElectric Dryer Hookup, Laundry Room, Upper Level, Washer Hookup
Dining RoomBreakfast Bar, Breakfast Area, Eat In Kitchen, Informal Dining Room, Kitchen/Dining Room, Living/Dining Room
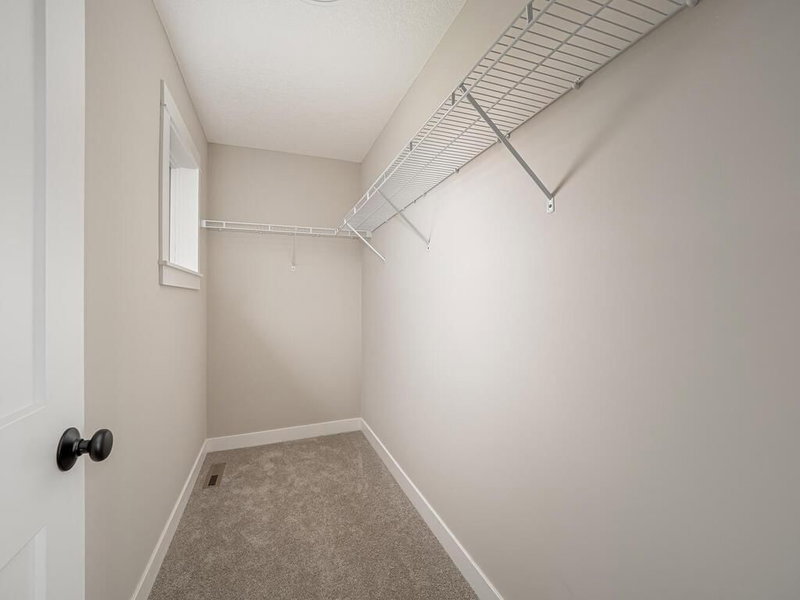
Interior AmenitiesCeiling Fan(s), Kitchen Center Island, Patio, Paneled Doors, Porch, Tile Floors, Vaulted Ceiling(s), Washer/Dryer Hookup, Walk-In Closet
ElectricCircuit Breakers, 200+ Amp Service

Size & Levels

LevelsTwo
Total Finished Sq Ft3,772 sq ft
Above Grade Finished2,514 sq ft
Below Grade Finished1,000 sq ft
Main Level Finished1,258 sq ft

Bathrooms

Full Baths2
3/4 Baths1
1/2 Baths1
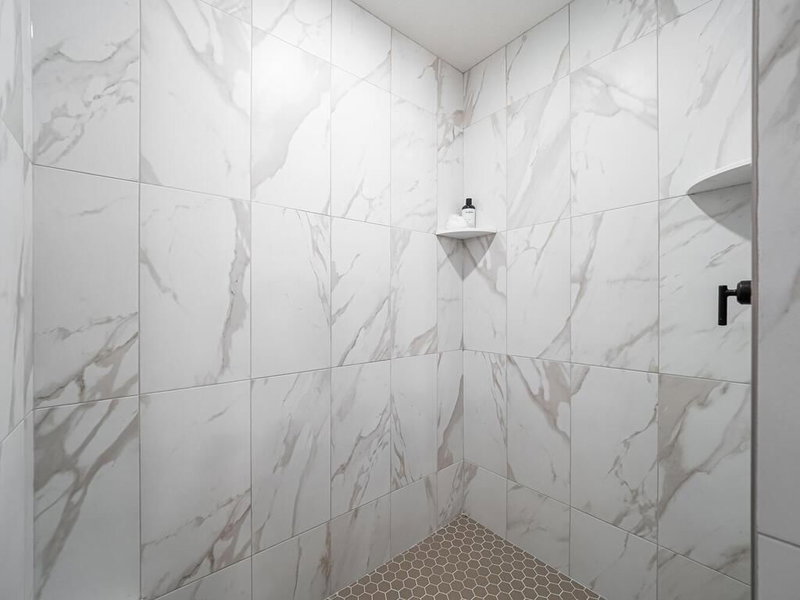
Bathroom Details3/4 Basement, Full Primary, Full Basement, Private Primary, Main Floor 1/2 Bath, Upper Level 3/4 Bath, Walk-In Shower Stall

Rooms

Main Level Rooms

Living Room24' x 18'
Dining Room17' x 9'
Kitchen17' x 11'
Den13' x 13'

Upper Level Rooms

Bedroom18' x 14'
Bedroom 212' x 12'
Bedroom 312' x 11'
Bedroom 413' x 11'

Lower Level Rooms

Family Room28' x 18'
Bedroom 515' x 12'

Exterior & Parking

ExteriorStone, Engineered Wood, Metal, Vinyl
ConstructionBlock, Frame
RoofAge 8 Years or Less, Rolled/Hot Mop, Pitched
FoundationBlock
Patio / PorchFront Porch, Patio
Garage Stalls4
Garage Size43x24 (984 sq ft)
Garage Door16' wide x 8' tall
ParkingAttached Garage, Asphalt, Floor Drain, Insulated Garage

Lot & Utilities

Property SubtypeSingle Family
Single Family TypeAcreage
Lot Size2.85 acres
Lot Dimensions332x372x332x372
ZoningResidential-Single Family
SubdivisionHartmans Meadows
TownshipAndover
CountyAnoka
SewerPrivate Sewer
WaterWell
Road FrontageCurbs, Paved Streets

Financial & Tax Information

Annual Taxes$0
Tax Year2026
Tax w/ Assessments$0
Parcel Number113224410007
List TypeExclusive Right To Sell

Location

Call 612-356-2121For Showings and Questions
Broker Reciprocity logo
Listed by: RE/MAX Results
Source: NorthstarMLS

Copyright 2026 Regional Multiple Listing Service of Minnesota, Inc. All rights reserved. Information Deemed Reliable But Not Guaranteed. The data relating to real estate for sale on this web site comes in part from the Broker Reciprocity℠ Program of the Regional Multiple Listing Service of Minnesota, Inc. Real estate listings held by brokerage firms other than Pederson Realty are marked with the Broker Reciprocity℠ logo or the Broker Reciprocity℠ thumbnail logo (a little black house) and detailed information about them includes the name of the listing brokers.