No photos available
No photos available

E6127 848th Avenue, Tainter Twp, WI 54730 - MLS# 6535473

MLS® #: 6535473|Days on Market: 155|Listed: May 13, 2024
Sold 10/16/2024

$499,900

$524,900↓ 4.8%
Bedrooms
2
Bathrooms
3
Square Feet
1,644
Acres
1.34
Year Built
2016
Property Type
Residential
Heating
Natural Gas, Forced Air
Cooling
Central Air
Garages
3
Days on Market
155
School District
637 - Boyceville Community

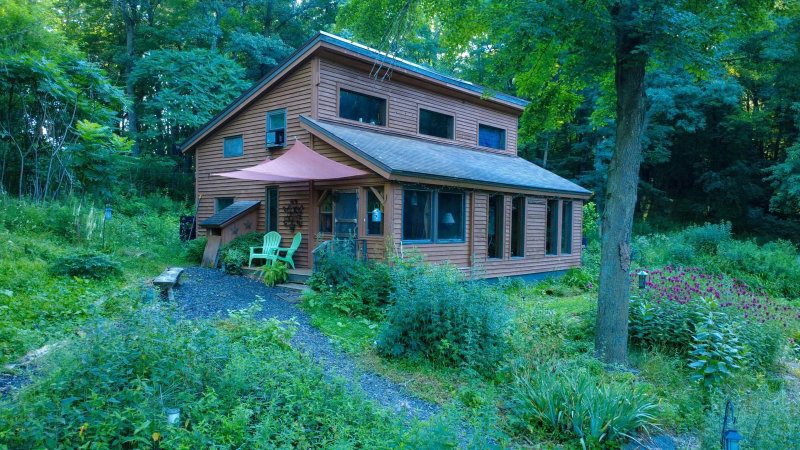
Discover your DREAM HOME in a scenic lake community! This custom-built 2016 gem boasts Smart Siding,

stone accents, and a sprawling cedar deck which wraps from the front around the west side of the home

featuring a cozy porch. Inside, enjoy hickory hardwood floors, a vaulted cedar ceiling, and a cozy stone

fireplace. The kitchen features hickory cabinets, stainless appliances, and a spacious island. Upstairs,

the loft contains additional living space and a private bedroom with a bathroom. Down stairs, the

spacious basement is ready for your family's finishing touch. With a Kinetico water system, central air,

and a gas furnace, and heated bathroom floors, comfort is guaranteed year-round. Don't miss the charming

cabin, perfect for guests or rentals; the insulated garage directly outside the home; and storage for

your toys in the insulated 2-car garage. Welcome to your idyllic retreat, where tranquility awaits!

(Furnishings in the home are negotiable.)

E6127 848th Avenue, Tainter Twp, WI 54730

Grant Farnum
Listing AgentGrant FarnumREALTOR®612-619-2666

Interior Information

BasementEgress Window(s), Concrete, Unfinished
AppliancesDishwasher, Dryer, Exhaust Fan, Water Filtration System, Water Osmosis System, Range, Refrigerator, Stainless Steel Appliances, Washer
CoolingCentral Air
HeatingForced Air
FuelNatural Gas
Fireplaces1
Fireplace FeaturesTwo Sided, Stone
Interior AmenitiesDeck, Hardwood Floors, Kitchen Center Island, Main Floor Primary Bedroom, Natural Woodwork, Porch, Tile Floors, Vaulted Ceiling(s)
ElectricCircuit Breakers

Size & Levels

LevelsTwo
Total Finished Sq Ft2,763 sq ft
Above Grade Finished1,644 sq ft
Main Level Finished1,119 sq ft

Bathrooms

Full Baths2
1/2 Baths1
Bathroom DetailsDouble Sink, Full Primary, Private Primary, Main Floor 1/2 Bath, Main Floor Full Bath, Separate Tub & Shower, Upper Level Full Bath

Rooms

Main Level Rooms

Living Room15' x 13'
Dining Room13' x 9'
Kitchen16' x 14'
Bedroom 113'6" x 13'5"

Upper Level Rooms

Loft17'5" x 13'
Bedroom 215' x 11'

Exterior & Parking

ConstructionEngineered Wood
RoofAge 8 Years or Less
Patio / PorchFront Porch, Side Porch, Wrap Around
Garage Stalls3
ParkingDetached, Gravel, Insulated Garage, Multiple Garages

Lot & Utilities

Property SubtypeSingle Family Residence
Lot Size1.34 acres
Lot DimensionsIrregular
Lot DescriptionIrregular Lot, Many Trees
ZoningResidential-Single Family
CountyDunn
SewerHolding Tank, Mound Septic
WaterWell
Road FrontageTownship
Other StructuresAdditional Garage, Guest House, Storage Shed
WaterfrontLake View

Financial & Tax Information

Annual Taxes$6,126
Tax Year2023
Tax w/ Assessments$6,126
Assessment PendingNo
Parcel Number1703822912210020025
Financing OptionsAdj. Rate/Gr Payment, Conventional, VA, FHA, Cash, MHFA/WHEDA
List TypeExclusive Right To Sell

Location

Call 612-619-2666For Showings and Questions
Broker Reciprocity logo
Listed by: Pederson Realty Inc
Source: NorthstarMLS

Copyright 2026 Regional Multiple Listing Service of Minnesota, Inc. All rights reserved. Information Deemed Reliable But Not Guaranteed. The data relating to real estate for sale on this web site comes in part from the Broker Reciprocity℠ Program of the Regional Multiple Listing Service of Minnesota, Inc. Real estate listings held by brokerage firms other than Pederson Realty are marked with the Broker Reciprocity℠ logo or the Broker Reciprocity℠ thumbnail logo (a little black house) and detailed information about them includes the name of the listing brokers.