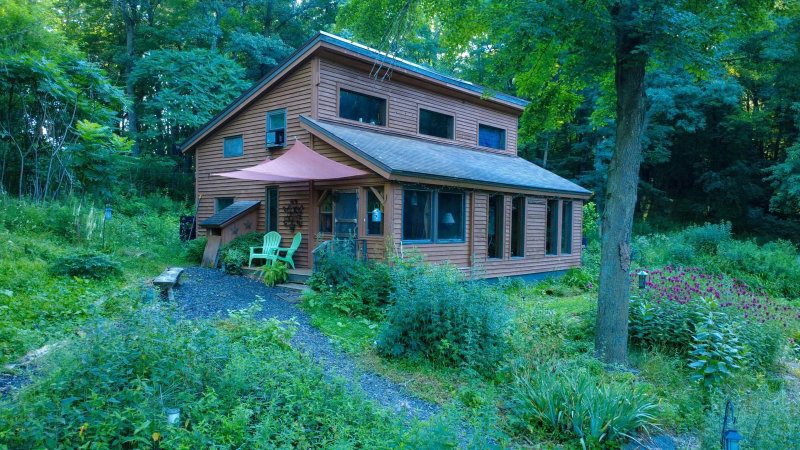
N9924 600th Street - Photo 1
N9924 600th Street - Photo 2
N9924 600th Street - Photo 3
N9924 600th Street - Photo 4
N9924 600th Street - Photo 5
N9924 600th Street - Photo 6
N9924 600th Street - Photo 7
N9924 600th Street - Photo 8
N9924 600th Street - Photo 9
N9924 600th Street - Photo 10
N9924 600th Street - Photo 11
N9924 600th Street - Photo 12
N9924 600th Street - Photo 13
N9924 600th Street - Photo 14
N9924 600th Street - Photo 15
N9924 600th Street - Photo 16
N9924 600th Street - Photo 17
N9924 600th Street - Photo 18
N9924 600th Street - Photo 19
N9924 600th Street - Photo 20
N9924 600th Street - Photo 21
N9924 600th Street - Photo 22
N9924 600th Street - Photo 23
N9924 600th Street - Photo 24
N9924 600th Street - Photo 25
N9924 600th Street - Photo 26
N9924 600th Street - Photo 27
N9924 600th Street - Photo 28
N9924 600th Street - Photo 29
N9924 600th Street - Photo 30
N9924 600th Street - Photo 31
N9924 600th Street - Photo 32
N9924 600th Street - Photo 33
N9924 600th Street - Photo 34
N9924 600th Street - Photo 35
N9924 600th Street - Photo 36
N9924 600th Street - Photo 37
N9924 600th Street - Photo 38
N9924 600th Street - Photo 39
N9924 600th Street - Photo 40
N9924 600th Street - Photo 41
N9924 600th Street - Photo 42
N9924 600th Street - Photo 43
N9924 600th Street - Photo 44
N9924 600th Street - Photo 45
N9924 600th Street - Photo 46
N9924 600th Street - Photo 47
N9924 600th Street - Photo 48
N9924 600th Street - Photo 49
N9924 600th Street - Photo 50
N9924 600th Street - Photo 51
N9924 600th Street - Photo 52
N9924 600th Street - Photo 53
N9924 600th Street - Photo 54
N9924 600th Street - Photo 55
N9924 600th Street - Photo 56
N9924 600th Street - Photo 57
N9924 600th Street - Photo 58
N9924 600th Street - Photo 59
N9924 600th Street - Photo 60
N9924 600th Street - Photo 61
N9924 600th Street - Photo 62
N9924 600th Street - Photo 63
N9924 600th Street - Photo 64
N9924 600th Street - Photo 65
N9924 600th Street - Photo 66
N9924 600th Street - Photo 67
N9924 600th Street - Photo 68
N9924 600th Street - Photo 69
N9924 600th Street - Photo 70
N9924 600th Street - Photo 71
N9924 600th Street - Photo 72
N9924 600th Street - Photo 73
N9924 600th Street - Photo 74
N9924 600th Street - Photo 75
1 / 75
N9924 600th Street
N9924 600th Street
N9924 600th Street
N9924 600th Street
N9924 600th Street

N9924 600th Street, Colfax, WI 54730 - MLS# 7133591

MLS® #: 7133591|Listed: Aug 26, 2026

$479,000

$523,500↓ 8.5%
Bedrooms
3
Bathrooms
3
Square Feet
2,850
Acres
3.31
Year Built
1983
Property Type
Residential
Heating
Natural Gas, Wood, Forced Air, Hot Water
Cooling
Ceiling Fan(s), Central Air
Garages
2
School District
1176 - Colfax

Wonderful Opportunity on 3.31 Acres! Welcome to this updated 3-bedroom home situated on a large corner lot with incredible space, versatility, and business potential. All three bedrooms are conveniently located on the same level, along with main-floor laundry. The home features a huge living room, an updated kitchen with appliances, and a newer main bathroom. The property truly shines with its impressive collection of outbuildings. The 55' x 32' mechanics dream with heated shop includes a, lift,1/2 bath and office space, providing an excellent opportunity to run a business right from your property. Looking for additional possibilities? The 34' x 16' building, currently used as a beauty salon, includes a salon chair, sink, reception area and 1/2 bath. It could continue as a salon or potentially be converted into additional living quarters, subject to applicable approvals. There is even more storage with the 50' x 25' pole shed, featuring a concrete floor and a 14' lean-to. An additional 38' x 14' open-front shed houses the outdoor boiler and included wood. With a spacious home, acreage, multiple heated and versatile buildings, and numerous possibilities for business, storage, hobby, or additional living space, this property offers a rare combination of comfort and opportunity. Home was Pre-Inspected and a 14 month Buyer Home Warranty Included. Come see everything this unique property has to offer!

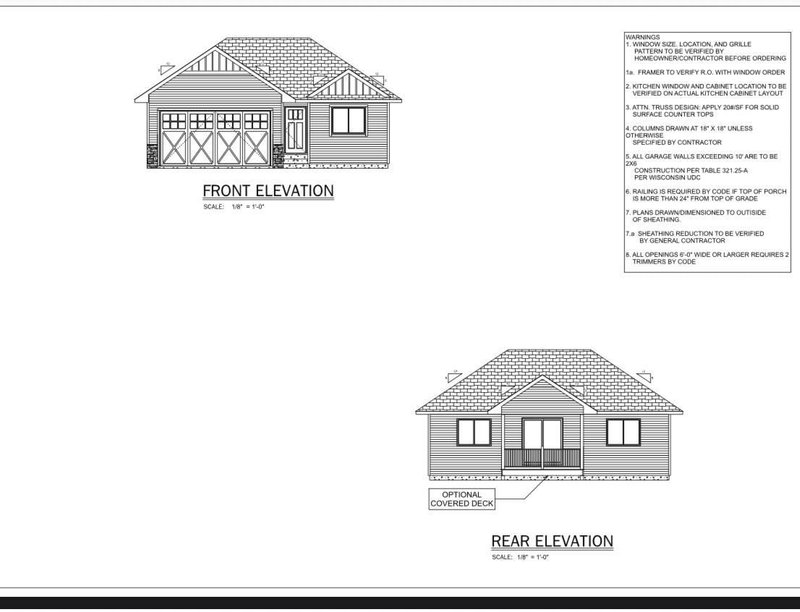
N9924 600th Street, Colfax, WI 54730

Ask an Agent

Interior Information

BasementFinished, Full
AppliancesDishwasher, Dryer, Microwave, Range, Refrigerator, Washer
CoolingCentral Air
HeatingForced Air, Hot Water
FuelNatural Gas, Wood
LaundryLaundry Room, Main Level
Dining RoomBreakfast Area, Eat In Kitchen
Interior AmenitiesCeiling Fan(s), Deck, Kitchen Center Island, Porch
ElectricCircuit Breakers

Size & Levels

LevelsOne
Total Finished Sq Ft3,360 sq ft
Above Grade Finished1,680 sq ft
Below Grade Finished1,170 sq ft
Main Level Finished1,680 sq ft

Bathrooms

Full Baths1
1/2 Baths2
Bathroom DetailsMain Floor 1/2 Bath, Main Floor Full Bath

Rooms

Main Level Rooms

Living Room25' x 18'
Kitchen21' x 13'
Bedroom12' x 7'
Bedroom 212' x 11'
Bedroom 316' x 12'
Bathroom9'5" x 8'
Laundry10' x 6'
Foyer18' x 9'

Lower Level Rooms

Family Room30' x 16'
Office12' x 8'
Other9' x 8'5"

Exterior & Parking

ExteriorVinyl
ConstructionBlock
RoofMetal
FoundationBlock
Patio / PorchDeck, Enclosed, Porch
Garage Stalls2
ParkingDetached Garage, Gravel, Concrete, Driveway - Other Surface

Lot & Utilities

Property SubtypeSingle Family
Townhouse TypeNot Applicable
Single Family TypeAcreage, Rural Residential, Ranch-Style Home
Lot Size3.31 acres
Lot Dimensions518 x 329 x 564 x 376
Lot DescriptionCorner Lot, Tree Coverage - Light
ZoningResidential-Single Family
TownshipOtter Creek Twp
CountyDunn
SewerSeptic System Compliant - Yes
WaterPrivate, Well
Road FrontageCounty Road, Paved Streets
FencingPrivacy
Other StructuresGuest House, Lean-To, Other, Pole Building, Workshop, Storage Shed

Financial & Tax Information

Annual Taxes$3,574
Tax Year2025
Tax w/ Assessments$3,574
Parcel Number1702023012321400007
List TypeExclusive Right To Sell

Location

Call 612-356-2121For Showings and Questions
Broker Reciprocity logo
Listed by: RE/MAX Results
Source: NorthstarMLS

Copyright 2026 Regional Multiple Listing Service of Minnesota, Inc. All rights reserved. Information Deemed Reliable But Not Guaranteed. The data relating to real estate for sale on this web site comes in part from the Broker Reciprocity℠ Program of the Regional Multiple Listing Service of Minnesota, Inc. Real estate listings held by brokerage firms other than Pederson Realty are marked with the Broker Reciprocity℠ logo or the Broker Reciprocity℠ thumbnail logo (a little black house) and detailed information about them includes the name of the listing brokers.