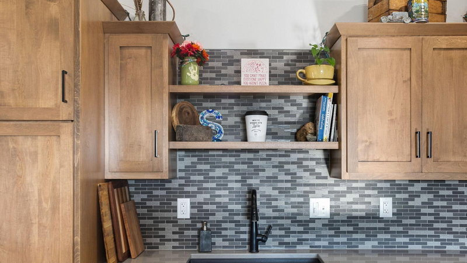
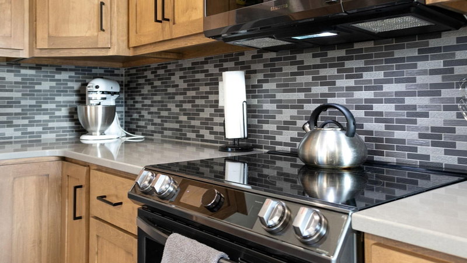
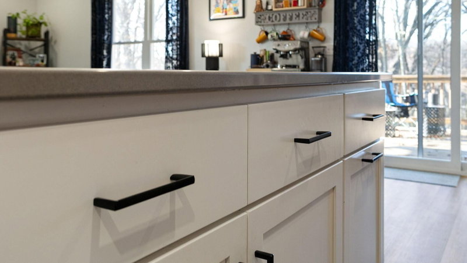
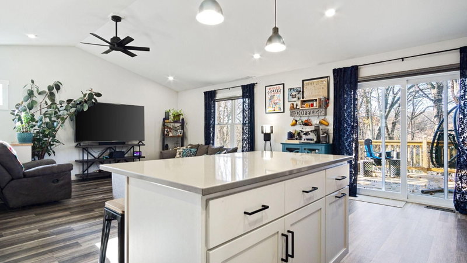
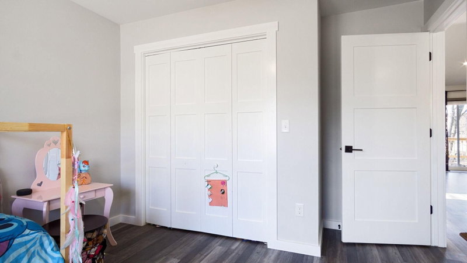
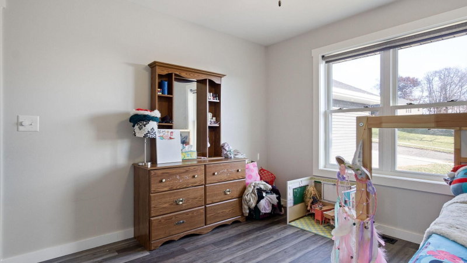
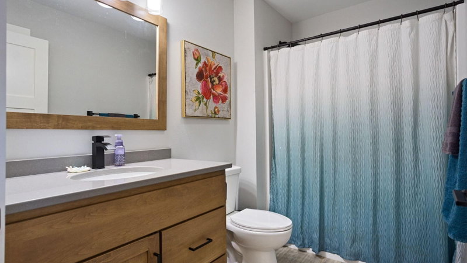
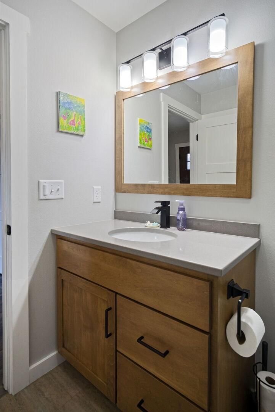
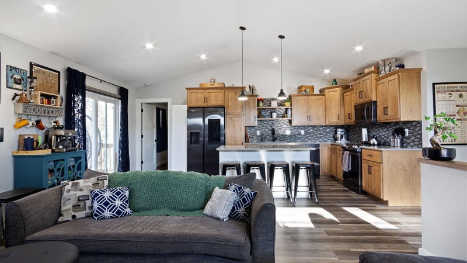
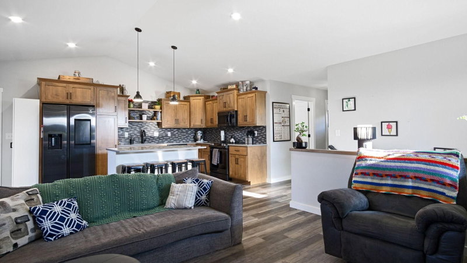
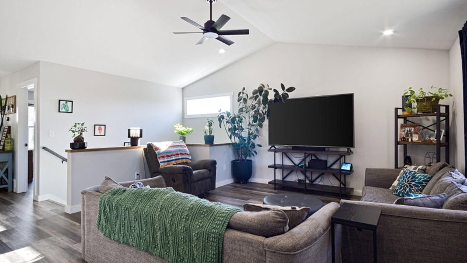
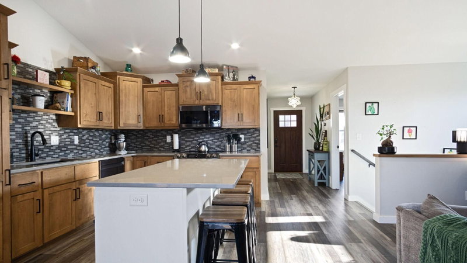
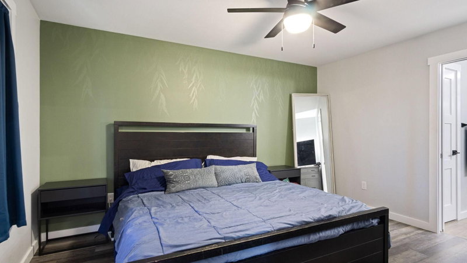
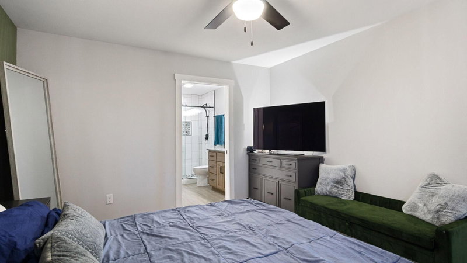
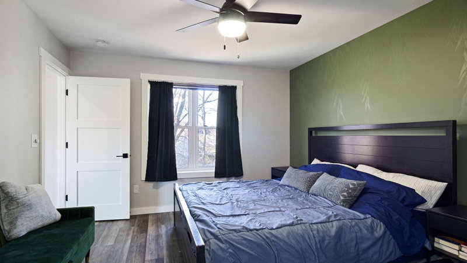
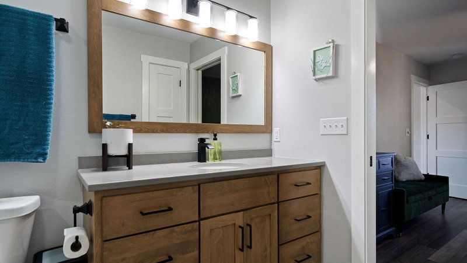
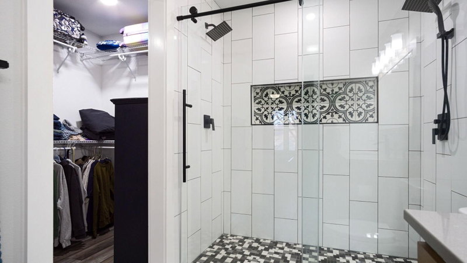
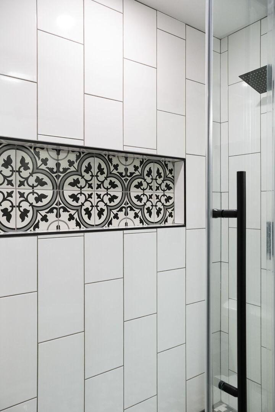
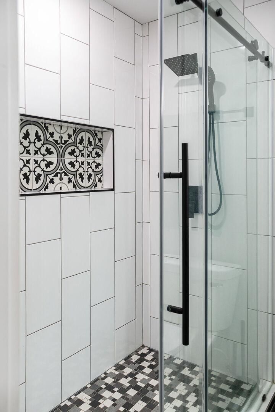
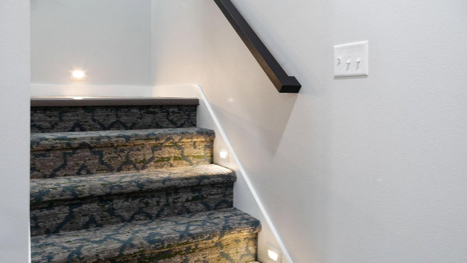
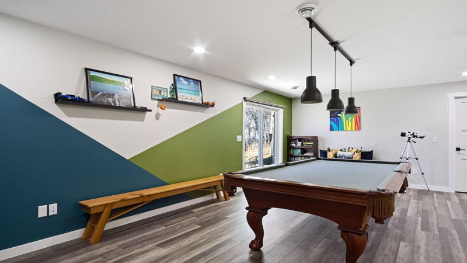
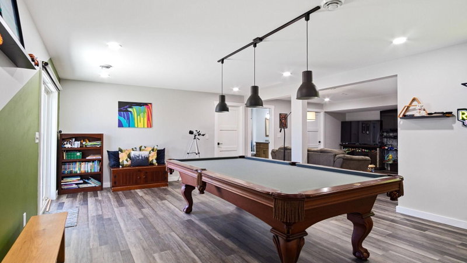
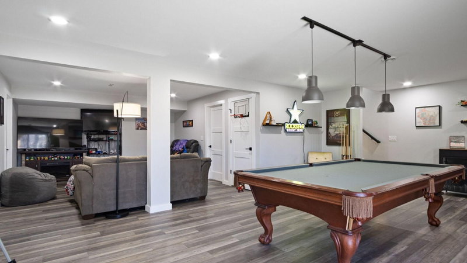
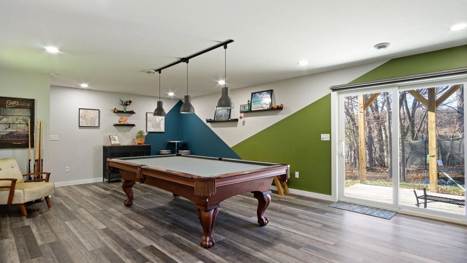
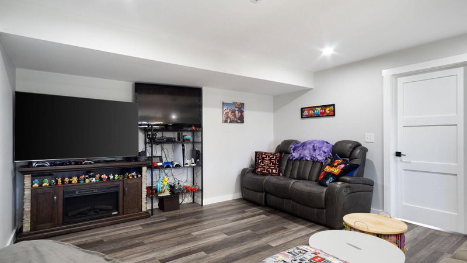
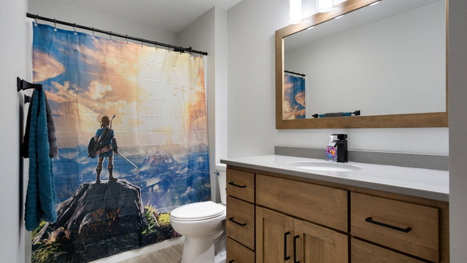
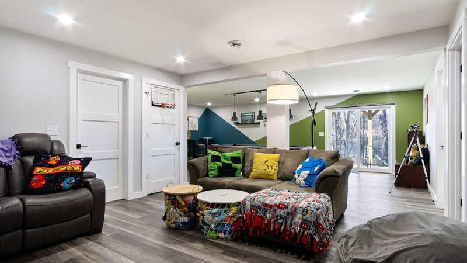
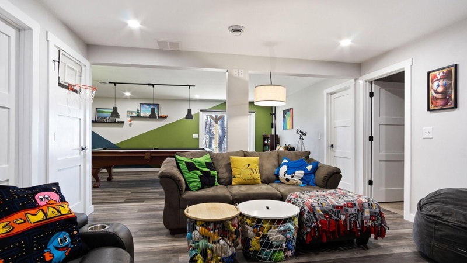
111 Dunn Street - Photo 1
111 Dunn Street - Photo 2
111 Dunn Street - Photo 3
111 Dunn Street - Photo 4
111 Dunn Street - Photo 5
111 Dunn Street - Photo 6
111 Dunn Street - Photo 7
111 Dunn Street - Photo 8
111 Dunn Street - Photo 9
111 Dunn Street - Photo 10
111 Dunn Street - Photo 11
111 Dunn Street - Photo 12
111 Dunn Street - Photo 13
111 Dunn Street - Photo 14
111 Dunn Street - Photo 15
111 Dunn Street - Photo 16
111 Dunn Street - Photo 17
111 Dunn Street - Photo 18
111 Dunn Street - Photo 19
111 Dunn Street - Photo 20
111 Dunn Street - Photo 21
111 Dunn Street - Photo 22
111 Dunn Street - Photo 23
111 Dunn Street - Photo 24
111 Dunn Street - Photo 25
111 Dunn Street - Photo 26
111 Dunn Street - Photo 27
111 Dunn Street - Photo 28
111 Dunn Street - Photo 29
111 Dunn Street - Photo 30
111 Dunn Street - Photo 31
111 Dunn Street - Photo 32
111 Dunn Street - Photo 33
111 Dunn Street - Photo 34
111 Dunn Street - Photo 35
111 Dunn Street - Photo 36
111 Dunn Street - Photo 37
111 Dunn Street - Photo 38
111 Dunn Street - Photo 39
111 Dunn Street - Photo 40
111 Dunn Street - Photo 41
111 Dunn Street - Photo 42
111 Dunn Street - Photo 43
111 Dunn Street - Photo 44
111 Dunn Street - Photo 45
111 Dunn Street - Photo 46
111 Dunn Street - Photo 47
111 Dunn Street - Photo 48
111 Dunn Street - Photo 49
111 Dunn Street - Photo 50
111 Dunn Street - Photo 51
1 / 51
111 Dunn Street
111 Dunn Street
111 Dunn Street
111 Dunn Street
111 Dunn Street

111 Dunn Street, Colfax, WI 54730 - MLS# 7067692

MLS® #: 7067692|Days on Market: 73|Listed: May 7, 2026
Active-Contingent

$365,000

Bedrooms
3
Bathrooms
2
Square Feet
1,470
Acres
0.44
Year Built
2026
Property Type
Residential
Heating
Natural Gas, Forced Air
Cooling
Central Air
Garages
2
Days on Market
73
School District
1176 - Colfax

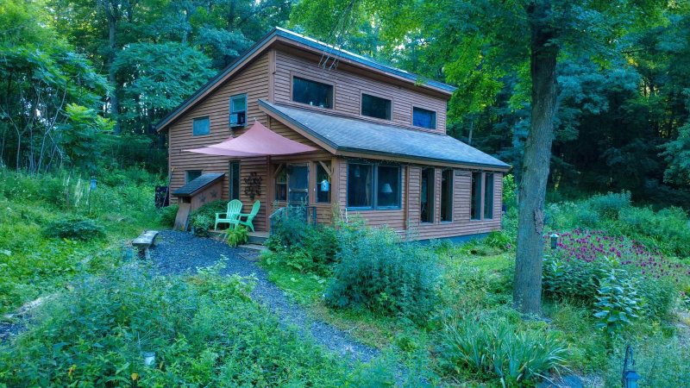
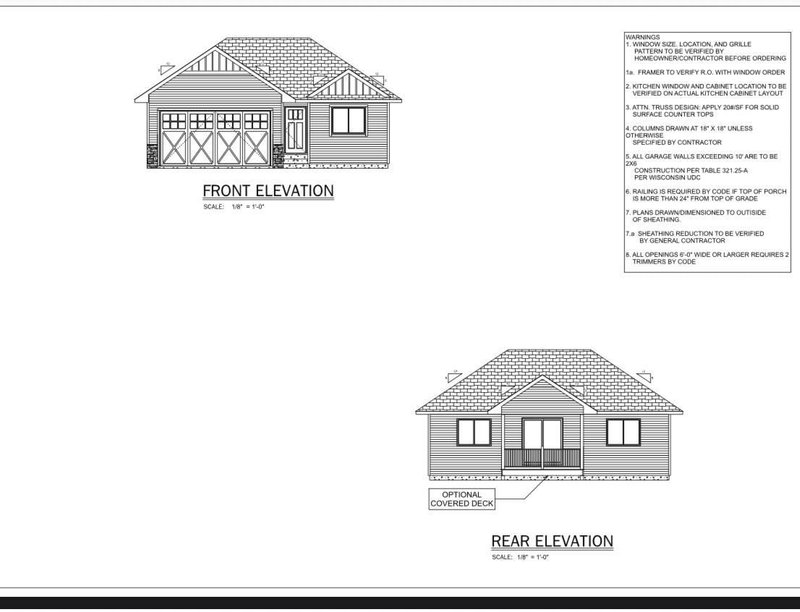
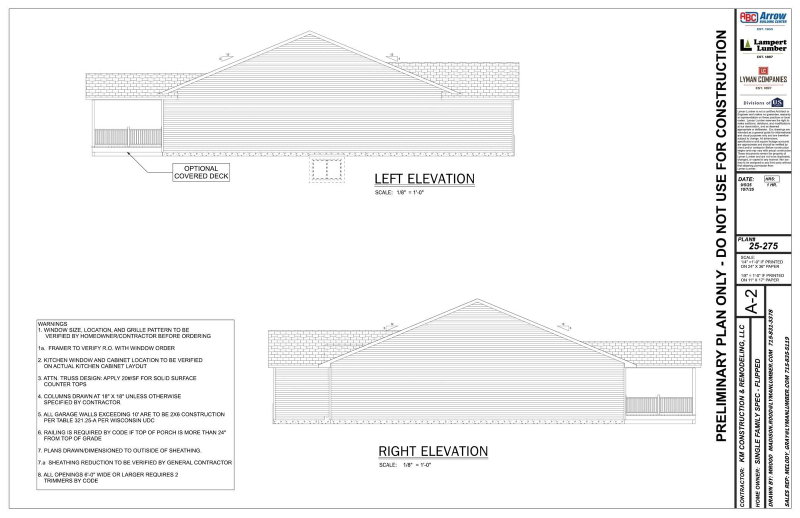
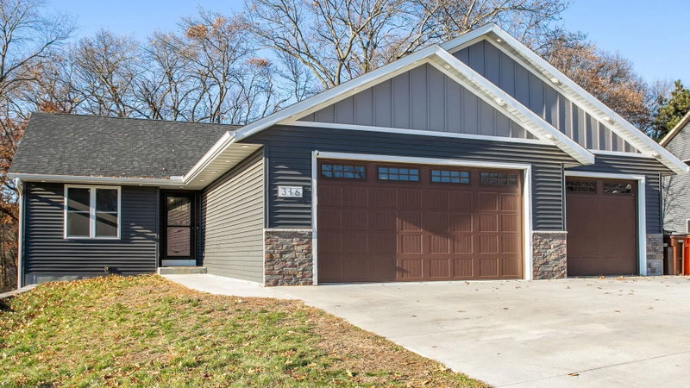
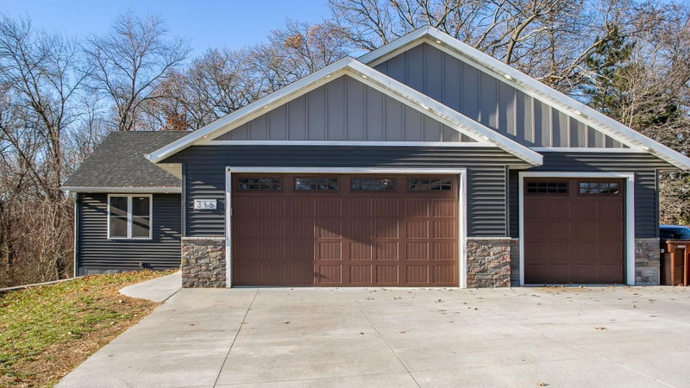
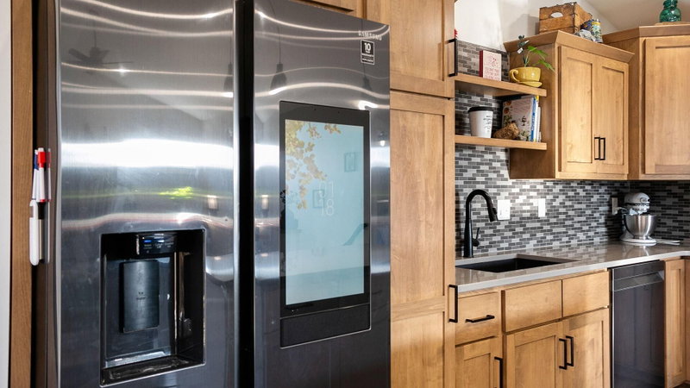
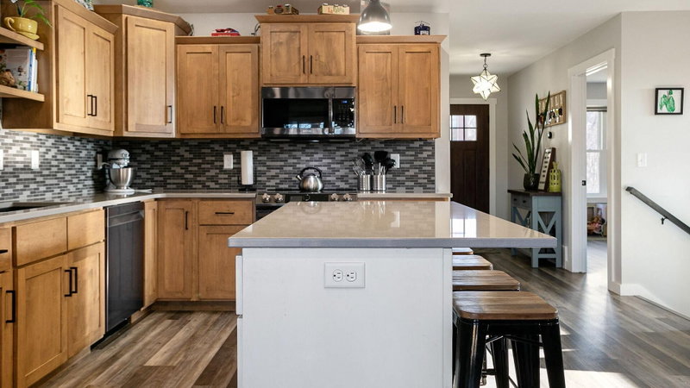
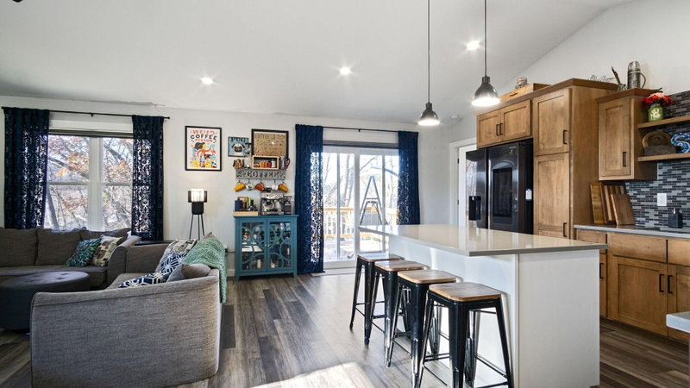
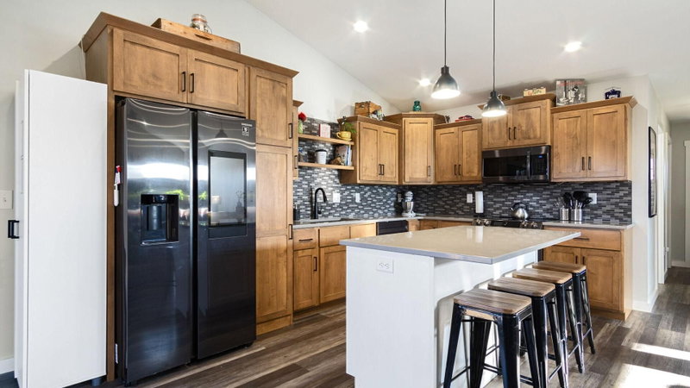
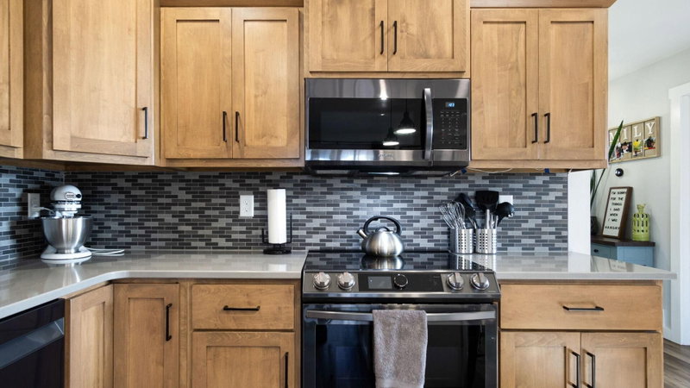
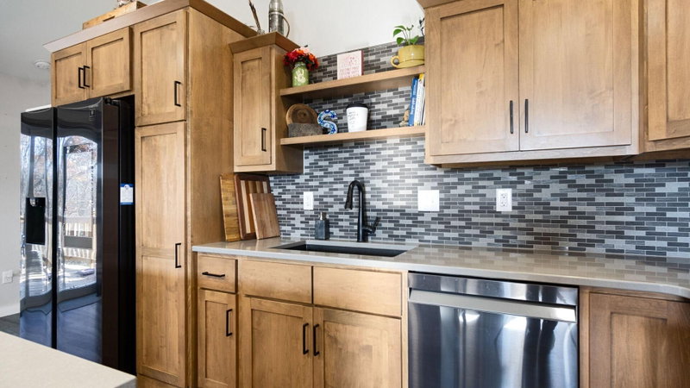
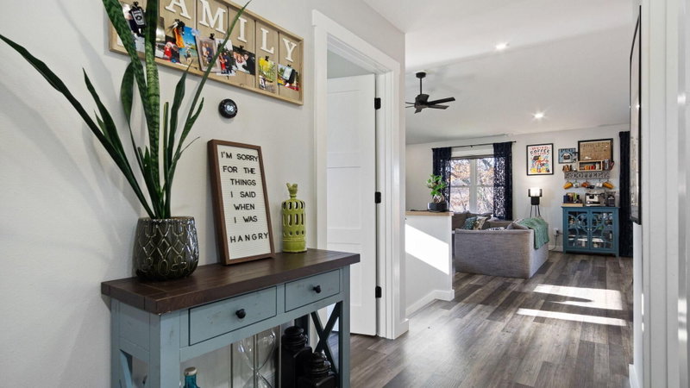
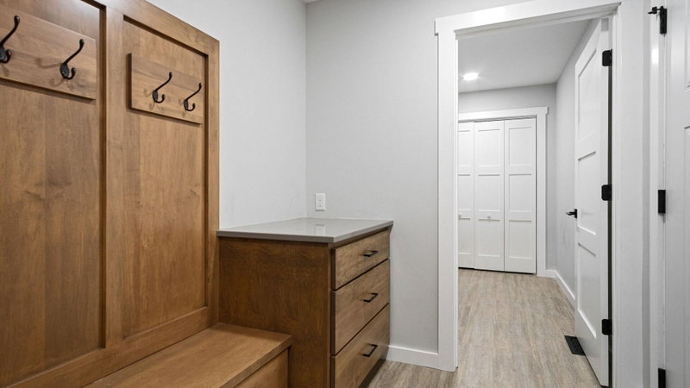
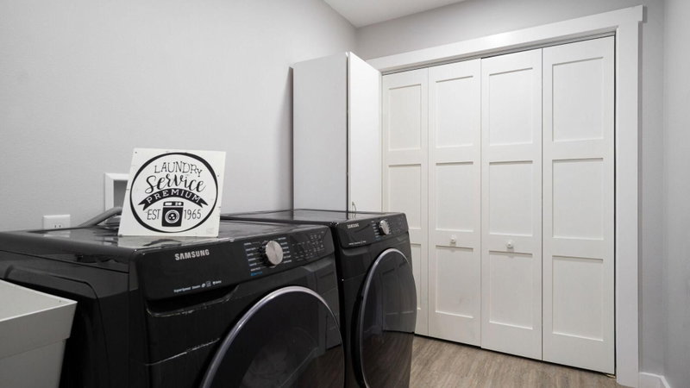
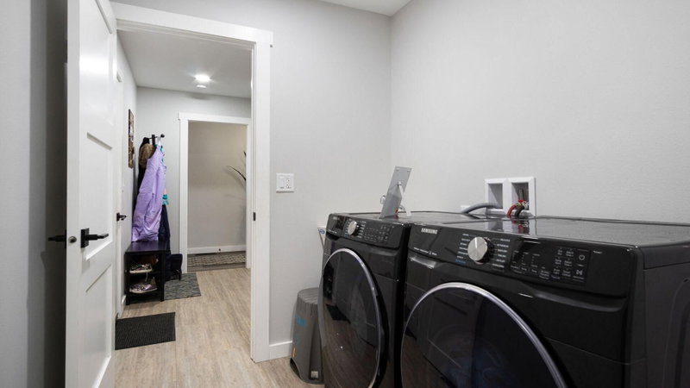
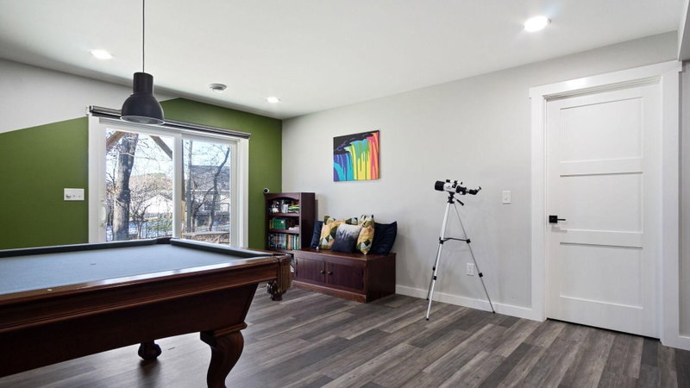
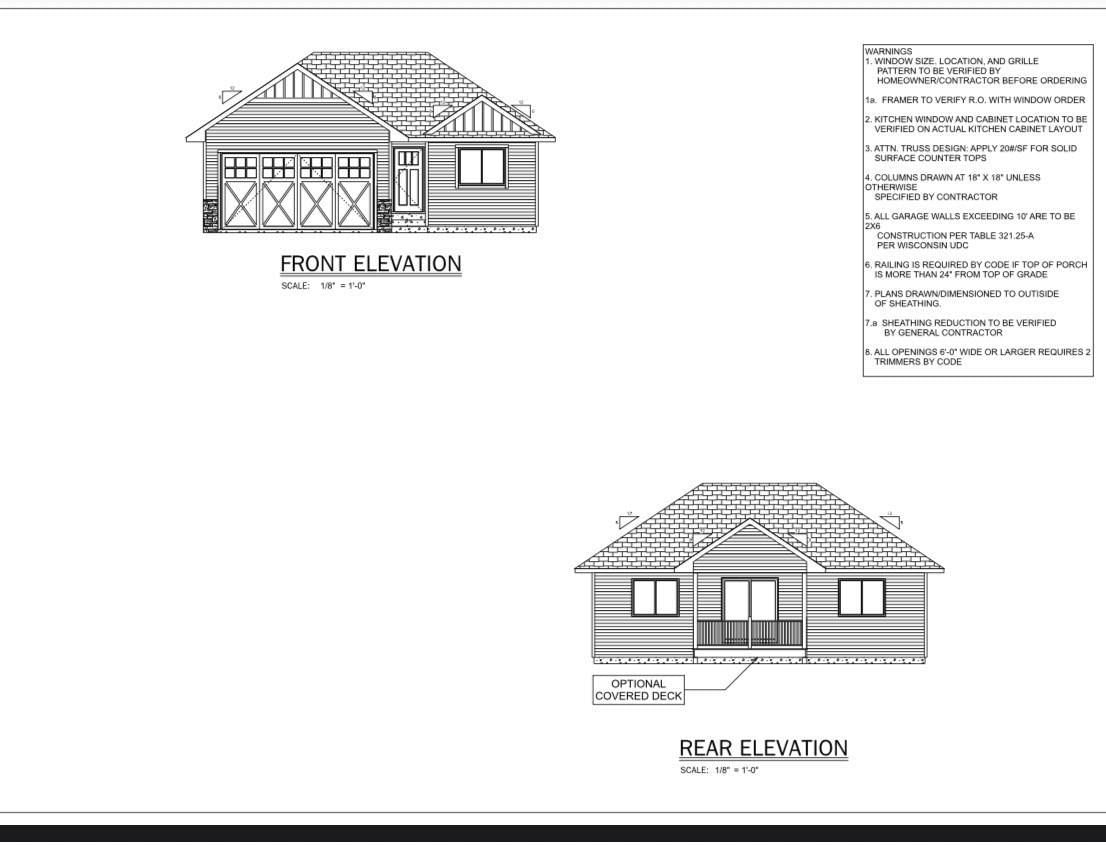
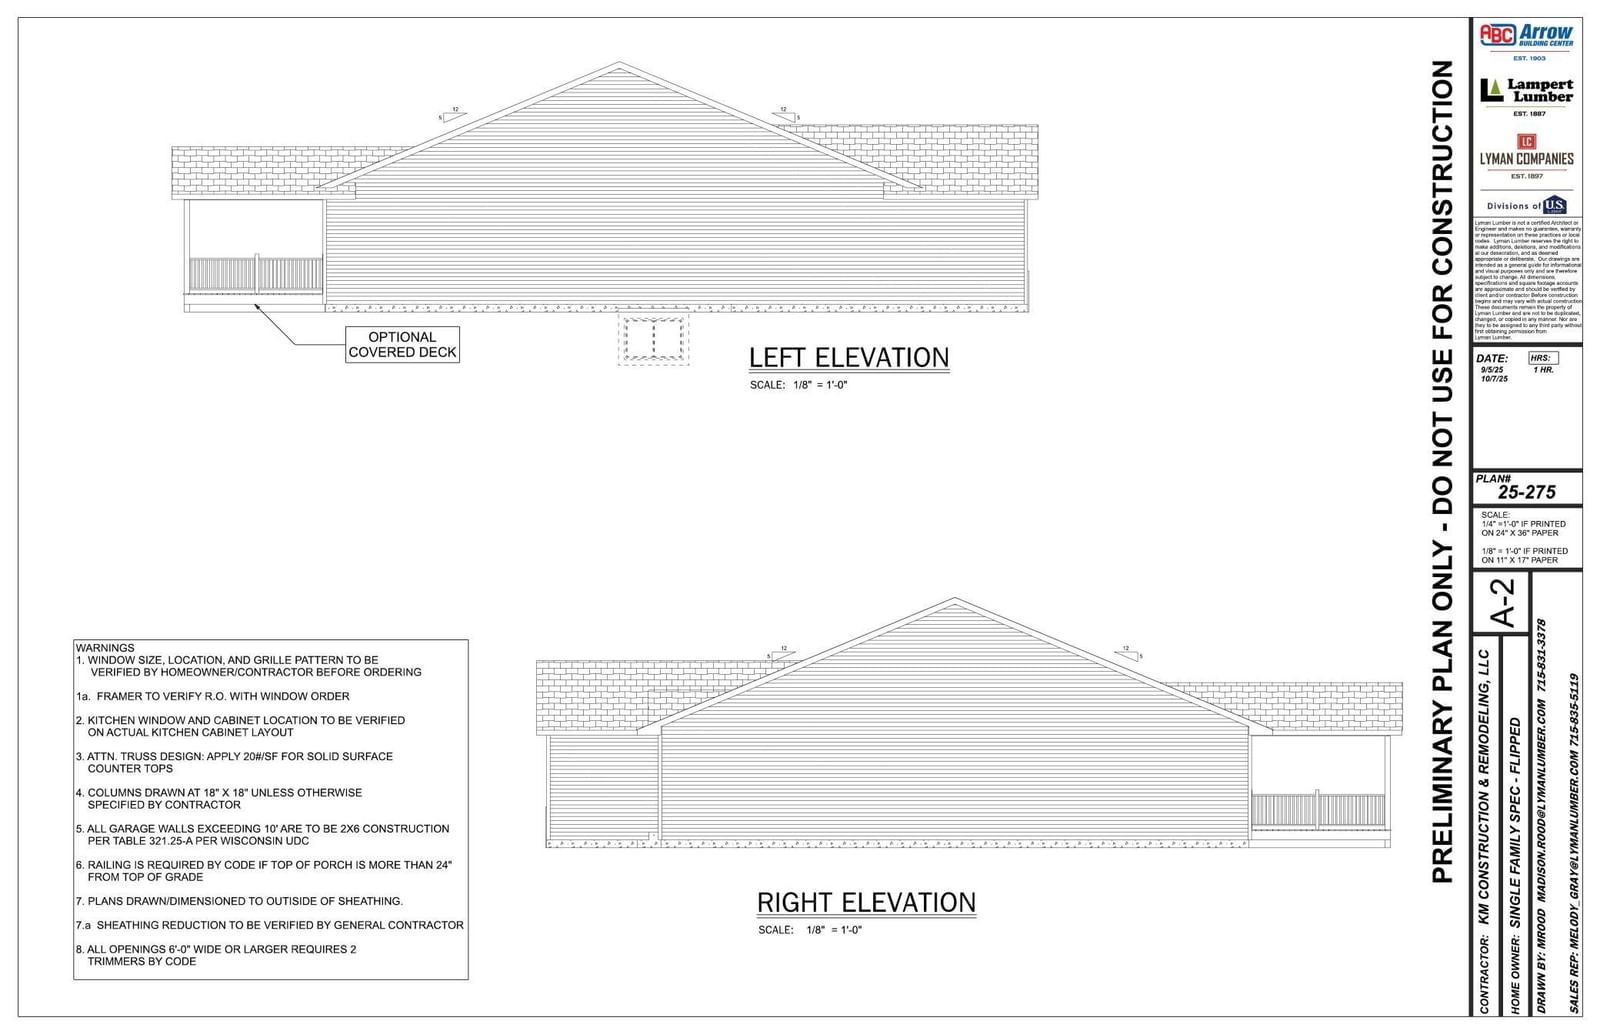
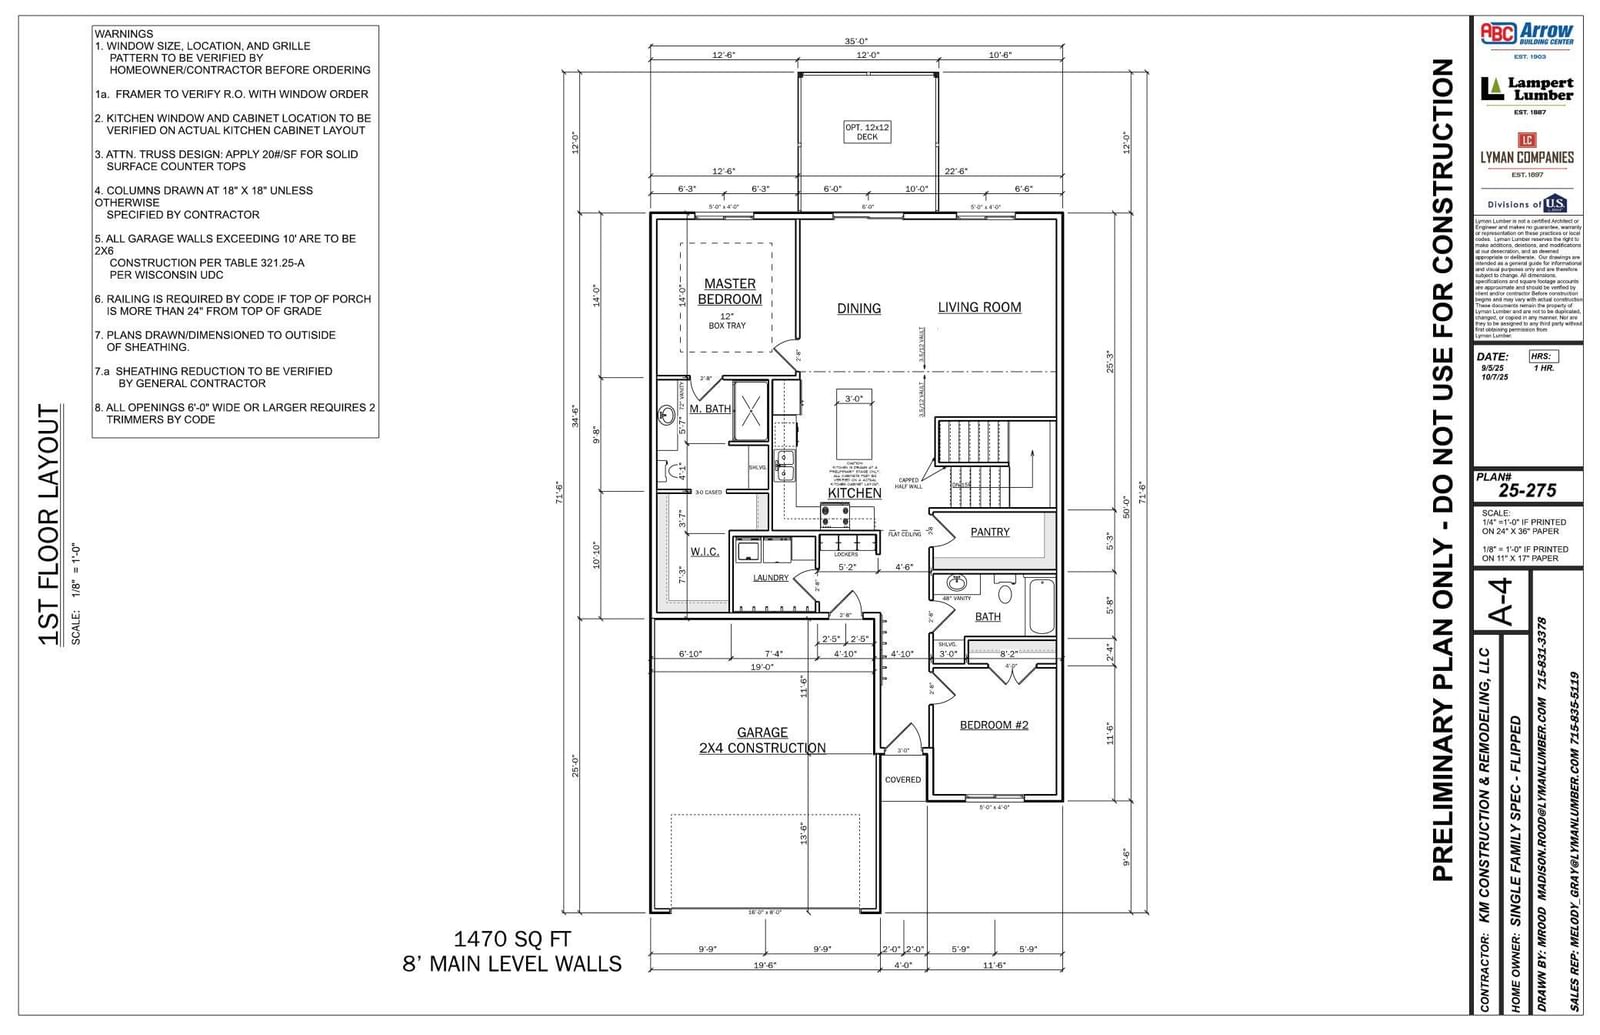
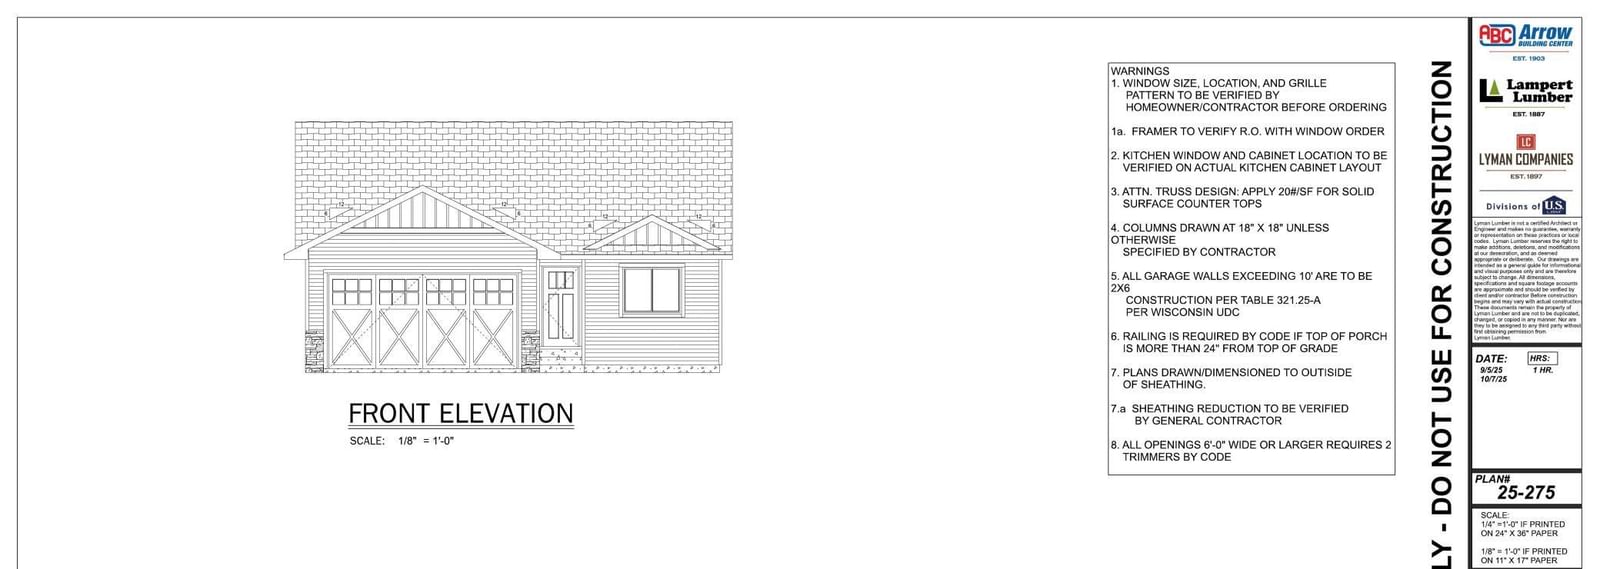
EM to be held with All Title Services. Pre-Approval or Proof of Funds letter to be emailed with offer to purchase. EM will be non-refundable if buyer(s) choose to have basement finished. Buyer(s) and agent to verify any information deemed important. Some alterations may be made to the attached blueprints. Photos depict a previous built property for showcasing builders work only. Projected completion date July-August 2026. Landscaping: seeded lawn, rock around exterior of home, buyer responsible for watering lawn once seeded is complete.

111 Dunn Street, Colfax, WI 54730

Ask an Agent

Interior Information

BasementEgress Window(s), Full
AppliancesDishwasher, Microwave, Range, Refrigerator, Stainless Steel Appliances
CoolingCentral Air
HeatingForced Air
FuelNatural Gas
LaundryMain Level
Dining RoomLiving/Dining Room
ElectricCircuit Breakers, 200+ Amp Service
AccessibilityNo Stairs External

Size & Levels

LevelsOne
Total Finished Sq Ft2,940 sq ft
Above Grade Finished1,470 sq ft
Main Level Finished1,470 sq ft
Foundation Size1470

Bathrooms

Full Baths2

Exterior & Parking

ExteriorVinyl
ConstructionConcrete, Frame
RoofAsphalt
FoundationPoured Concrete
Patio / PorchPatio
Garage Stalls2
Garage Size20x20 (400 sq ft)
Garage Door9' wide x 9' tall
ParkingAttached Garage

Lot & Utilities

Property SubtypeSingle Family
Lot Size0.44 acres
Lot Dimensions293x67
ZoningResidential-Single Family
TownshipColfax
CountyDunn
SewerCity Sewer - In Street
WaterCity Water - In Street

Financial & Tax Information

Annual Taxes$289
Tax Year2025
Tax w/ Assessments$289
Other Annual Assessments$289
Assessment PendingYes
Parcel Number1711122911163100025
List TypeExclusive Right To Sell

Location

Call 612-356-2121For Showings and Questions
Broker Reciprocity logo
Listed by: Chippewa Valley Real Estate, L
Source: NorthstarMLS

Copyright 2026 Regional Multiple Listing Service of Minnesota, Inc. All rights reserved. Information Deemed Reliable But Not Guaranteed. The data relating to real estate for sale on this web site comes in part from the Broker Reciprocity℠ Program of the Regional Multiple Listing Service of Minnesota, Inc. Real estate listings held by brokerage firms other than Pederson Realty are marked with the Broker Reciprocity℠ logo or the Broker Reciprocity℠ thumbnail logo (a little black house) and detailed information about them includes the name of the listing brokers.