
N8227 1015th Street - Photo 1
1 / 28
N8227 1015th Street
N8227 1015th Street
N8227 1015th Street
N8227 1015th Street
N8227 1015th Street

N8227 1015th Street, River Falls, WI 54022 - MLS# 7116264

MLS® #: 7116264|Listed: Jul 27, 2026

$575,000

$599,900↓ 4.2%
Bedrooms
5
Bathrooms
3
Square Feet
2,632
Acres
2.5
Year Built
1977
Property Type
Residential
Heating
Natural Gas, Forced Air
Cooling
Central Air
Garages
2
School District
4893 - River Falls

Welcome to your own slice of paradise in the heart of River Falls! ???

This stunning 5-bedroom, 3-bathroom home sits on 2.5 beautiful acres, offering the perfect blend of peaceful country living and modern updates. Every detail has been thoughtfully improved, making this home truly move-in ready.

? Highlights include:

• Brand-new LP siding, roof & seamless gutters

• Gorgeous professionally designed landscaping with custom retaining walls, concrete steps & premium limestone

• Heated, insulated garage with new overhead door & service entrance

• New fireplace insert for cozy Wisconsin evenings

• Added dining room window & patio door bringing in incredible natural light

• Updated plumbing with water softener & reverse osmosis system

• New laundry room pantry wall for added functionality

• New washer & dryer, refrigerator & dishwasher

From the incredible curb appeal to the spacious interior, this home has been lovingly maintained and beautifully updated from top to bottom. If you've been dreaming of space, privacy, and a home where all the hard work has already been done, this is one you won't want to miss.

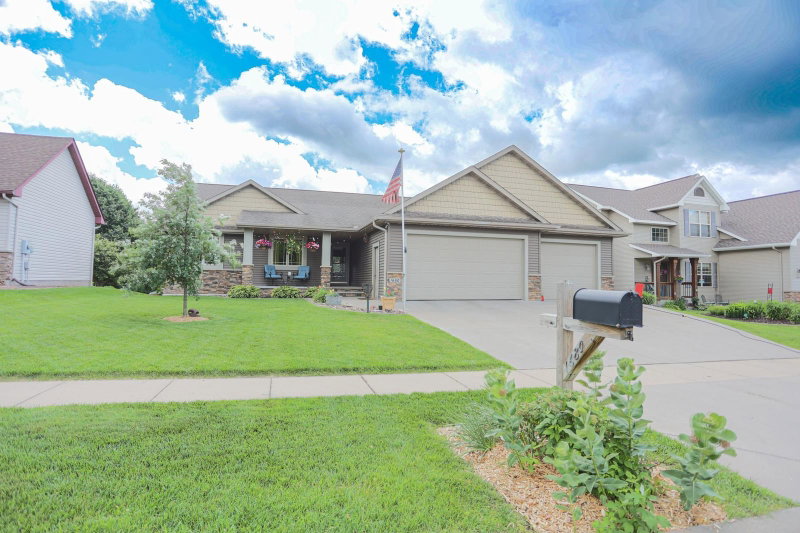
N8227 1015th Street, River Falls, WI 54022

Ask an Agent

Interior Information

BasementDaylight/Lookout Windows, Egress Window(s), Finished, Full
CoolingCentral Air
HeatingForced Air
FuelNatural Gas
Fireplaces1
Fireplace FeaturesLiving Room, Wood Burning
Dining RoomInformal Dining Room
Interior AmenitiesHardwood Floors, Kitchen Window, Natural Woodwork, Patio, Porch, Washer/Dryer Hookup

Size & Levels

LevelsSplit Entry (Bi-Level)
Total Finished Sq Ft2,632 sq ft
Above Grade Finished1,624 sq ft
Below Grade Finished1,008 sq ft
Main Level Finished1,624 sq ft

Bathrooms

Full Baths3
Bathroom Details3/4 Basement, Main Floor Full Bath

Rooms

Main Level Rooms

Living Room20' x 14'
Dining Room13' x 11'
Kitchen20' x 12'
Bedroom12' x 11'
Bedroom 214' x 13'
Bedroom 311' x 10'
Porch14' x 12'

Lower Level Rooms

Family Room19' x 12'
Bedroom 412' x 12'

Exterior & Parking

ExteriorVinyl
RoofAsphalt, Pitched
FoundationBlock
PoolBelow Ground
Garage Stalls2
ParkingAttached Garage

Lot & Utilities

Property SubtypeSingle Family
Lot Size2.5 acres
Lot Dimensionsirregular
Lot DescriptionTree Coverage - Heavy
ZoningResidential-Single Family
TownshipRiver Falls
CountyPierce
SewerPrivate Sewer
WaterWell
Road FrontageCity Street, Paved Streets

Financial & Tax Information

Annual Taxes$6,505
Tax Year2026
Tax w/ Assessments$6,505
Assessment PendingNo
Parcel Number022011721000
Financing OptionsConventional, VA, FHA, Cash
List TypeExclusive Right To Sell

Location

Call 612-356-2121For Showings and Questions
Broker Reciprocity logo
Listed by: Property Executives Realty
Source: NorthstarMLS

Copyright 2026 Regional Multiple Listing Service of Minnesota, Inc. All rights reserved. Information Deemed Reliable But Not Guaranteed. The data relating to real estate for sale on this web site comes in part from the Broker Reciprocity℠ Program of the Regional Multiple Listing Service of Minnesota, Inc. Real estate listings held by brokerage firms other than Pederson Realty are marked with the Broker Reciprocity℠ logo or the Broker Reciprocity℠ thumbnail logo (a little black house) and detailed information about them includes the name of the listing brokers.