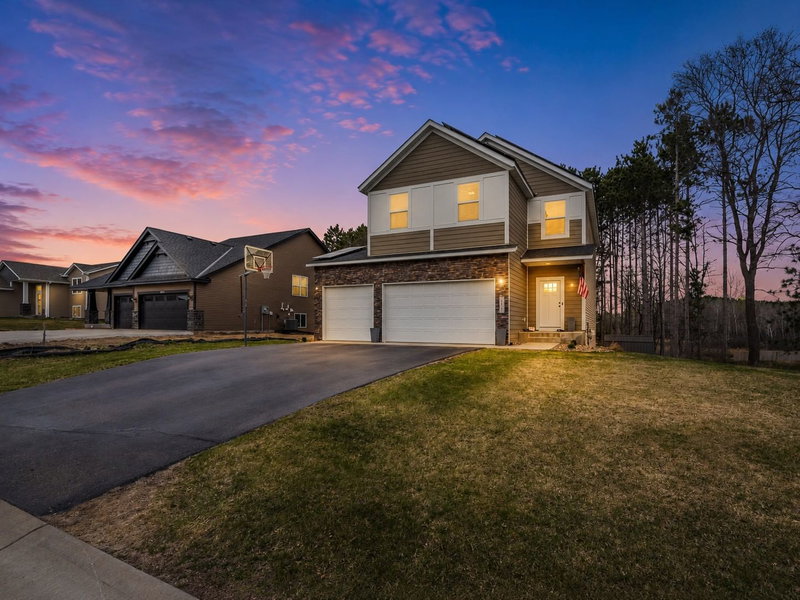
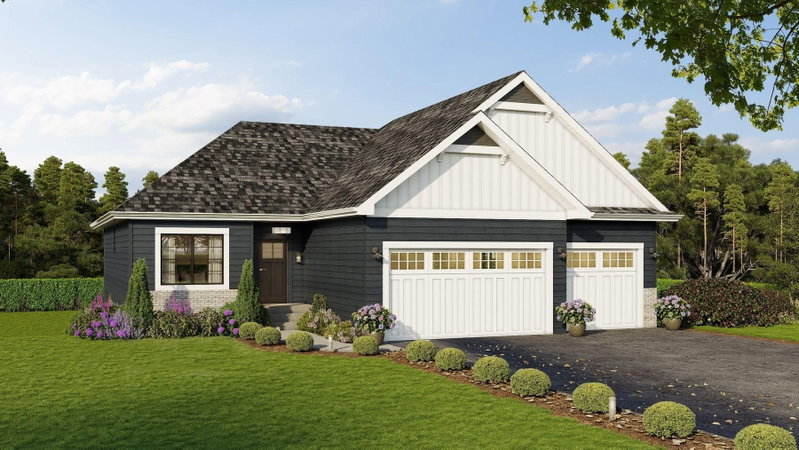
26141 22nd Street W - Photo 1
26141 22nd Street W - Photo 2
26141 22nd Street W - Photo 3
26141 22nd Street W - Photo 4
26141 22nd Street W - Photo 5
26141 22nd Street W - Photo 6
26141 22nd Street W - Photo 7
26141 22nd Street W - Photo 8
26141 22nd Street W - Photo 9
26141 22nd Street W - Photo 10
26141 22nd Street W - Photo 11
26141 22nd Street W - Photo 12
26141 22nd Street W - Photo 13
26141 22nd Street W - Photo 14
26141 22nd Street W - Photo 15
26141 22nd Street W - Photo 16
26141 22nd Street W - Photo 17
26141 22nd Street W - Photo 18
26141 22nd Street W - Photo 19
26141 22nd Street W - Photo 20
26141 22nd Street W - Photo 21
26141 22nd Street W - Photo 22
26141 22nd Street W - Photo 23
26141 22nd Street W - Photo 24
26141 22nd Street W - Photo 25
26141 22nd Street W - Photo 26
26141 22nd Street W - Photo 27
26141 22nd Street W - Photo 28
26141 22nd Street W - Photo 29
26141 22nd Street W - Photo 30
26141 22nd Street W - Photo 31
26141 22nd Street W - Photo 32
26141 22nd Street W - Photo 33
26141 22nd Street W - Photo 34
26141 22nd Street W - Photo 35
26141 22nd Street W - Photo 36
26141 22nd Street W - Photo 37
26141 22nd Street W - Photo 38
26141 22nd Street W - Photo 39
26141 22nd Street W - Photo 40
26141 22nd Street W - Photo 41
26141 22nd Street W - Photo 42
26141 22nd Street W - Photo 43
26141 22nd Street W - Photo 44
26141 22nd Street W - Photo 45
26141 22nd Street W - Photo 46
26141 22nd Street W - Photo 47
26141 22nd Street W - Photo 48
26141 22nd Street W - Photo 49
26141 22nd Street W - Photo 50
26141 22nd Street W - Photo 51
26141 22nd Street W - Photo 52
26141 22nd Street W - Photo 53
26141 22nd Street W - Photo 54
26141 22nd Street W - Photo 55
26141 22nd Street W - Photo 56
26141 22nd Street W - Photo 57
26141 22nd Street W - Photo 58
26141 22nd Street W - Photo 59
26141 22nd Street W - Photo 60
26141 22nd Street W - Photo 61
26141 22nd Street W - Photo 62
26141 22nd Street W - Photo 63
26141 22nd Street W - Photo 64
26141 22nd Street W - Photo 65
1 / 65
26141 22nd Street W
26141 22nd Street W
26141 22nd Street W
26141 22nd Street W
26141 22nd Street W

26141 22nd Street W, Zimmerman, MN 55398 - MLS# 7143852

MLS® #: 7143852|Listed: Sep 14, 2026

$499,900

Bedrooms
5
Bathrooms
4
Square Feet
2,725
Acres
2.5
Year Built
2004
Property Type
Residential
Heating
Natural Gas, Forced Air
Cooling
Ceiling Fan(s), Central Air
Garages
4
School District
728 - Elk River

A prime opportunity with tremendous potential in a flourishing location. Welcome home to 26141 22nd Street W in Zimmerman, a spacious 2-story sitting on 2.5 acres in the heart of Zimmerman, with room to grow, inside and out. This 5 bedroom, 4 bathroom home offers 2,724 finished square feet, including a finished lower level.

Step inside to an updated eat-in kitchen with warm oak cabinetry, quartz-style countertops, a center island, and stainless steel appliances, flowing into a dining area with sliding doors out to the deck. A beautiful stone fireplace anchors the main living area. The main level also features a convenient half bath for guests. Upstairs, 3 bedrooms including the primary suite with its own en-suite bathroom and closet, plus a full bath.

Outside, enjoy a wraparound country style porch, a large 30 x 40 detached garage with tons of storage and option space, plus an attached 2-car garage, both heated, for a total of 4 garage stalls. The wooded, private lot offers plenty of room to roam, with a newly replaced fence (2026) for added privacy.

Recent updates give this home peace of mind for years to come: new roof (2024), new HVAC furnace and A/C (2024), water softener replaced/owned (2024), air exchanger replaced (2023), well pump and bladder replaced (2022), and privacy fence replaced (2026).

Schedule your showing today!
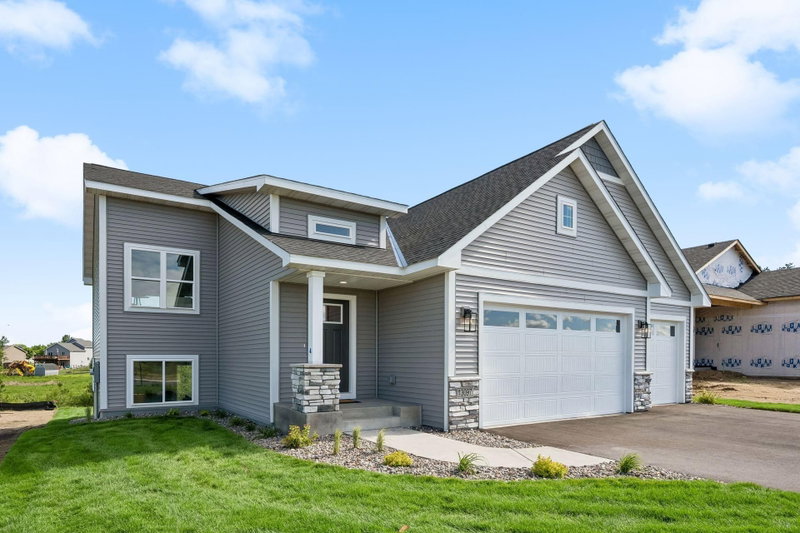
26141 22nd Street W, Zimmerman, MN 55398

Ask an Agent

Interior Information

BasementEgress Window(s), Finished, Full, Sump Pump
AppliancesDishwasher, Dryer, Microwave, Range, Refrigerator, Washer, Water Softener Owned
CoolingCentral Air
HeatingForced Air
FuelNatural Gas
Fireplaces1
Fireplace FeaturesGas, Living Room
LaundryLaundry Room, Main Level
Dining RoomEat In Kitchen, Kitchen/Dining Room
Interior AmenitiesCeiling Fan(s), Deck, Kitchen Center Island, Kitchen Window, Vaulted Ceiling(s)

Size & Levels

LevelsTwo
Total Finished Sq Ft2,772 sq ft
Above Grade Finished2,027 sq ft
Below Grade Finished698 sq ft
Main Level Finished1,011 sq ft

Bathrooms

Full Baths3
1/2 Baths1
Bathroom Details3/4 Basement, Full Primary, Main Floor 1/2 Bath, Upper Level Full Bath

Rooms

Main Level Rooms

Living Room18' x 23'
Dining Room11' x 15'
Kitchen11' x 14'
Laundry7' x 8'

Upper Level Rooms

Bedroom15' x 14'
Bedroom 213' x 12'
Bedroom 313' x 10'

Lower Level Rooms

Bedroom 418' x 16'
Bedroom 510' x 10'
Utility Room14' x 15'
Flex Room11' x 15'

Exterior & Parking

ExteriorVinyl
RoofAge 8 Years or Less
FoundationBlock
Patio / PorchDeck
Garage Stalls4
ParkingAttached Garage, Detached Garage, Heated Garage, Insulated Garage

Lot & Utilities

Property SubtypeSingle Family
Lot Size2.5 acres
Lot Dimensions310x352
ZoningResidential-Single Family
TownshipZimmerman
CountySherburne
SewerPrivate Sewer
WaterWell
FencingElectric, Other, Partial
Other StructuresChicken Coop/Barn, Workshop, Stables

Financial & Tax Information

Annual Taxes$4,418
Tax Year2025
Tax w/ Assessments$4,418
Parcel Number95000074405
List TypeExclusive Right To Sell

Location

Call 612-356-2121For Showings and Questions
Broker Reciprocity logo
Listed by: Real Broker, LLC
Source: NorthstarMLS

Copyright 2026 Regional Multiple Listing Service of Minnesota, Inc. All rights reserved. Information Deemed Reliable But Not Guaranteed. The data relating to real estate for sale on this web site comes in part from the Broker Reciprocity℠ Program of the Regional Multiple Listing Service of Minnesota, Inc. Real estate listings held by brokerage firms other than Pederson Realty are marked with the Broker Reciprocity℠ logo or the Broker Reciprocity℠ thumbnail logo (a little black house) and detailed information about them includes the name of the listing brokers.