






1 / 41
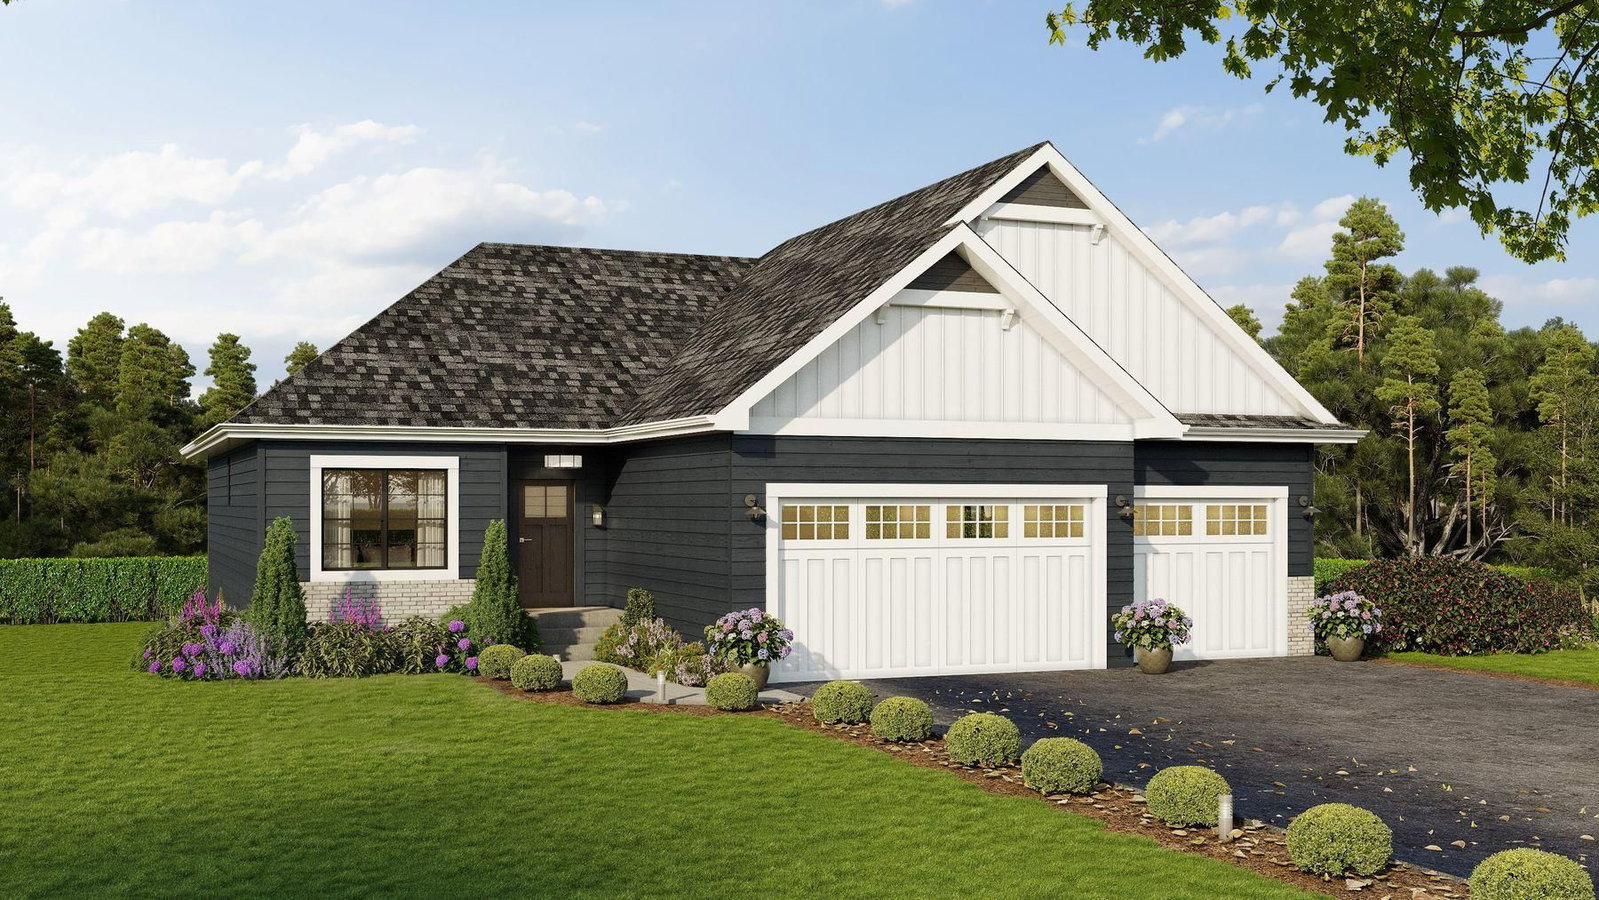
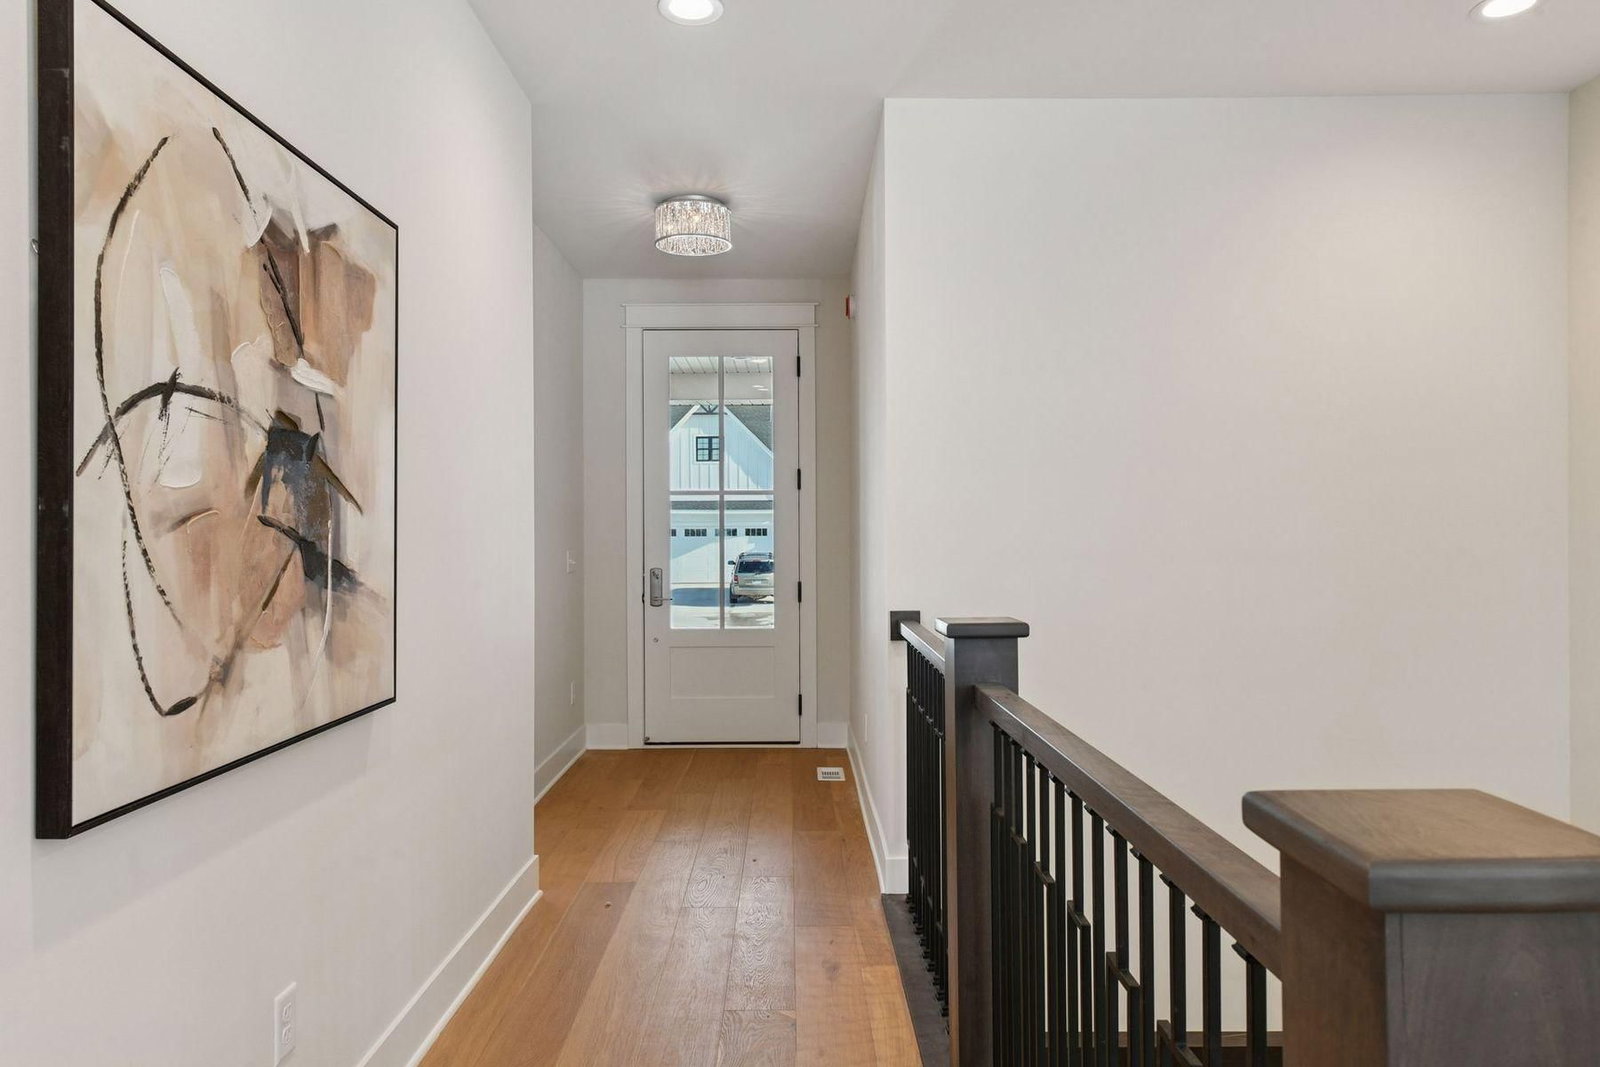
13113 11th Avenue S, Zimmerman, MN 55398 - MLS# 7082199
$518,800
Bedrooms
4
Bathrooms
3
Square Feet
2,736
Acres
0.2
Year Built
2026
Property Type
Residential
Heating
Natural Gas, Forced Air
Cooling
Central Air
Garages
3
Days on Market
126
School District
728 - Elk River
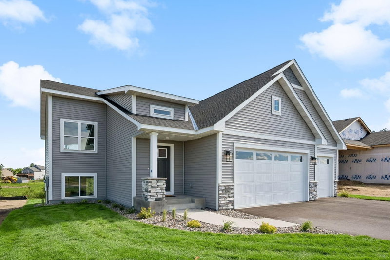
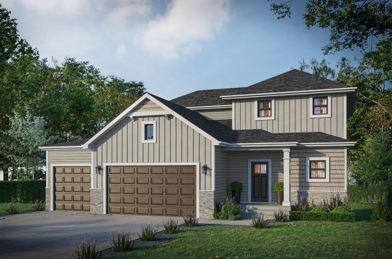
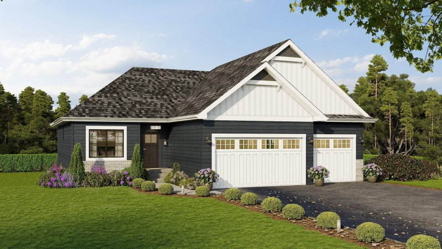
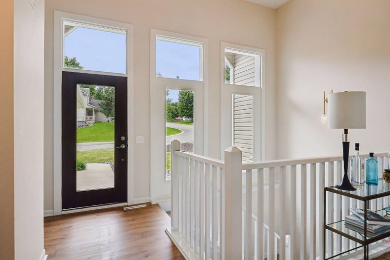
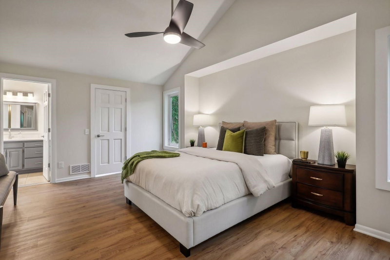
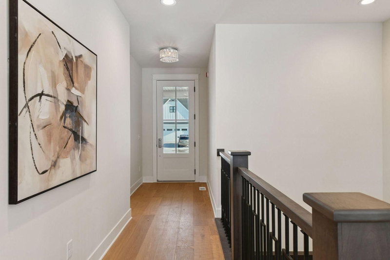
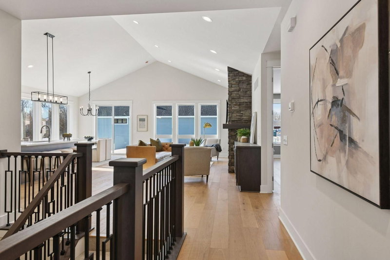
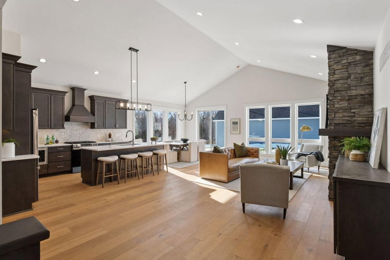
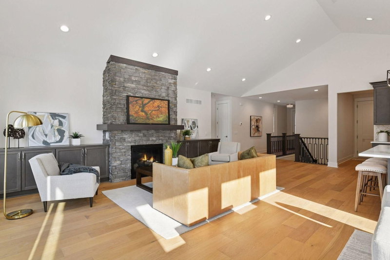
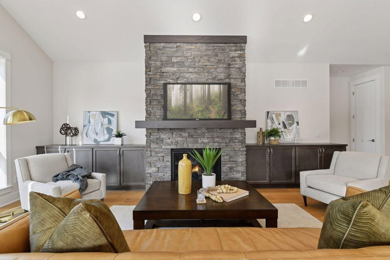
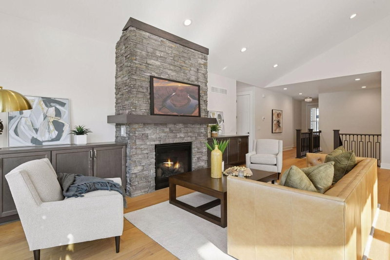
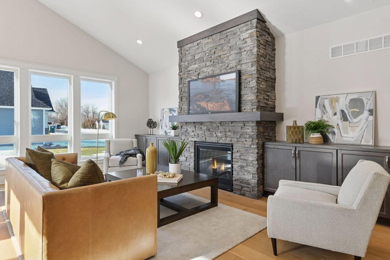
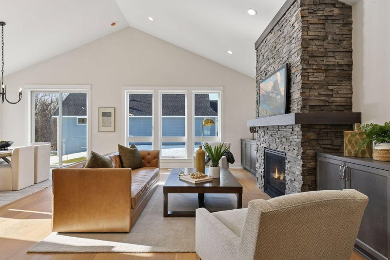
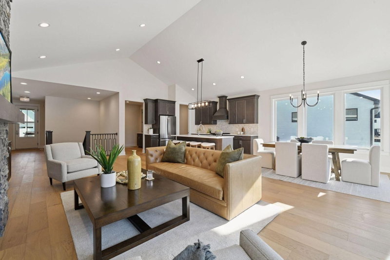
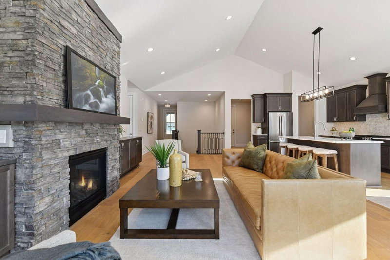
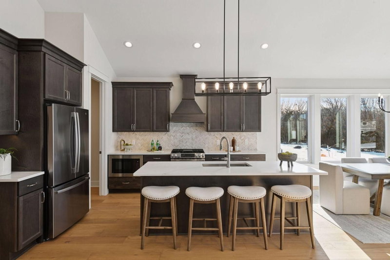
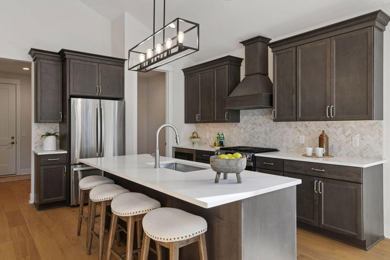
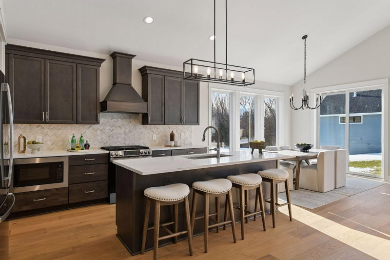
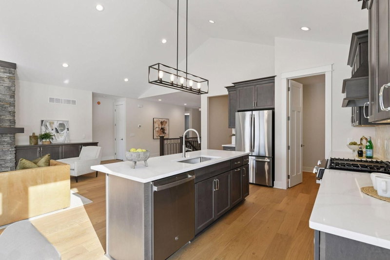
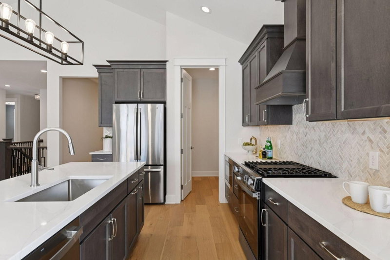
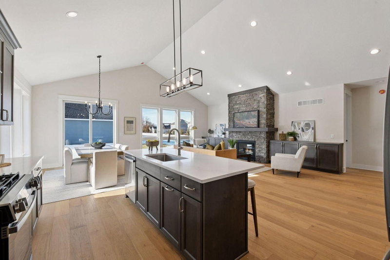
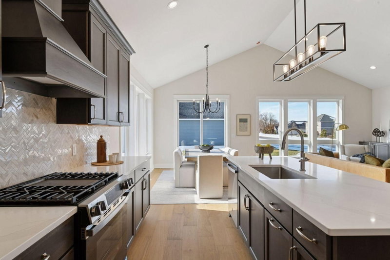
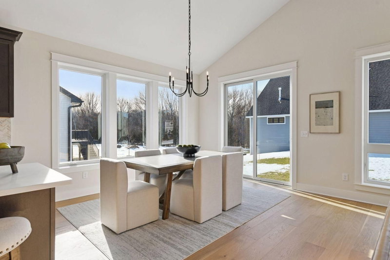
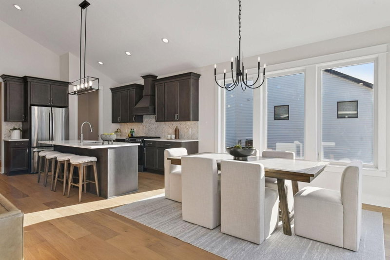
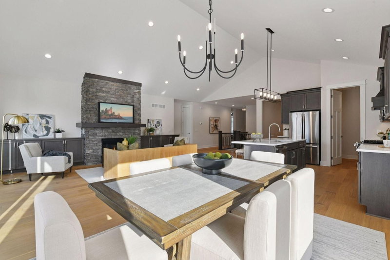
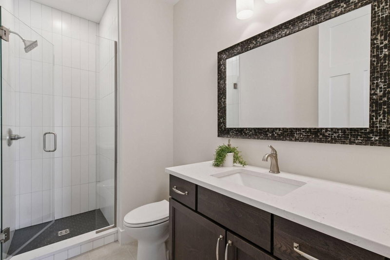
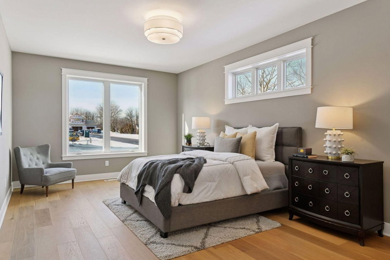
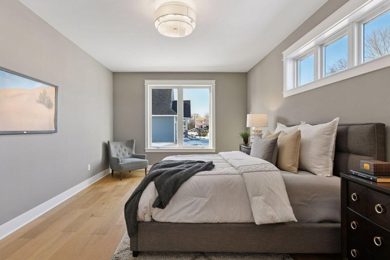
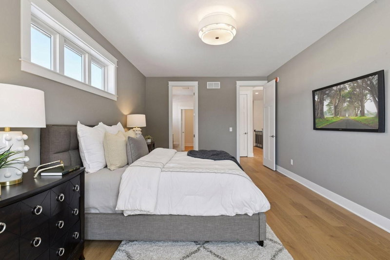
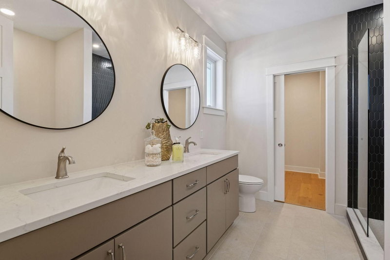
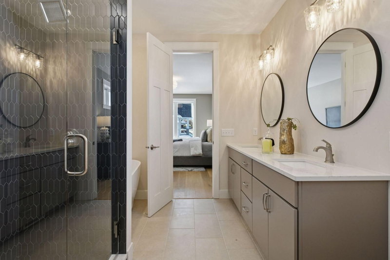
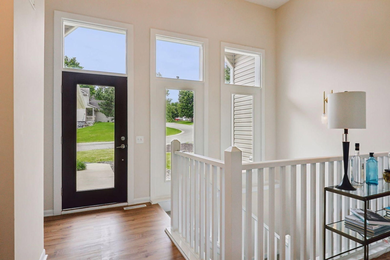
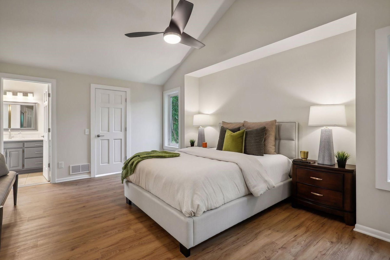
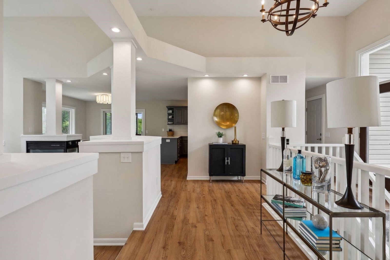
Rates as low as 3.5% — or up to $30,000 in incentives when you finance with our preferred lender! Trinity Artisan Homes and Indigo Designs are pleased to present the Aspen floorplan with a finished basement. High ceilings, oversized kitchen island, primary suite with optional soaking tub and tiled bathrooms, luxury appliances, gas fireplace, and much more! Open and flowing floorplan allows natural light to fill all living spaces. This house is to be built with an estimated completion date of June 10th, 2026.
Interior Information
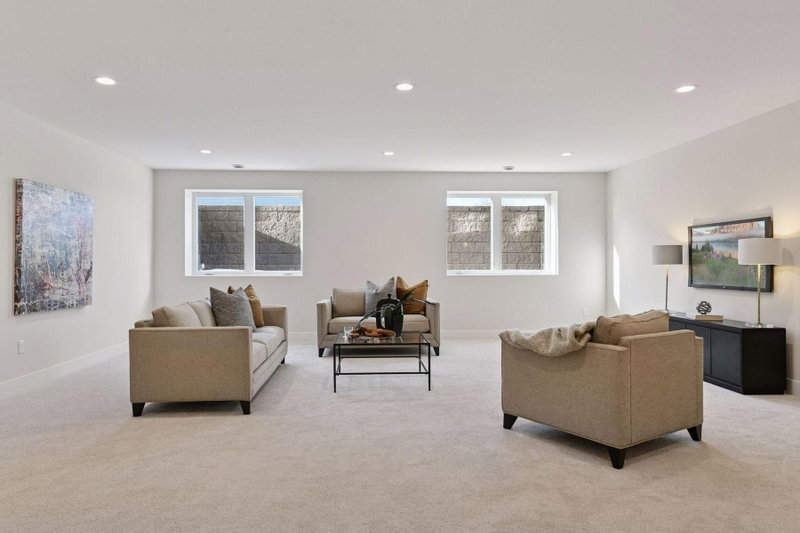
BasementDaylight/Lookout Windows, Egress Window(s), Finished, Storage Space
AppliancesCooktop, Disposal, ENERGY STAR Qualified Appliances, Gas Water Heater, Microwave, Range, Refrigerator, Stainless Steel Appliances
CoolingCentral Air
HeatingForced Air
FuelNatural Gas
Fireplaces1
Fireplace FeaturesGas
LaundryGas Dryer Hookup, Main Level
Dining RoomInformal Dining Room
Interior AmenitiesFrench Doors, Kitchen Center Island, Primary Bedroom Walk-In Closet, Main Floor Primary Bedroom, Paneled Doors, Tile Floors, Washer/Dryer Hookup
Size & Levels
LevelsOne
Total Finished Sq Ft2,936 sq ft
Above Grade Finished1,604 sq ft
Below Grade Finished1,132 sq ft
Main Level Finished1,604 sq ft
Bathrooms
Full Baths2
3/4 Baths1
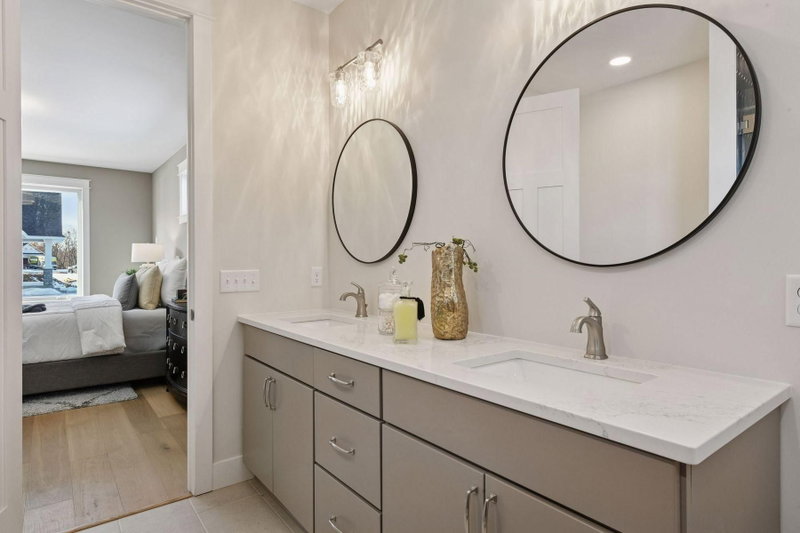
Bathroom Details3/4 Basement, Full Primary, Full Jack & Jill, Private Primary, Main Floor Full Bath
Rooms
Main Level Rooms
Living Room18' x 16'
Dining Room14' x 08'
Kitchen16' x 12'
Bedroom16' x 14'
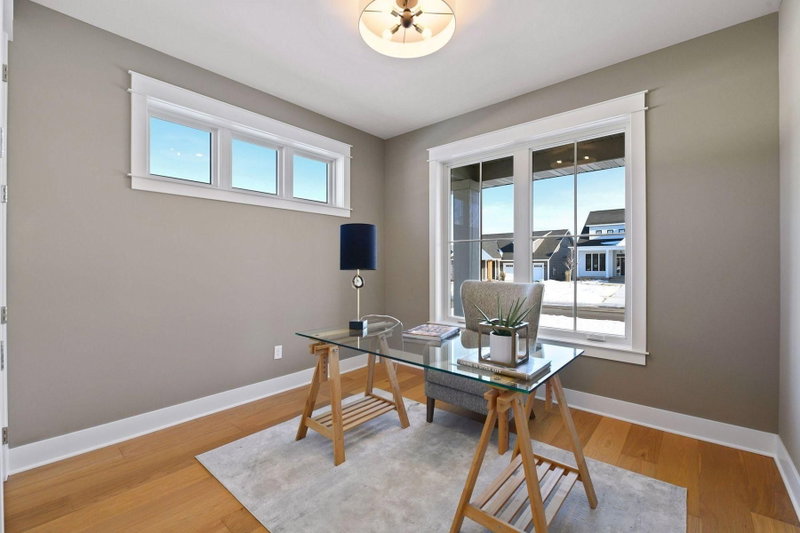
Bedroom 211' x 10'
Bedroom 311' x 11'
Lower Level Rooms
Bedroom 411' x 10'
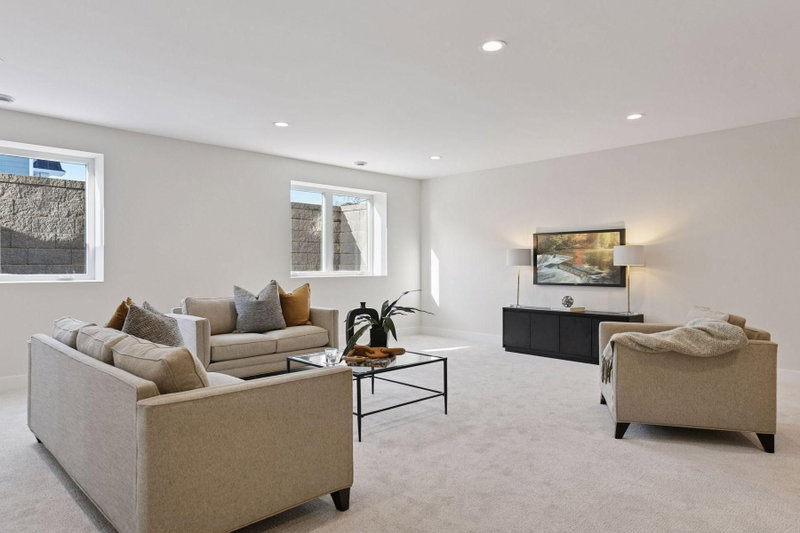
Amusement Room36' x 14'
Exterior & Parking
ExteriorStone, Vinyl
ConstructionConcrete
RoofAge 8 Years or Less, Asphalt
FoundationPoured Concrete
Garage Stalls3
ParkingAttached Garage, Asphalt, Electric, Garage Door Opener, Storage
Lot & Utilities
Property SubtypeSingle Family
Lot Size0.2 acres
Lot Dimensions60x120
ZoningResidential-Single Family
TownshipZimmerman
CountySherburne
SewerCity Sewer - In Street
WaterCity Water - In Street
Road FrontageCity Street
Financial & Tax Information
Annual Taxes$2,017
Tax Year2025
Tax w/ Assessments$2,017
Assessment PendingNo
Parcel Number95005800112
Financing OptionsConventional, Cash
List TypeExclusive Right To Sell
Location
Call 612-356-2121For Showings and Questions