13891 10th Avenue S - Photo 1
13891 10th Avenue S - Photo 2
13891 10th Avenue S - Photo 3
13891 10th Avenue S - Photo 4
13891 10th Avenue S - Photo 5
13891 10th Avenue S - Photo 6
13891 10th Avenue S - Photo 7
13891 10th Avenue S - Photo 8
13891 10th Avenue S - Photo 9
13891 10th Avenue S - Photo 10
13891 10th Avenue S - Photo 11
13891 10th Avenue S - Photo 12
13891 10th Avenue S - Photo 13
13891 10th Avenue S - Photo 14
13891 10th Avenue S - Photo 15
13891 10th Avenue S - Photo 16
13891 10th Avenue S - Photo 17
13891 10th Avenue S - Photo 18
13891 10th Avenue S - Photo 19
13891 10th Avenue S - Photo 20
13891 10th Avenue S - Photo 21
13891 10th Avenue S - Photo 22
13891 10th Avenue S - Photo 23
13891 10th Avenue S - Photo 24
13891 10th Avenue S - Photo 25
13891 10th Avenue S - Photo 26
13891 10th Avenue S - Photo 27
13891 10th Avenue S - Photo 28
13891 10th Avenue S - Photo 29
13891 10th Avenue S - Photo 30
13891 10th Avenue S - Photo 31
13891 10th Avenue S - Photo 32
13891 10th Avenue S - Photo 33
13891 10th Avenue S - Photo 34
13891 10th Avenue S - Photo 35
13891 10th Avenue S - Photo 36
13891 10th Avenue S - Photo 37
13891 10th Avenue S - Photo 38
13891 10th Avenue S - Photo 39
13891 10th Avenue S - Photo 40
13891 10th Avenue S - Photo 41
13891 10th Avenue S - Photo 42
13891 10th Avenue S - Photo 43
13891 10th Avenue S - Photo 44
13891 10th Avenue S - Photo 45
1 / 45
13891 10th Avenue S
13891 10th Avenue S
13891 10th Avenue S
13891 10th Avenue S
13891 10th Avenue S

13891 10th Avenue S, Zimmerman, MN 55398 - MLS# 7104665

MLS® #: 7104665|Listed: Jul 6, 2026

$565,000

Bedrooms
4
Bathrooms
4
Square Feet
2,865
Acres
0.29
Year Built
2024
Property Type
Residential
Heating
Natural Gas, Forced Air
Cooling
Central Air
Garages
4
School District
728 - Elk River

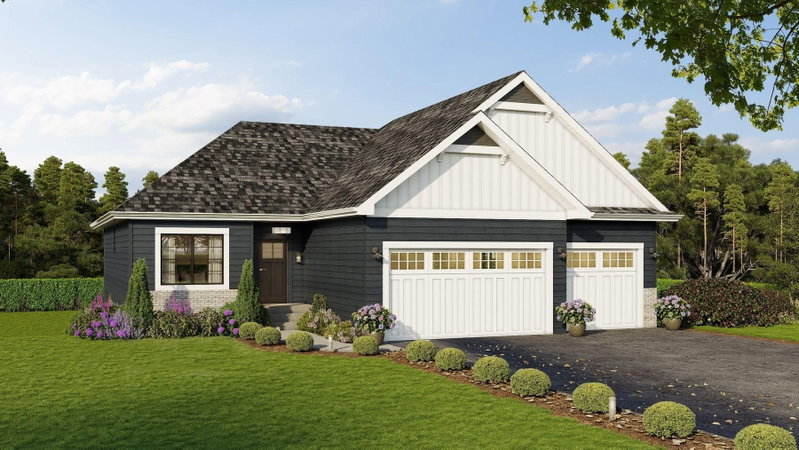
Why wait to build when this beautifully upgraded home is ready for you now? Purchased new in June 2024, this exceptional home has been thoughtfully enhanced with approximately $60,000 in quality improvements, giving the next owner the benefits of newer construction plus valuable upgrades already completed, including a fully finished lower level. Freshly painted throughout the main floor and upper level, the home is move-in ready. The professionally finished walk-out lower level adds outstanding living space with a spacious family room, recreation room, fourth bedroom, and fourth bathroom that is ideal for entertaining, guests, multi-generational living, or a private living suite. Step outside from the walk-out to the newly added 14' x 16' concrete patio, complete with electrical already installed for a future hot tub. The open-concept main level features a beautiful kitchen with quartz countertops, crown molding, and quality finishes that flow seamlessly into the dining and living areas. Upstairs, the spacious primary suite features a vaulted ceiling, a large walk-in closet, a double vanity, a separate soaking tub and shower, and blackout shades. Two additional bedrooms and a convenient upper-level laundry room complete the upper level. All bedrooms have blackout shades.

Additional premium upgrades include an impressive 4-car garage with sheetrock and a gas line and venting for a future natural gas heater, plus an electric vehicle charging station. Outside, you'll appreciate the professionally installed lawn irrigation system and attractive landscaping surrounding the home and garage. Located in the desirable Marturano Woods neighborhood, this home is within walking distance of Westwood Elementary School and Marturano Woods Park. With fresh interior paint, a professionally finished walk-out lower level, extensive upgrades, modern finishes, and a convenient location, this home offers an excellent opportunity to enjoy newer construction without the time and expense of starting from scratch.
13891 10th Avenue S, Zimmerman, MN 55398

Ask an Agent

Interior Information

BasementEgress Window(s), Finished, Full, Walkout
AppliancesAir-To-Air Exchanger, Dishwasher, Microwave, Range, Refrigerator, Stainless Steel Appliances
CoolingCentral Air
HeatingForced Air
FuelNatural Gas
Fireplaces2

Size & Levels

LevelsTwo
Total Finished Sq Ft2,981 sq ft
Above Grade Finished2,037 sq ft
Below Grade Finished828 sq ft
Main Level Finished944 sq ft

Bathrooms

Full Baths2
3/4 Baths1
1/2 Baths1

Rooms

Main Level Rooms

Living Room14'6 x 14'
Dining Room14' x 9'6
Kitchen15' x 10'6
Office10' x 10'
Bathroom6'8 x 6'
Mud Room6'6 x 6'4
Foyer7' x 7'
Porch14'8 x 6'

Upper Level Rooms

Bedroom13' x 13'
Bedroom 210'4 x 12'8
Bedroom 311'8 x 12'8
Primary Bathroom10'4 x 8'6
Bathroom9'6 x 8'8
Laundry7' x 7'

Lower Level Rooms

Family Room22' x 14'
Bedroom 411'10 x 9'6
Bathroom9'6 x 5'
Recreation Room10' x 9'6
Utility Room7' x 8'
Patio14' x 16'
Utility Room10' x 6'

Other Rooms

Pantry (Walk-In)6' x 3'

Exterior & Parking

ExteriorStone, Vinyl
FoundationPoured Concrete
Patio / PorchPatio, Porch
Garage Stalls4
Garage Size39' x 25' (975 sq ft)
ParkingAttached Garage, Asphalt

Lot & Utilities

Property SubtypeSingle Family
Lot Size0.29 acres
Lot Dimensions109 101 113 133
ZoningResidential-Single Family
SubdivisionMarturano Woods Second Add
TownshipZimmerman
CountySherburne
SewerCity Sewer/Connected
WaterCity Water/Connected

Financial & Tax Information

Annual Taxes$5,718
Tax Year2026
Tax w/ Assessments$5,718
Assessment PendingNo
Parcel Number95004620536
List TypeExclusive Right To Sell

Location

Call 612-356-2121For Showings and Questions
Broker Reciprocity logo
Listed by: Alex Brokers Realty, LLC
Source: NorthstarMLS

Copyright 2026 Regional Multiple Listing Service of Minnesota, Inc. All rights reserved. Information Deemed Reliable But Not Guaranteed. The data relating to real estate for sale on this web site comes in part from the Broker Reciprocity℠ Program of the Regional Multiple Listing Service of Minnesota, Inc. Real estate listings held by brokerage firms other than Pederson Realty are marked with the Broker Reciprocity℠ logo or the Broker Reciprocity℠ thumbnail logo (a little black house) and detailed information about them includes the name of the listing brokers.