





1 / 43
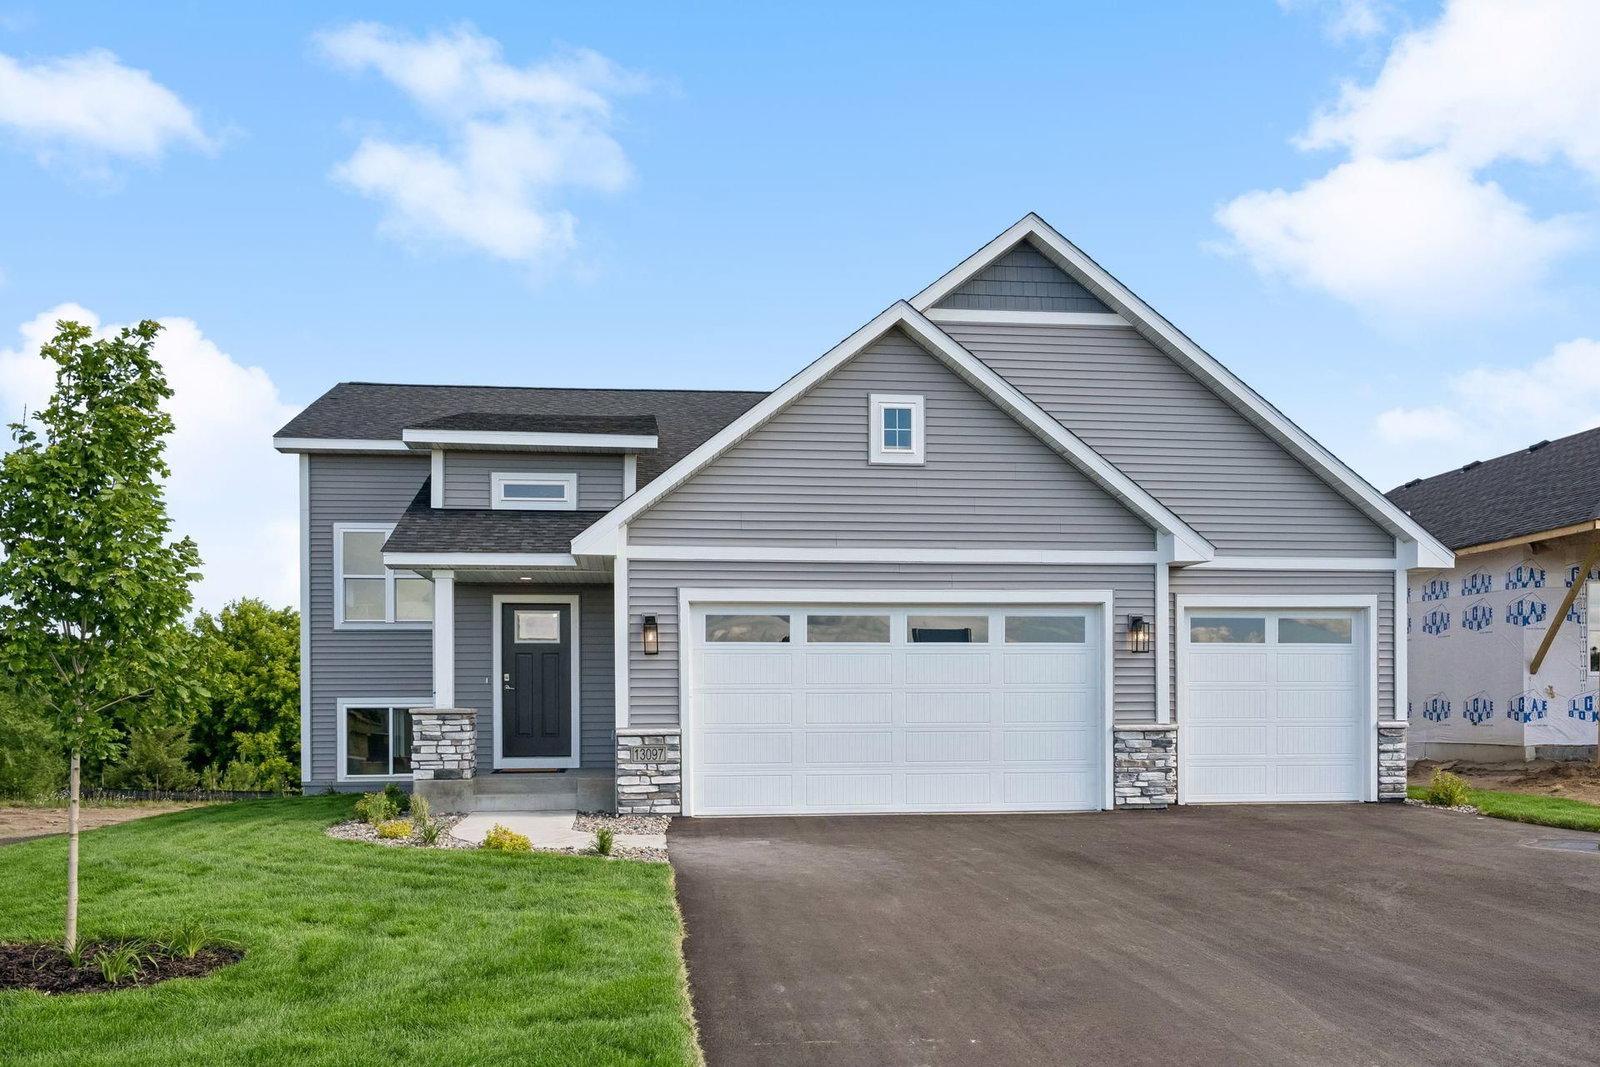
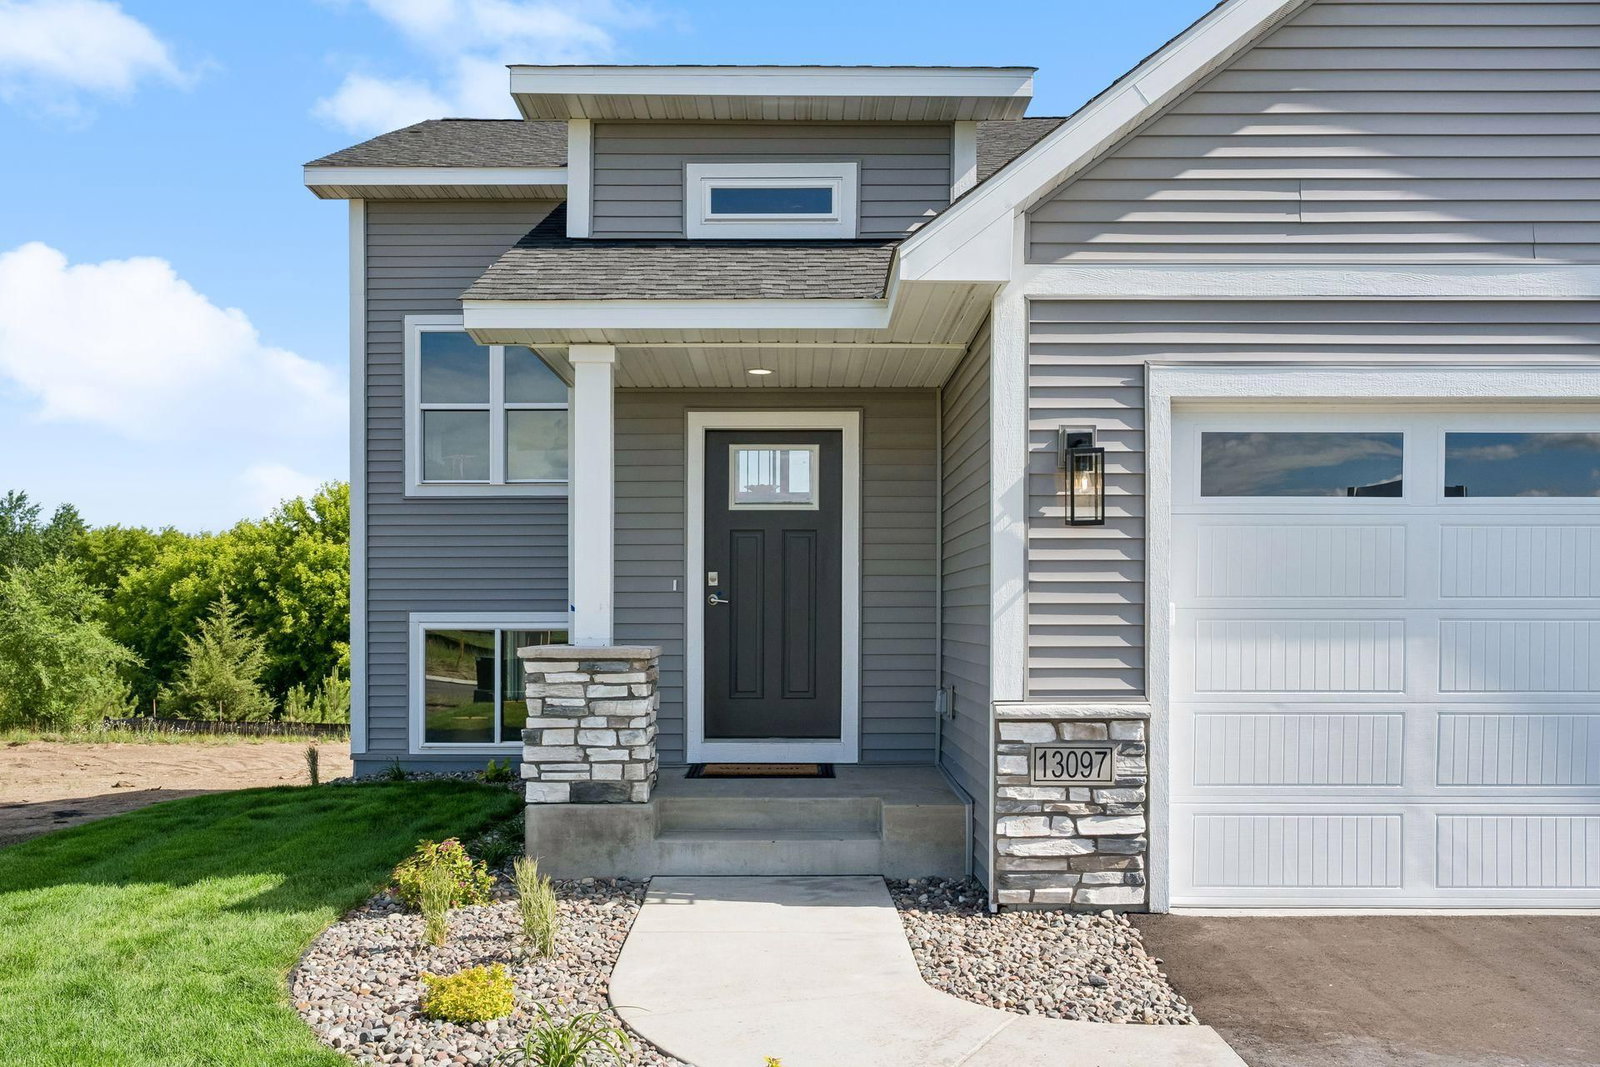
13097 11th Avenue S, Zimmerman, MN 55398 - MLS# 7096101
$499,900
$539,900↓ 7.4%
Open HouseOct 10, 11 AM - 1 PM
Bedrooms
5
Bathrooms
3
Square Feet
2,634
Acres
0.18
Year Built
2026
Property Type
Residential
Heating
Natural Gas, Forced Air
Cooling
Central Air
Garages
3
Days on Market
104
School District
728 - Elk River
Mortgage rate promotions starting as low as 3.5% on all houses with builder’s preferred lender! Trinity
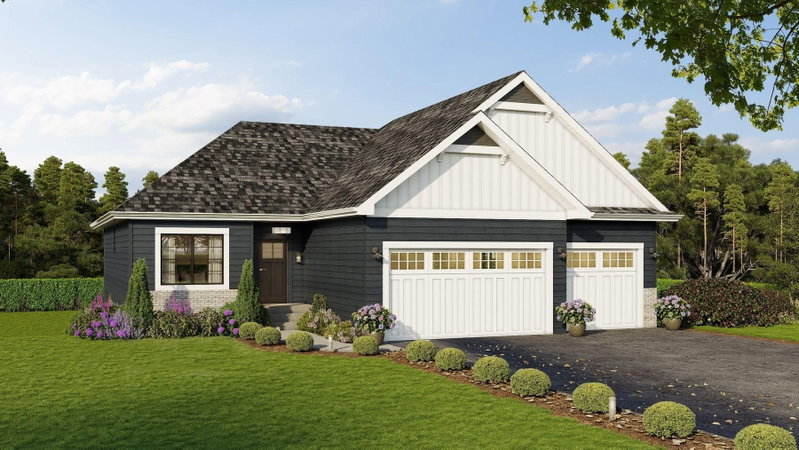
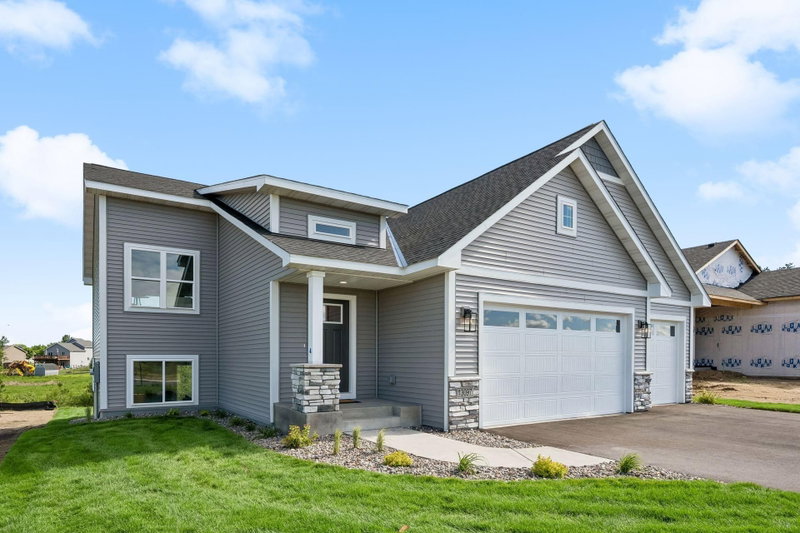
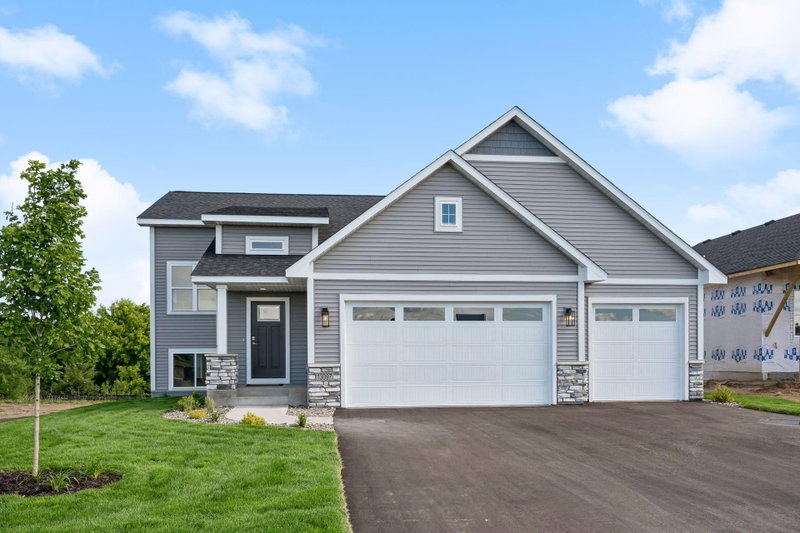
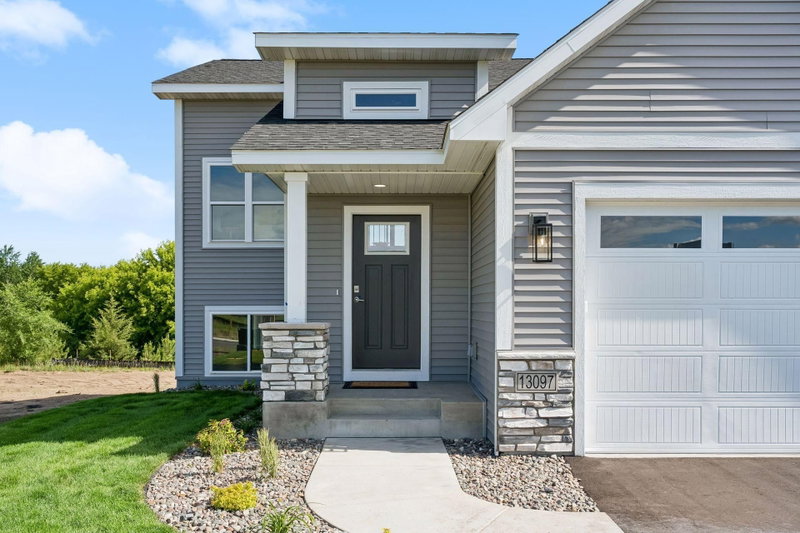
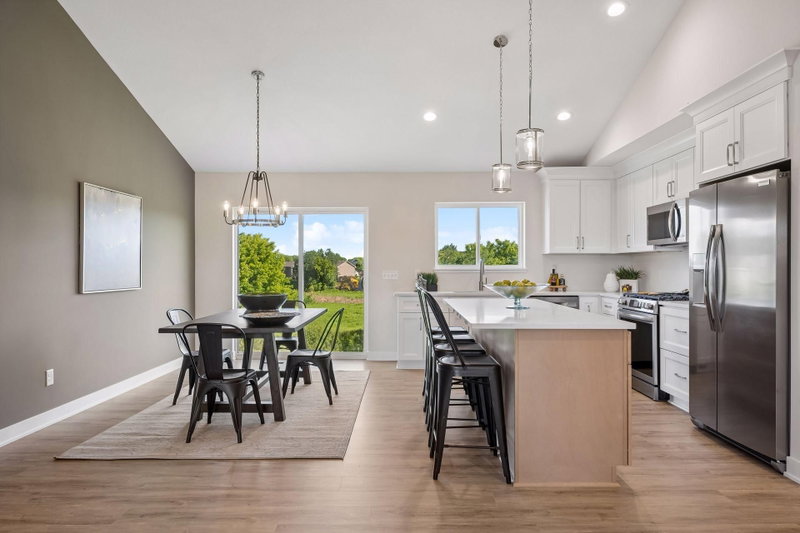
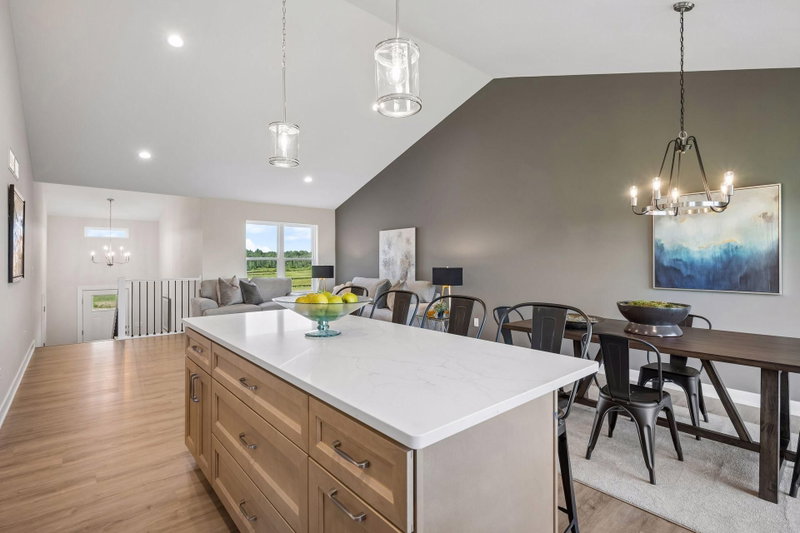
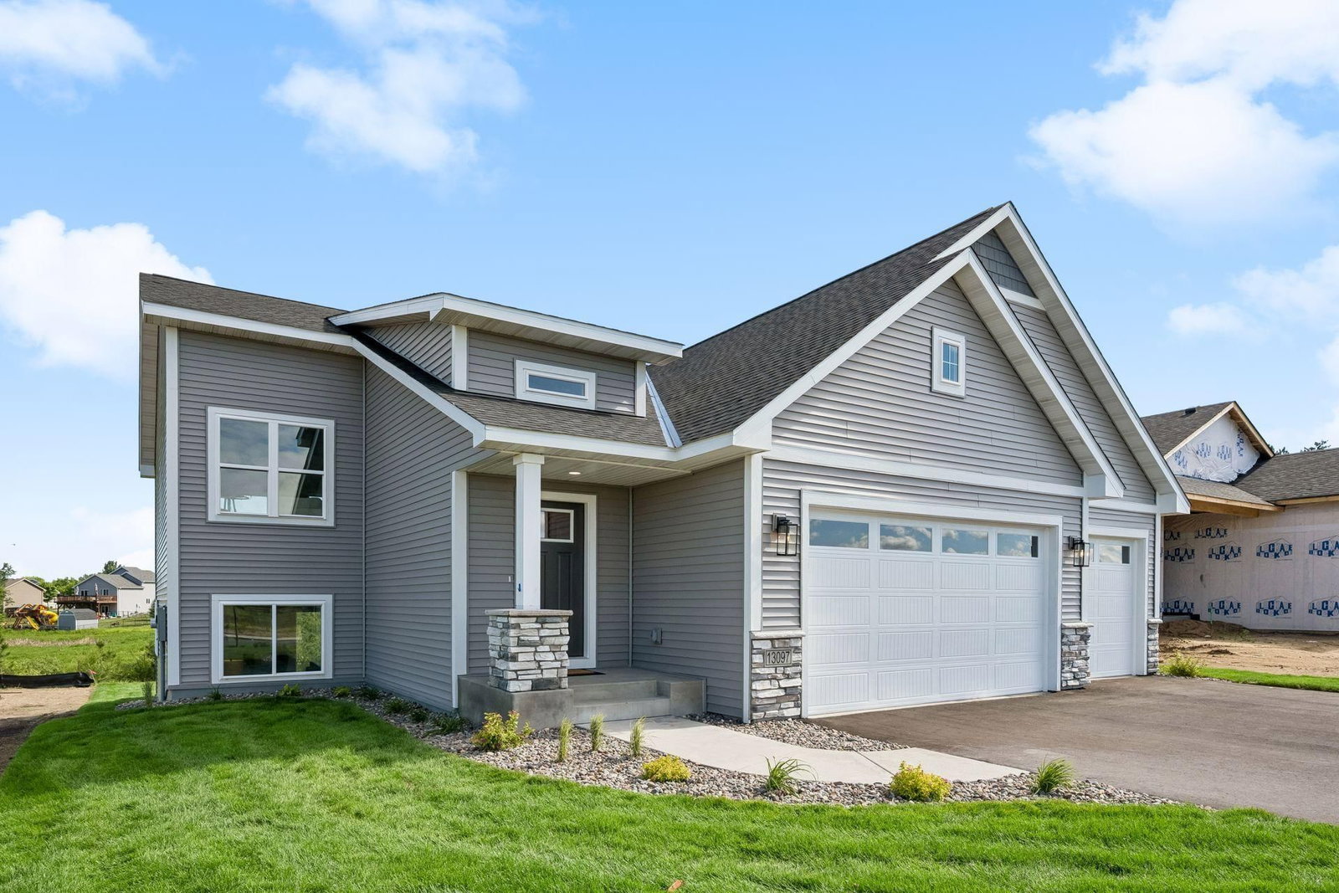
Artisan Homes and Indigo Designs are pleased to present the Briarwood floorplan as a quick move-in home
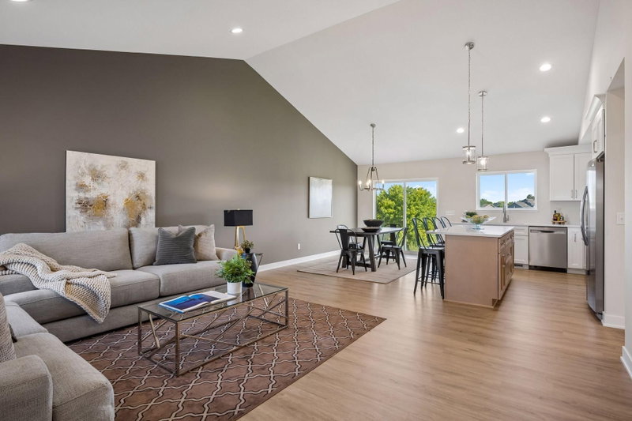
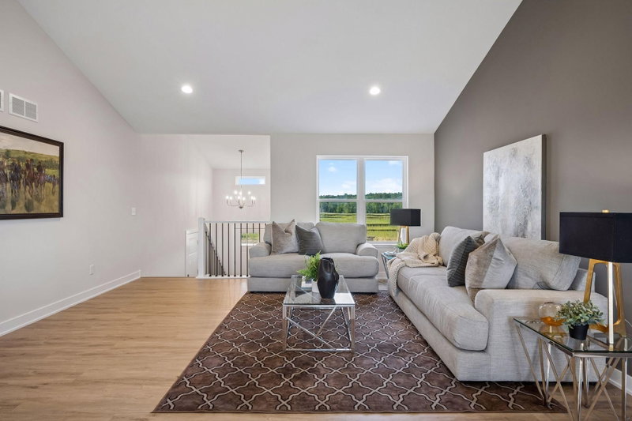
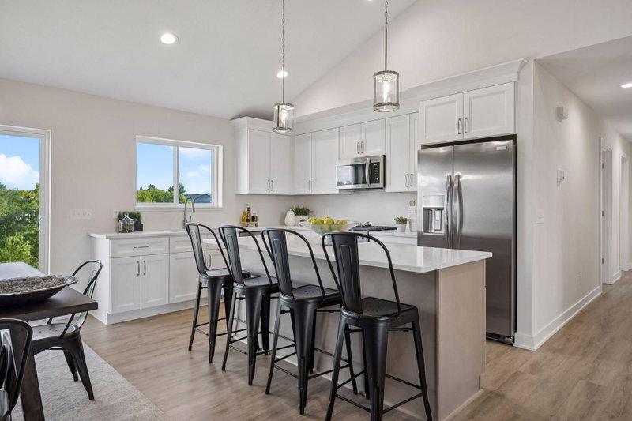
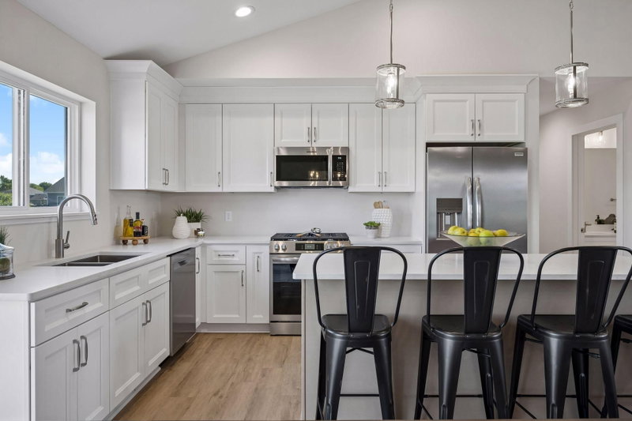
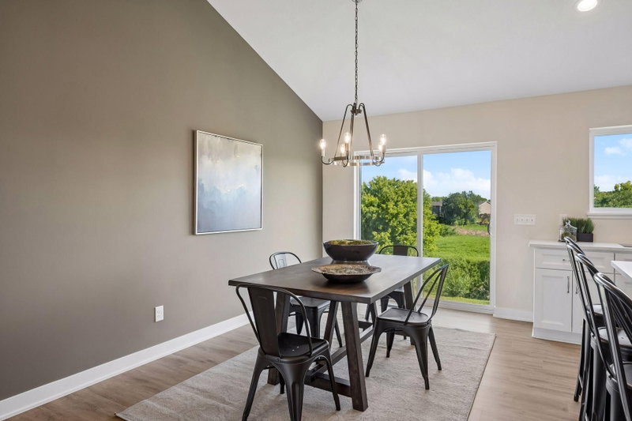
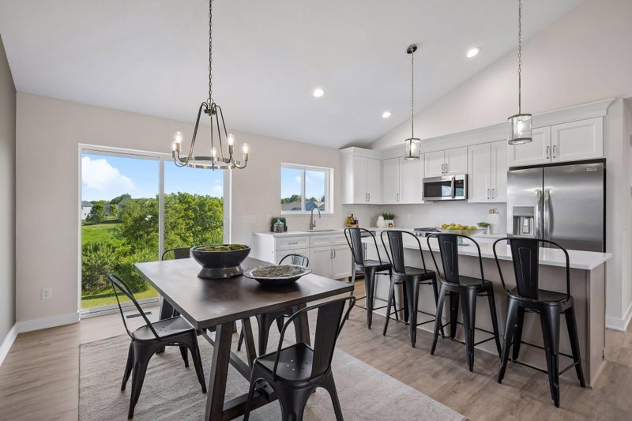
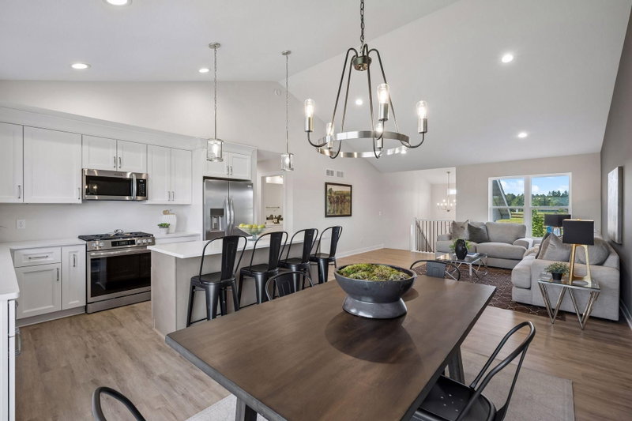
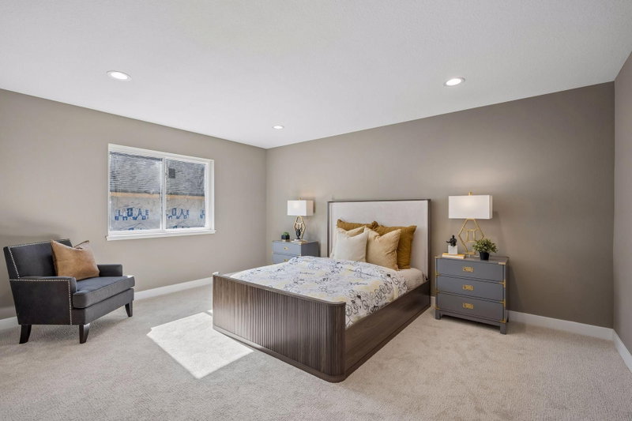
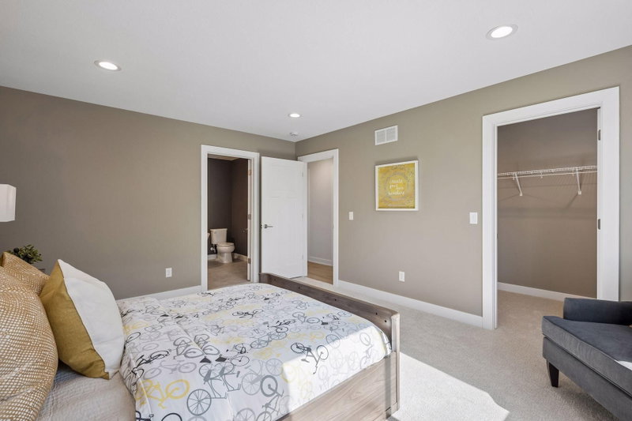
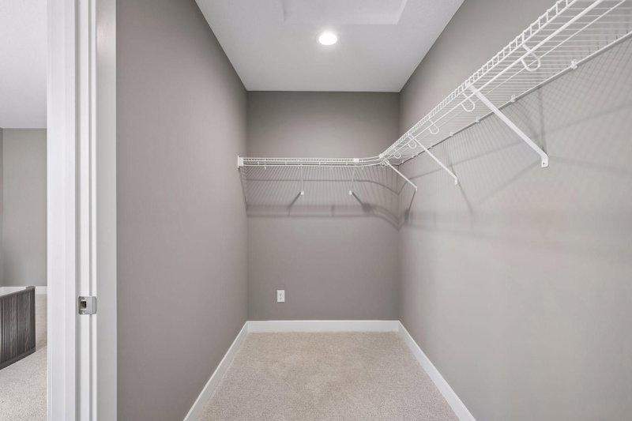
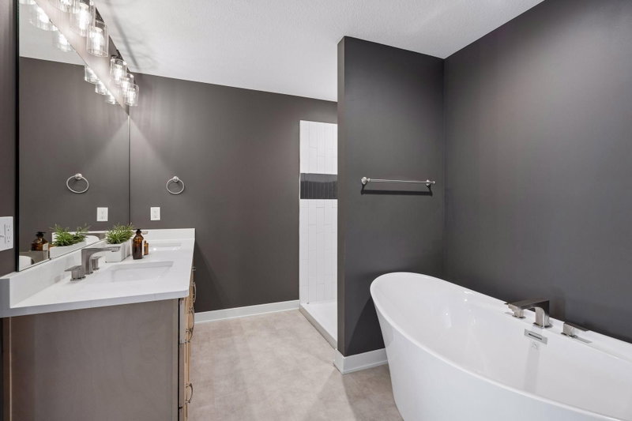
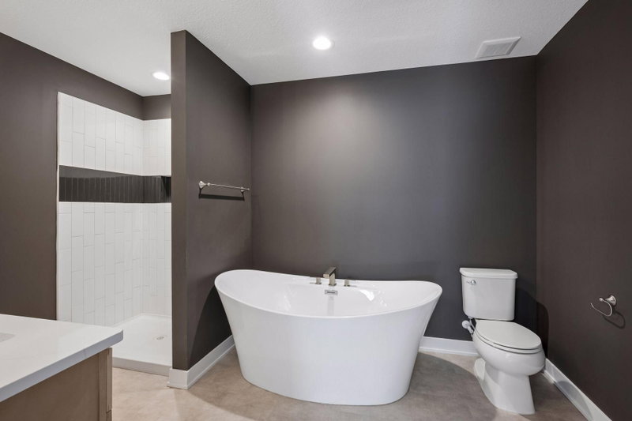
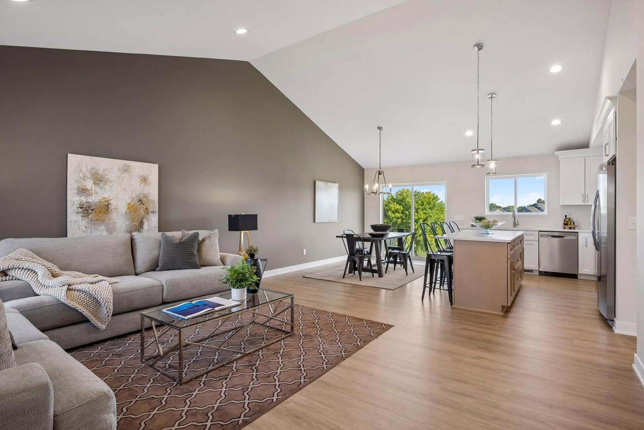
in The Homes at Fremont. Soaring ceilings, oversized kitchen island, primary suite with large bathroom
and walk-in closet, multiple living spaces, and much more! Open and flowing floorplan allows natural
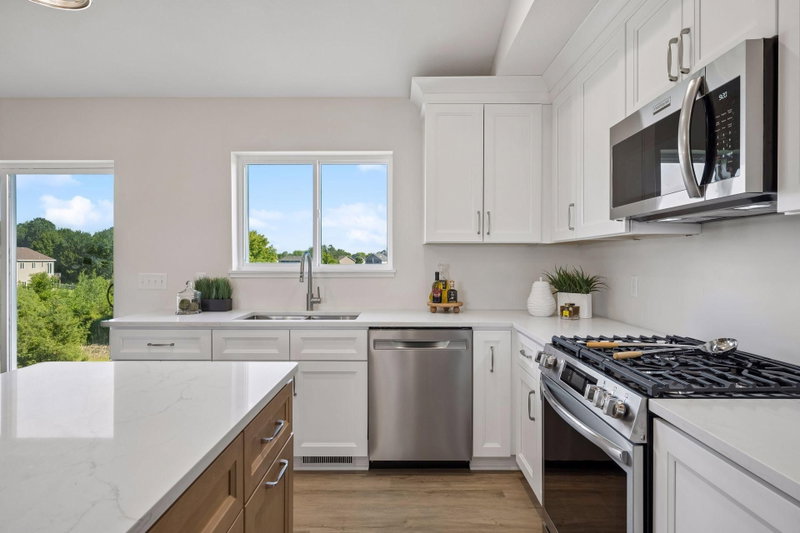
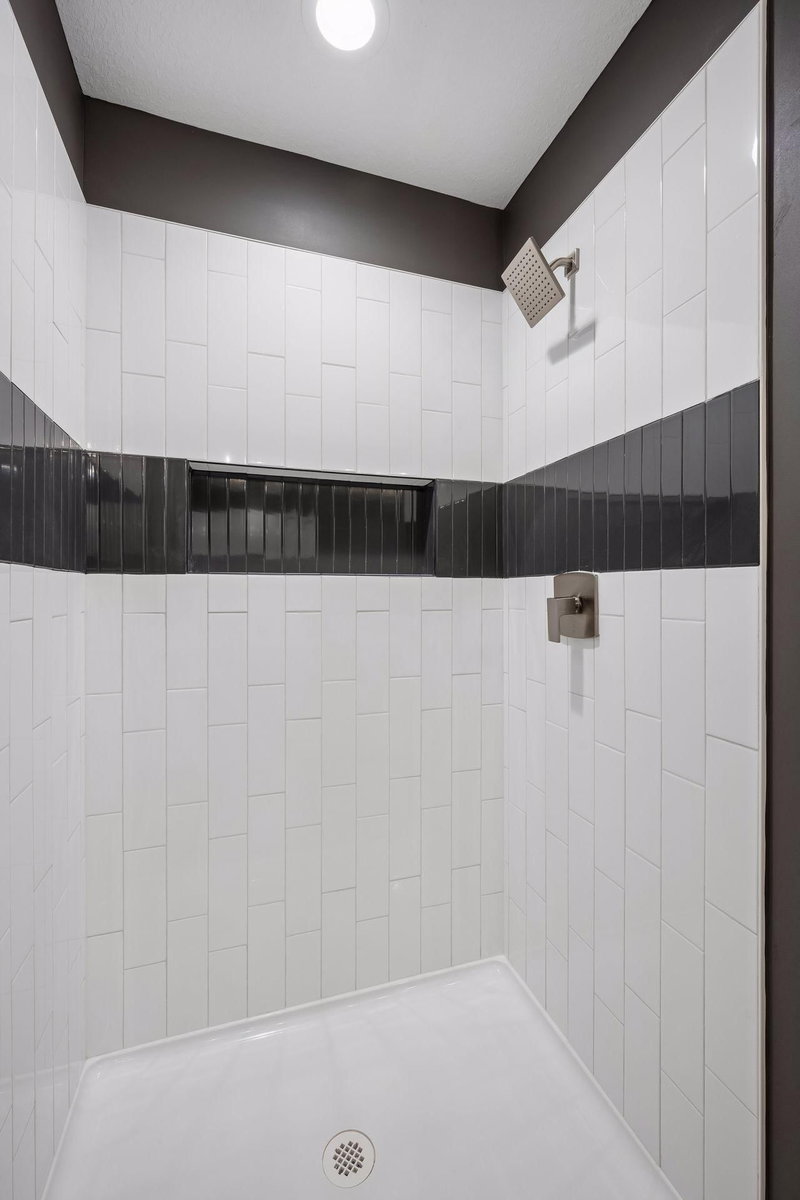
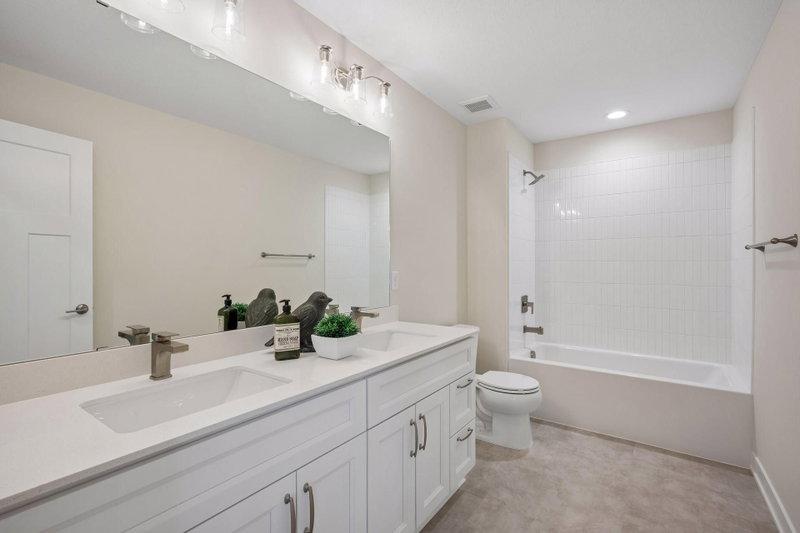
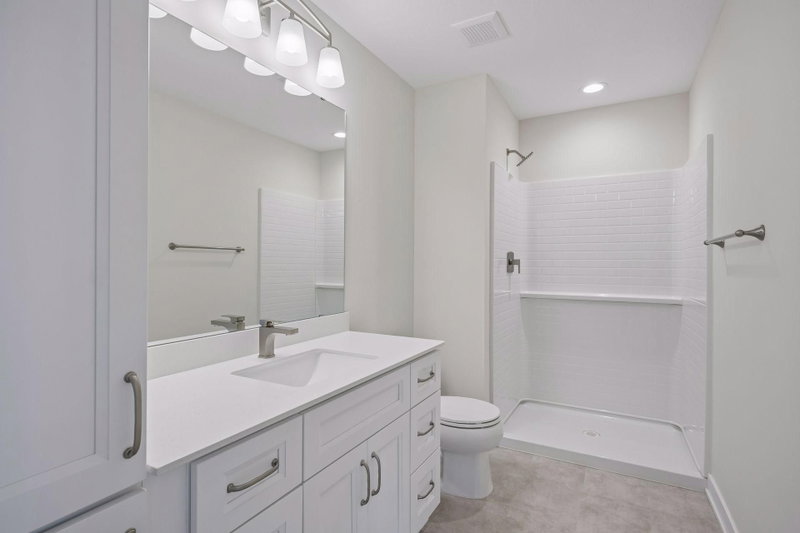
light to fill all living spaces. Tiled bathrooms, luxury appliances, and custom lighting make this home
truly special. Immediate occupancy available!
Interior Information
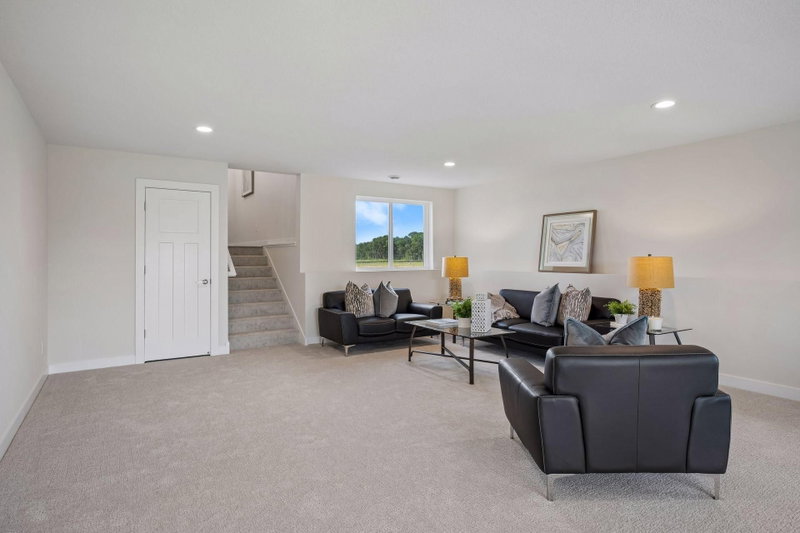
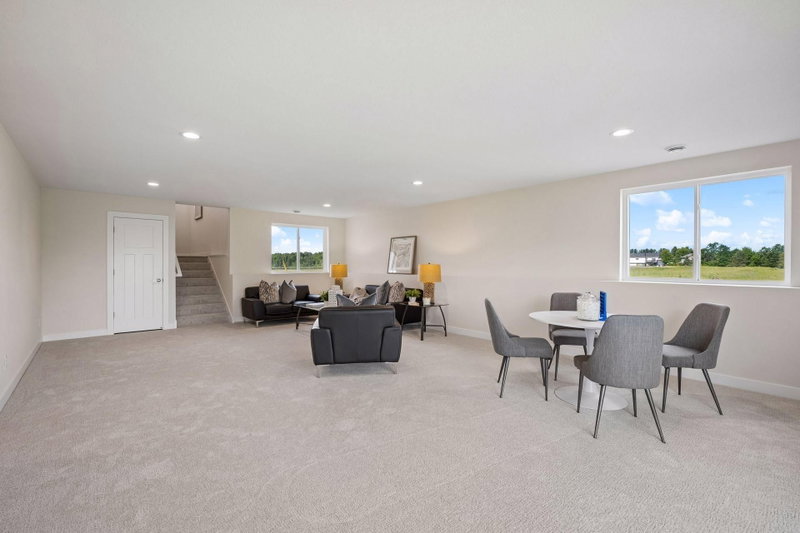
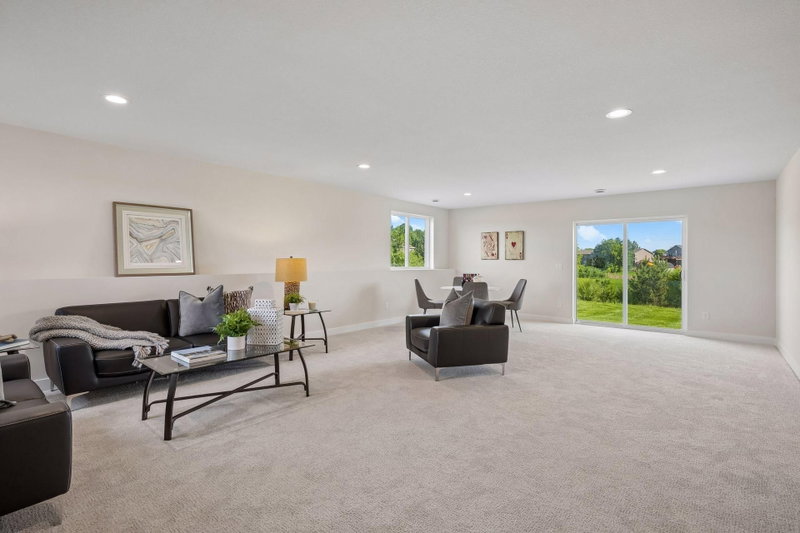
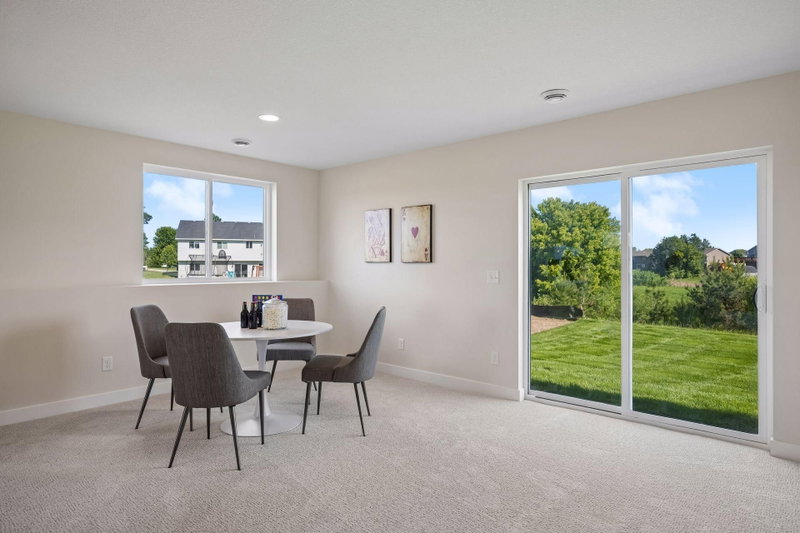
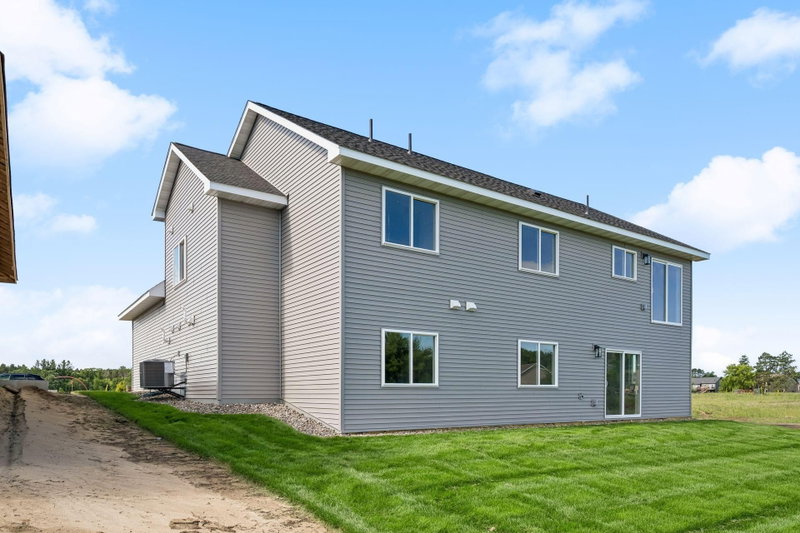
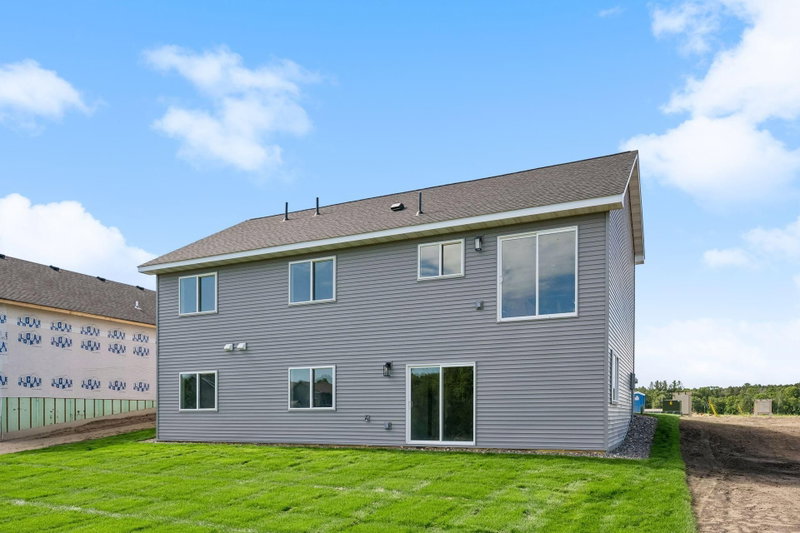
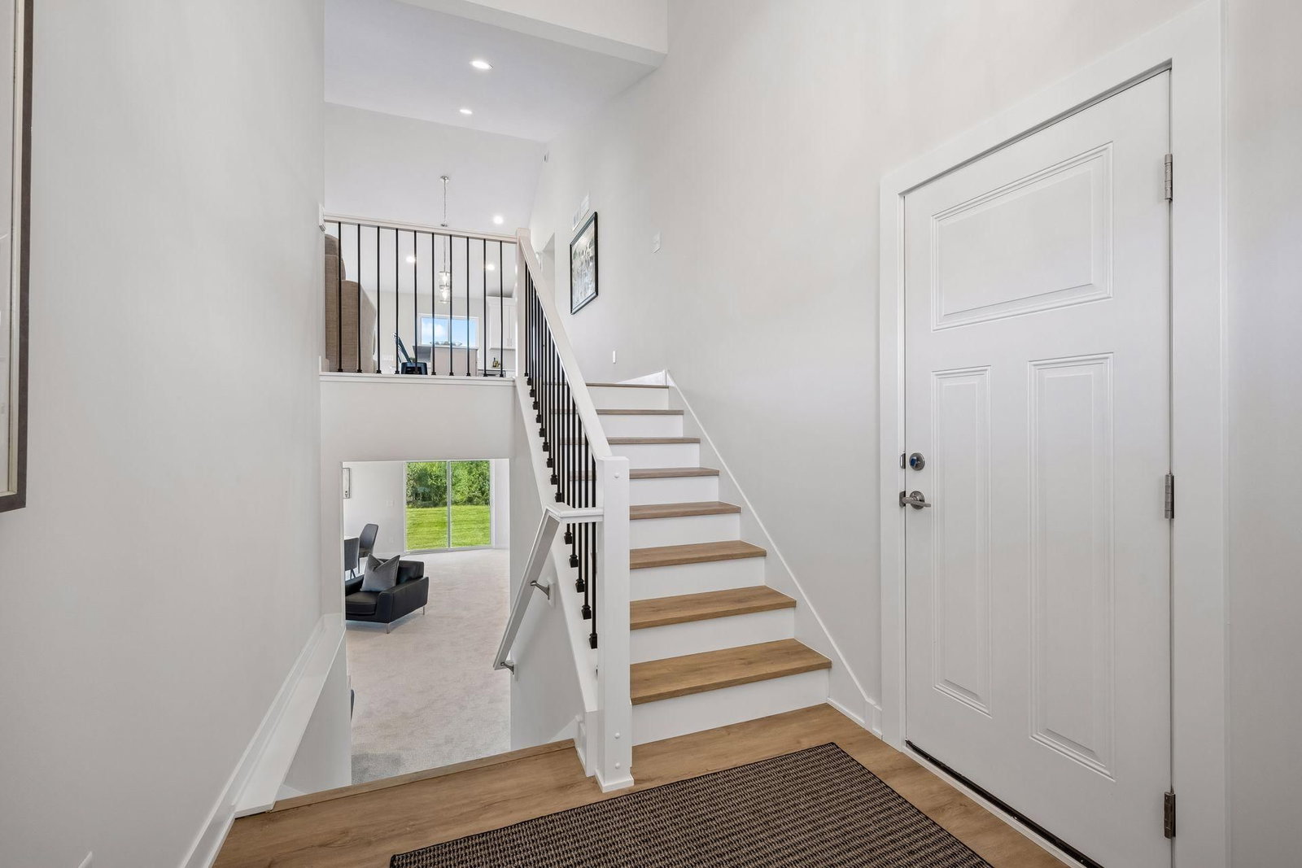
BasementDrain Tiled, Drainage System, Finished, Storage Space, Walkout
AppliancesCooktop, Dishwasher, Disposal, Exhaust Fan, Gas Water Heater, Microwave, Range, Refrigerator, Stainless Steel Appliances
CoolingCentral Air
HeatingForced Air
FuelNatural Gas
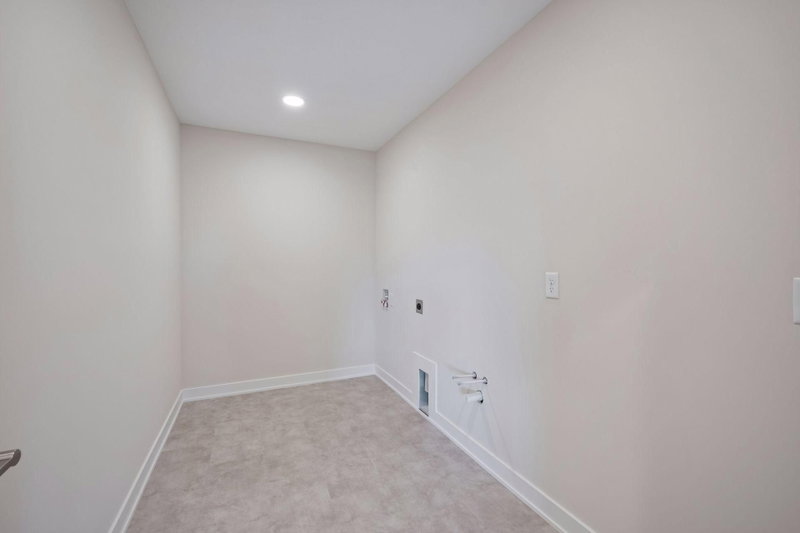
LaundryIn Basement
Dining RoomKitchen/Dining Room
Interior AmenitiesKitchen Center Island, Kitchen Window, Paneled Doors, Tile Floors, Vaulted Ceiling(s), Washer/Dryer Hookup, Walk-In Closet
Electric200+ Amp Service
Size & Levels
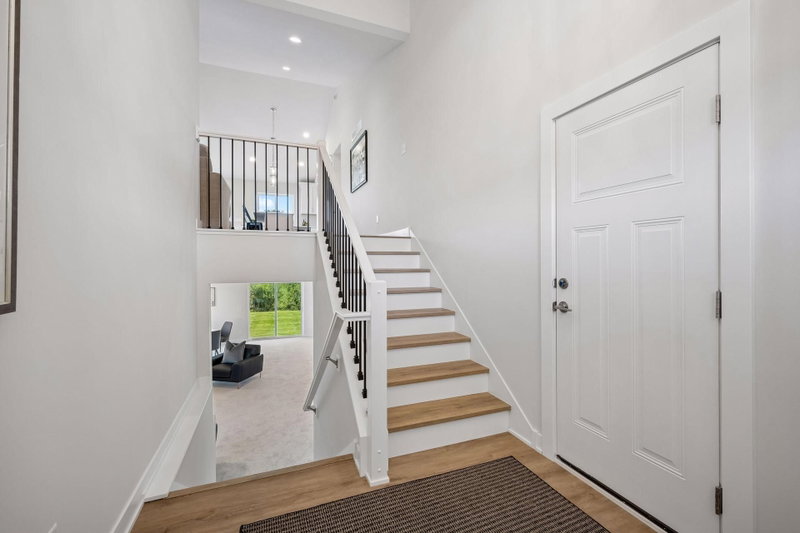
LevelsSplit Entry (Bi-Level)
Total Finished Sq Ft2,834 sq ft
Above Grade Finished1,513 sq ft
Below Grade Finished1,121 sq ft
Main Level Finished1,513 sq ft
Bathrooms
Full Baths3
Bathroom DetailsFull Primary, Full Basement, Private Primary, Main Floor Full Bath, Upper Level Full Bath
Rooms
Main Level Rooms
Living Room18' x 13'
Kitchen14' x 12'
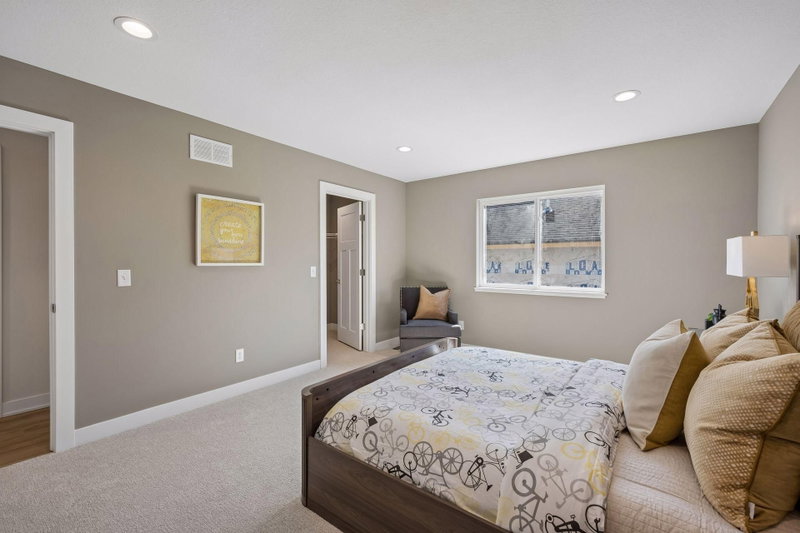
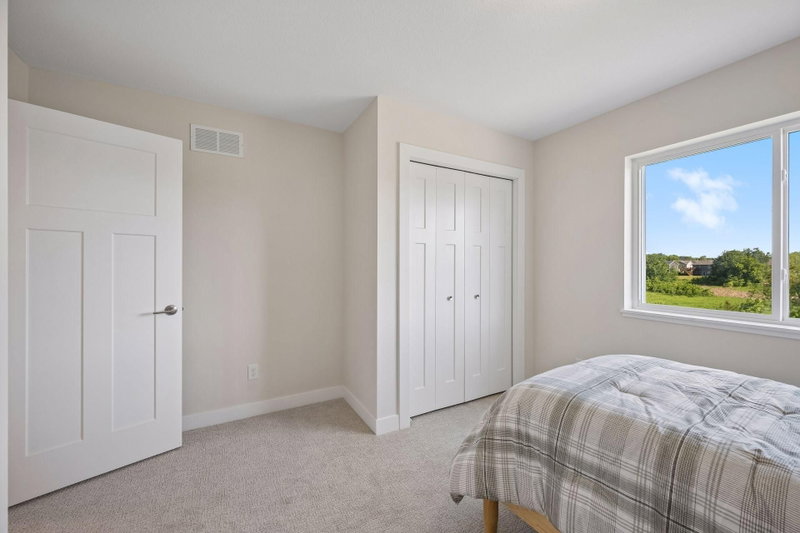
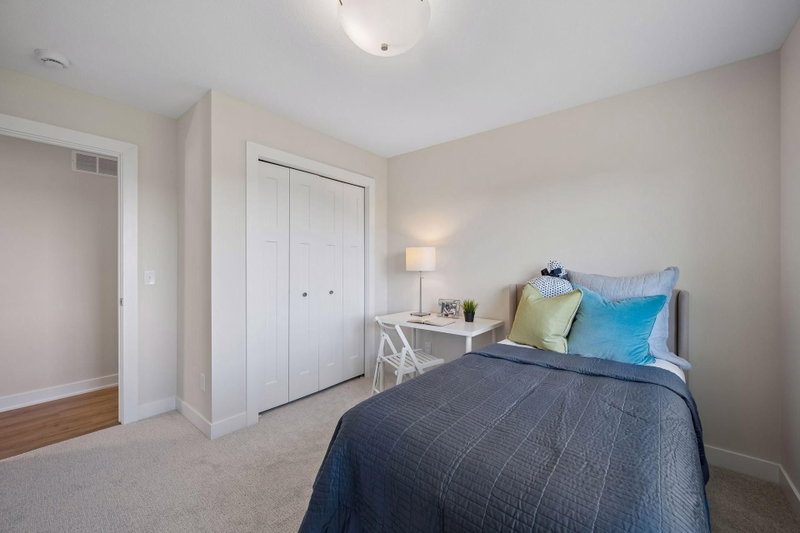
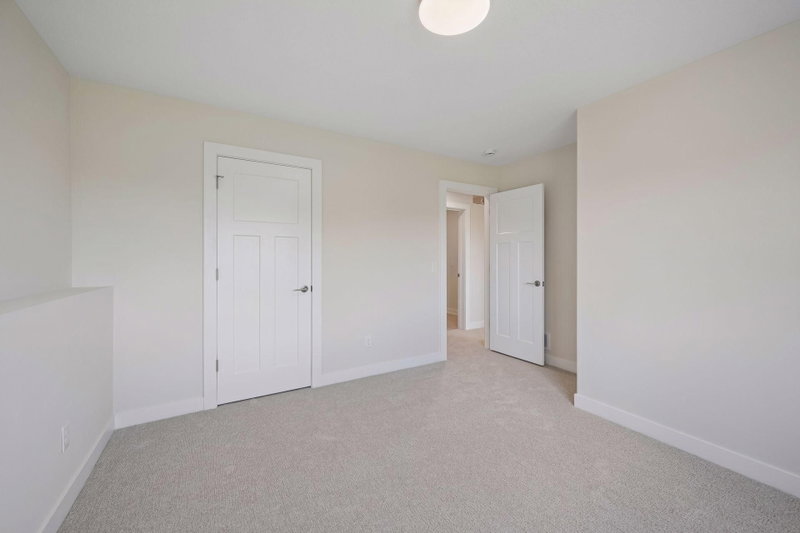
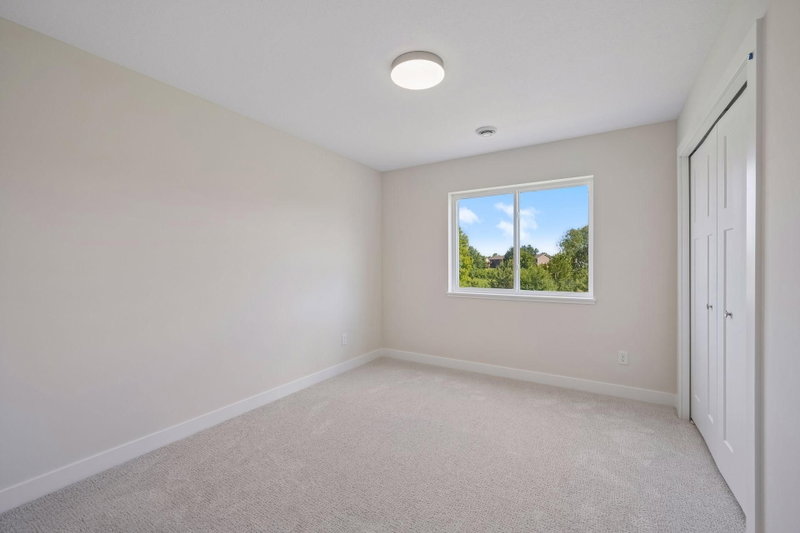
Bedroom13' x 12'
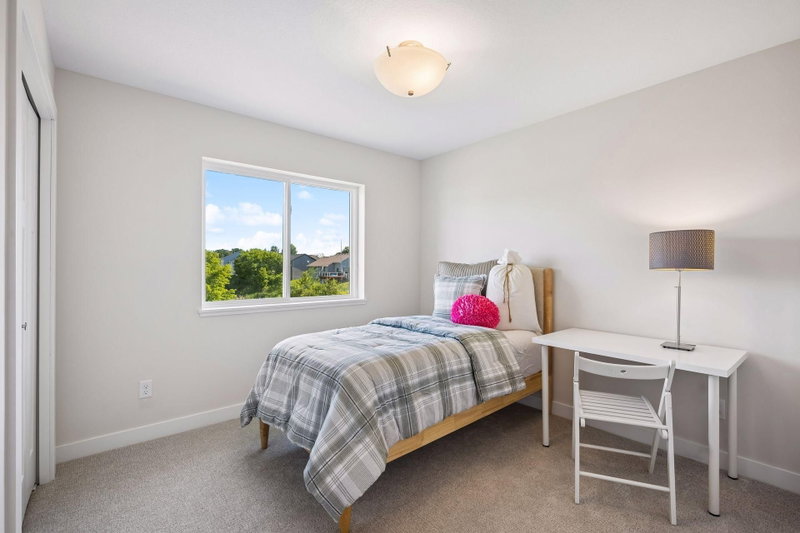
Bedroom 211' x 11'
Bedroom 311' x 11'
Basement Level Rooms
Living Room24' x 19'
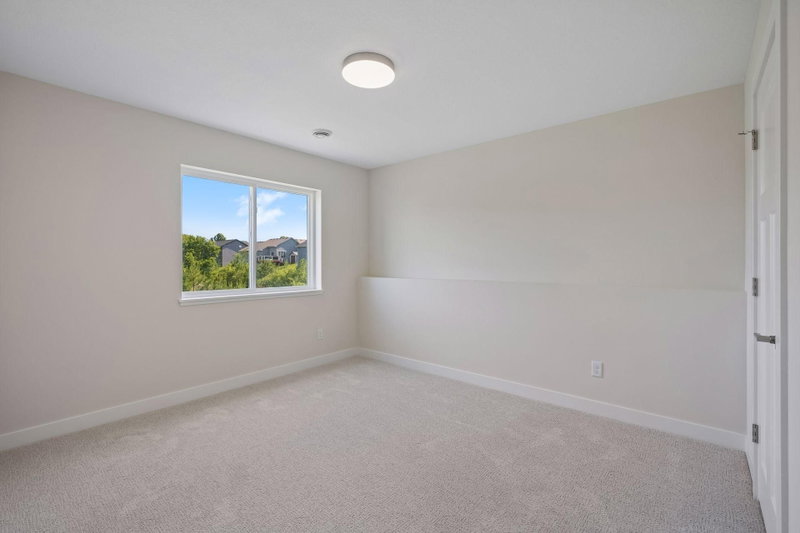
Bedroom 424' x 11'
Bedroom 512' x 11'
Exterior & Parking
ExteriorEngineered Wood
ConstructionConcrete, Frame
RoofAge 8 Years or Less
FoundationPoured Concrete
Garage Stalls3
ParkingAttached Garage, Asphalt, Electric, Insulated Garage, Storage
New ConstructionYes
Lot & Utilities
Property SubtypeSingle Family
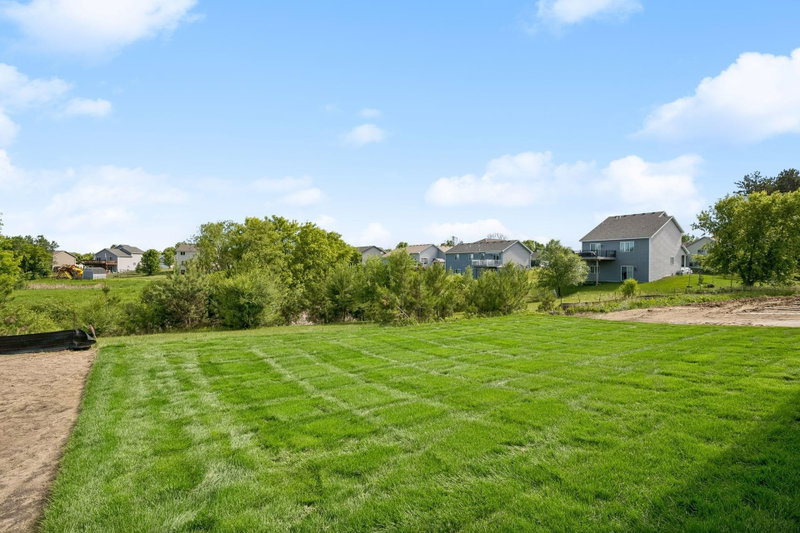
Lot Size0.18 acres
Lot Dimensions115x60
Lot DescriptionTree Coverage - Light
ZoningResidential-Single Family
TownshipZimmerman
CountySherburne
SewerCity Sewer/Connected
WaterCity Water/Connected
Road FrontageCity Street, Sidewalks
Financial & Tax Information
Annual Taxes$1,301
Tax Year2026
Tax w/ Assessments$1,301
Assessment PendingNo
Parcel Number95005800108
List TypeExclusive Right To Sell
Location
Call 612-356-2121For Showings and Questions