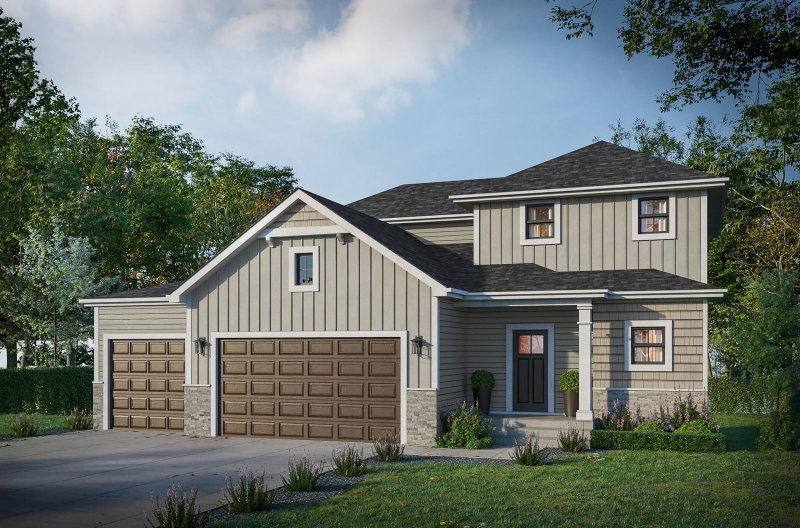
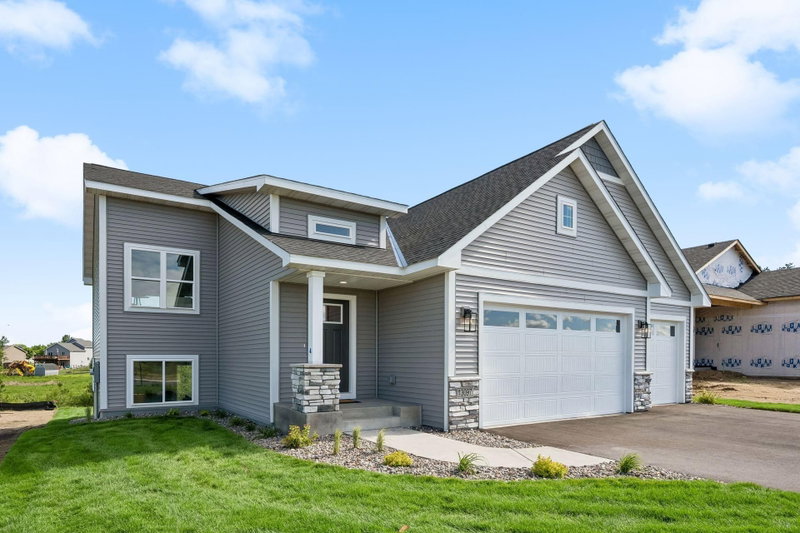
14206 244th Avenue NW - Photo 1
14206 244th Avenue NW - Photo 2
14206 244th Avenue NW - Photo 3
14206 244th Avenue NW - Photo 4
14206 244th Avenue NW - Photo 5
14206 244th Avenue NW - Photo 6
14206 244th Avenue NW - Photo 7
14206 244th Avenue NW - Photo 8
14206 244th Avenue NW - Photo 9
14206 244th Avenue NW - Photo 10
14206 244th Avenue NW - Photo 11
14206 244th Avenue NW - Photo 12
14206 244th Avenue NW - Photo 13
14206 244th Avenue NW - Photo 14
14206 244th Avenue NW - Photo 15
14206 244th Avenue NW - Photo 16
14206 244th Avenue NW - Photo 17
1 / 17
14206 244th Avenue NW

14206 244th Avenue NW, Zimmerman, MN 55398 - MLS# 7151936

MLS® #: 7151936|Listed: Sep 29, 2026

$549,900

Bedrooms
4
Bathrooms
3
Square Feet
2,617
Acres
0.65
Year Built
2020
Property Type
Residential
Heating
Natural Gas, Forced Air
Cooling
Central Air
Garages
4
School District
728 - Elk River

Previous Price Custom Homes Model! This custom-built two-story home is sure to impress! Perfectly situated on a picturesque .65-acre cul-de-sac lot in the highly desirable Whispering Ridge neighborhood, this home combines thoughtful design, quality finishes, and exceptional outdoor living. Step inside to an open-concept floor plan featuring a stunning wall of windows that fills the home with natural light while showcasing the beautiful backyard views. The spacious main-level owner's suite offers a private retreat with a luxurious ensuite bath featuring dual vanities and a walk-in closet. The heart of the home boasts custom cabinetry, granite countertops, enameled wide trim, luxury plank flooring, a large mudroom with a walk-in closet, and convenient main-floor laundry. Upstairs, you'll find three generously sized bedrooms, each with its own walk-in closet, along with a versatile loft that's perfect for a family room, home office, or play area. The opportunities continue in the expansive unfinished basement offering approximately 1,500 square feet ready for your vision. Design the space to fit your lifestyle with the potential to add another bedroom, an additional bathroom, a spacious family room, home gym, theater, or game room. Once finished, this home has the potential to exceed 4,000 finished square feet, providing incredible value and room to grow. Outside is where this property truly shines. Enjoy professionally completed landscaping with full sod, an in-ground sprinkler system, and a beautiful retaining rock wall, all designed to create a polished, low-maintenance yard. Relax or entertain on the new deck added in 2022, offering the perfect space for summer barbecues, morning coffee, or taking in the peaceful surroundings. Completing this exceptional home is an oversized 4-car garage, a welcoming covered front porch, and the perfect combination of luxury, comfort, and future potential. This is more than just a home—it's a place where your family can grow for years to come.
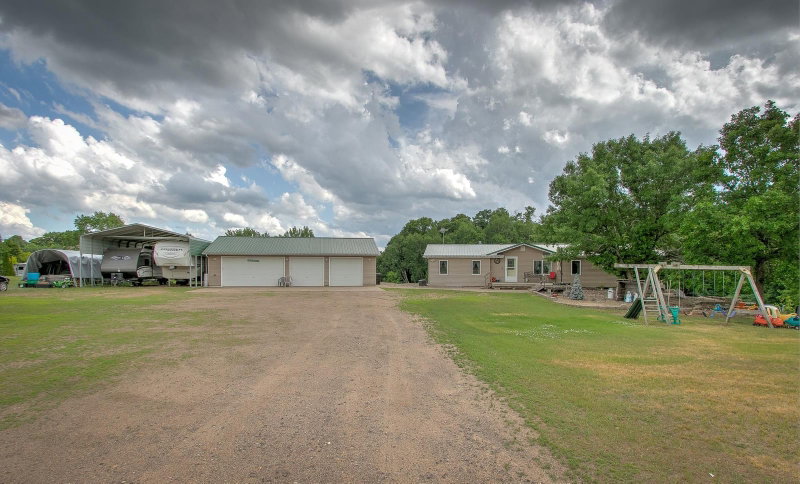
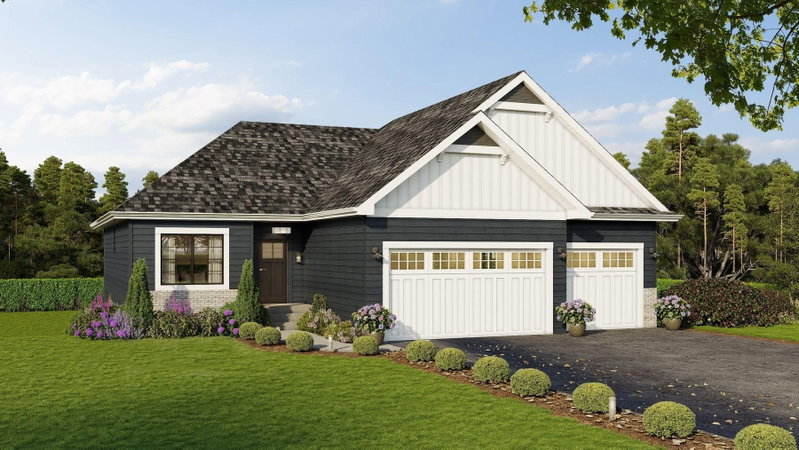
14206 244th Avenue NW, Zimmerman, MN 55398

Ask an Agent

Interior Information

BasementDrain Tiled, Full, Unfinished
AppliancesDishwasher, Dryer, Microwave, Range, Refrigerator, Washer
CoolingCentral Air
HeatingForced Air
FuelNatural Gas
LaundryLaundry Room
Dining RoomKitchen/Dining Room, Living/Dining Room
Interior AmenitiesDeck, Kitchen Center Island, Kitchen Window, Primary Bedroom Walk-In Closet, Main Floor Primary Bedroom, Porch, In-Ground Sprinkler, Washer/Dryer Hookup, Walk-In Closet
ElectricCircuit Breakers

Size & Levels

LevelsTwo
Total Finished Sq Ft4,176 sq ft
Above Grade Finished2,617 sq ft
Main Level Finished1,559 sq ft

Bathrooms

Full Baths1
3/4 Baths1
1/2 Baths1
Bathroom Details3/4 Primary, Main Floor 1/2 Bath, Rough In, Upper Level Full Bath

Rooms

Main Level Rooms

Living Room19' x 16'
Dining Room19' x 9'
Kitchen19' x 12'
Bedroom16' x 12'
Laundry8' x 5'
Porch20' x 6'
Deck20' x 22'

Upper Level Rooms

Loft13' x 12'
Bedroom 213' x 10'
Bedroom 313' x 12'
Bedroom 413' x 13'

Exterior & Parking

ExteriorStone, Vinyl
ConstructionBrick, Stone
RoofAge 8 Years or Less
Patio / PorchDeck, Front Porch
Garage Stalls4
Garage Size39x23 (897 sq ft)
Garage Door8' wide x 16' tall
ParkingAttached Garage

Lot & Utilities

Property SubtypeSingle Family
Lot Size0.65 acres
Lot Dimensions131x317x63x340
Lot DescriptionTree Coverage - Light
ZoningResidential-Single Family
SubdivisionWhispering Ridge
TownshipZimmerman
CountySherburne
SewerShared Septic
WaterWell

Homeowners Association

Association Fee$117 / month
AssociationFirst Service Residential
Other Annual Assessments$5,580
Assessment PendingNo
Fee IncludesShared Amenities

Financial & Tax Information

Annual Taxes$5,580
Tax Year2026
Tax w/ Assessments$5,580
Other Annual Assessments$5,580
Assessment PendingNo
Parcel Number305330545
Financing OptionsConventional, VA, FHA, Cash
List TypeExclusive Right To Sell

Location

Call 612-356-2121For Showings and Questions
Broker Reciprocity logo
Listed by: RE/MAX Results
Source: NorthstarMLS

Copyright 2026 Regional Multiple Listing Service of Minnesota, Inc. All rights reserved. Information Deemed Reliable But Not Guaranteed. The data relating to real estate for sale on this web site comes in part from the Broker Reciprocity℠ Program of the Regional Multiple Listing Service of Minnesota, Inc. Real estate listings held by brokerage firms other than Pederson Realty are marked with the Broker Reciprocity℠ logo or the Broker Reciprocity℠ thumbnail logo (a little black house) and detailed information about them includes the name of the listing brokers.