26620 143rd Street NW - Photo 1
26620 143rd Street NW - Photo 2
26620 143rd Street NW - Photo 3
26620 143rd Street NW - Photo 4
26620 143rd Street NW - Photo 5
26620 143rd Street NW - Photo 6
26620 143rd Street NW - Photo 7
26620 143rd Street NW - Photo 8
26620 143rd Street NW - Photo 9
26620 143rd Street NW - Photo 10
26620 143rd Street NW - Photo 11
26620 143rd Street NW - Photo 12
26620 143rd Street NW - Photo 13
26620 143rd Street NW - Photo 14
26620 143rd Street NW - Photo 15
26620 143rd Street NW - Photo 16
26620 143rd Street NW - Photo 17
26620 143rd Street NW - Photo 18
26620 143rd Street NW - Photo 19
26620 143rd Street NW - Photo 20
26620 143rd Street NW - Photo 21
26620 143rd Street NW - Photo 22
26620 143rd Street NW - Photo 23
26620 143rd Street NW - Photo 24
26620 143rd Street NW - Photo 25
26620 143rd Street NW - Photo 26
26620 143rd Street NW - Photo 27
26620 143rd Street NW - Photo 28
26620 143rd Street NW - Photo 29
26620 143rd Street NW - Photo 30
26620 143rd Street NW - Photo 31
26620 143rd Street NW - Photo 32
26620 143rd Street NW - Photo 33
26620 143rd Street NW - Photo 34
26620 143rd Street NW - Photo 35
1 / 35
26620 143rd Street NW

26620 143rd Street NW, Zimmerman, MN 55398 - MLS# 7149687

MLS® #: 7149687|Listed: Sep 24, 2026

$615,000

Bedrooms
4
Bathrooms
4
Square Feet
3,212
Acres
1.96
Year Built
1997
Property Type
Residential
Heating
Natural Gas, Forced Air
Cooling
Ceiling Fan(s), Central Air
Garages
3
School District
728 - Elk River

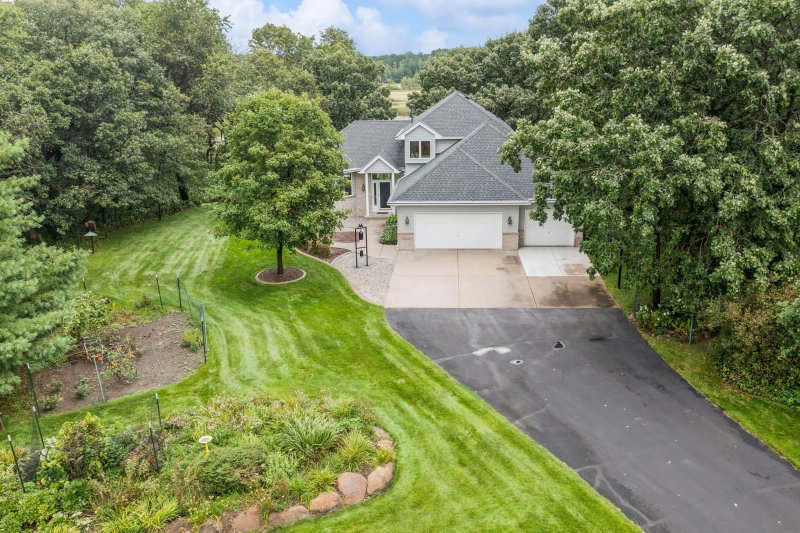
Tucked away on a quiet cul-de-sac in the sought-after Woodlands of Livonia, this beautifully maintained rambler sits on nearly 2 acres of private woods. Maple hardwood floors enhance the main level, featuring a spacious 13’ vaulted living room overlooking 10 acres of peaceful meadow, with a cozy gas fireplace. The kitchen offers stainless steel appliances, granite countertops and custom maple cabinets. The primary suite includes a private bath with heated floor, jetted tub and dual granite sinks. The walkout lower level offers exceptional additional living space with a primary bedroom, 4th bedroom, nearly full kitchen with granite counters, in-floor heat, 2nd gas fireplace and tiled bathroom with granite counters. 6-panel maple doors and trim throughout. Updates include roof (2022), furnace/AC (2021) and main-level lighting. Oversized 3-car garage has room for vehicles, storage, and hobbies. Enjoy 6 miles of paved walking and biking trails in this premier northwest metro neighborhood.

26620 143rd Street NW, Zimmerman, MN 55398

Ask an Agent

Interior Information

BasementBlock, Daylight/Lookout Windows, Egress Window(s), Finished, Full, In-Floor Heat, Sump Pump, Walkout
AppliancesAir-To-Air Exchanger, Dishwasher, Dryer, Exhaust Fan, Microwave, Range, Refrigerator, Stainless Steel Appliances, Washer, Water Softener Owned
CoolingCentral Air
HeatingForced Air, In-Floor Heating
FuelNatural Gas
Fireplaces2
Fireplace FeaturesFamily Room, Gas, Living Room
LaundryGas Dryer Hookup, Main Level, Washer Hookup
Dining RoomBreakfast Bar, Informal Dining Room
Interior AmenitiesCeiling Fan(s), Hardwood Floors, Kitchen Center Island, Kitchen Window, Primary Bedroom Walk-In Closet, Main Floor Primary Bedroom, Natural Woodwork, Patio, Paneled Doors, In-Ground Sprinkler, Tile Floors, Washer/Dryer Hookup, Wet Bar, Walk-In Closet

Size & Levels

LevelsOne
Total Finished Sq Ft3,242 sq ft
Above Grade Finished1,621 sq ft
Below Grade Finished1,591 sq ft
Main Level Finished1,621 sq ft

Bathrooms

Full Baths3
1/2 Baths1
Bathroom DetailsBathroom Ensuite, Full Primary, Full Basement, Private Primary, Main Floor 1/2 Bath, Main Floor Full Bath, Separate Tub & Shower, Jetted Tub, Walk-In Shower Stall

Rooms

Main Level Rooms

Living Room18' x 15'
Dining Room12' x 11'
Kitchen14' x 11'
Bedroom15' x 13'
Bedroom 211' x 11'
Laundry12' x 10'
Patio12' x 8'

Lower Level Rooms

Family Room27' x 12'
Bedroom 314' x 11'
Bedroom 417' x 10'
Bonus Room12' x 11'

Exterior & Parking

ExteriorStone, Vinyl
RoofAge 8 Years or Less, Asphalt
FoundationBlock
Patio / PorchPatio
Garage Stalls3
Garage Size33x21 (398 sq ft)
ParkingAttached Garage, Asphalt

Lot & Utilities

Property SubtypeSingle Family
Lot Size1.96 acres
Lot DimensionsIrregular
Lot DescriptionIrregular Lot, Tree Coverage - Heavy
ZoningResidential-Single Family
SubdivisionThe Woodlands Of Livonia Second Add
TownshipLivonia Twp
CountySherburne
SewerPrivate Sewer, Tank with Drainage Field
WaterPrivate, Well
Road FrontageCul De Sac, Paved Streets, Township
Power CompanyConnexus Energy

Homeowners Association

Association Fee$350 / quarter
AssociationWoodlands of Livonia HOA
Assessment PendingNo
Fee IncludesProfessional Mgmt, Sanitation, Shared Amenities

Financial & Tax Information

Annual Taxes$5,800
Tax Year2026
Tax w/ Assessments$5,800
Assessment PendingNo
Parcel Number30004400325
Financing OptionsConventional, VA, FHA, Cash
List TypeExclusive Right With Exception

Location

Call 612-356-2121For Showings and Questions
Broker Reciprocity logo
Listed by: Home Avenue Flat Fee Realty
Source: NorthstarMLS

Copyright 2026 Regional Multiple Listing Service of Minnesota, Inc. All rights reserved. Information Deemed Reliable But Not Guaranteed. The data relating to real estate for sale on this web site comes in part from the Broker Reciprocity℠ Program of the Regional Multiple Listing Service of Minnesota, Inc. Real estate listings held by brokerage firms other than Pederson Realty are marked with the Broker Reciprocity℠ logo or the Broker Reciprocity℠ thumbnail logo (a little black house) and detailed information about them includes the name of the listing brokers.