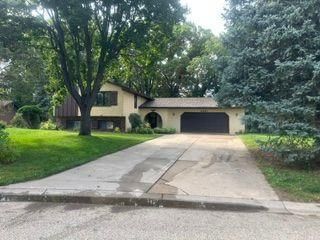
810 Clearbrook Lane - Photo 1
1 / 39
810 Clearbrook Lane
810 Clearbrook Lane
810 Clearbrook Lane
810 Clearbrook Lane
810 Clearbrook Lane

810 Clearbrook Lane, Vadnais Heights, MN 55127 - MLS# 7153855

MLS® #: 7153855|Listed: Oct 1, 2026
Active-Contingent

$499,000

Bedrooms
5
Bathrooms
3
Square Feet
2,268
Acres
0.287
Year Built
1979
Property Type
Residential
Heating
Natural Gas, Forced Air
Cooling
Central Air
Garages
2
School District
624 - White Bear Lake

Welcome to 810 Clearbrook Lane, a bright and spacious Vadnais Heights home with a versatile layout and fantastic spaces for entertaining. The main level features an open floor plan, three bedrooms, and a beautiful sunroom overlooking the backyard and pool. The lower level offers even more room to spread out with a large family room featuring a wet bar and fireplace, two additional bedrooms, and a spacious second living area currently set up as an impressive arcade and game room. The insulated porch extends the season for enjoying the outdoors, while the fenced backyard, sprinkler system, storage shed, and pool create a great setting for relaxing or hosting friends and family. With multiple gathering spaces both inside and out, this home offers plenty of room to entertain, unwind, and make it your own.

810 Clearbrook Lane, Vadnais Heights, MN 55127

Ask an Agent

Interior Information

BasementDaylight/Lookout Windows, Finished, Full, Sump Pump
AppliancesDishwasher, Dryer, Water Filtration System, Microwave, Range, Refrigerator, Washer, Water Softener Owned
CoolingCentral Air
HeatingForced Air
FuelNatural Gas
Fireplaces1
Fireplace FeaturesFamily Room
Dining RoomSeparate/Formal Dining Room
Interior AmenitiesDeck, Kitchen Window, Porch, In-Ground Sprinkler, Sun Room, Vaulted Ceiling(s), Wet Bar
ElectricCircuit Breakers

Size & Levels

LevelsSplit Entry (Bi-Level)
Total Finished Sq Ft2,268 sq ft
Above Grade Finished1,260 sq ft
Below Grade Finished1,008 sq ft
Main Level Finished1,260 sq ft

Bathrooms

Full Baths1
3/4 Baths2
Bathroom Details3/4 Basement, 3/4 Primary, Private Primary, Main Floor 3/4 Bath, Main Floor Full Bath

Rooms

Main Level Rooms

Living Room23' x 14'
Dining Room10' x 12'
Kitchen12' x 11'
Bedroom10' x 11'
Bedroom 211' x 11'
Bedroom 315' x 11'

Lower Level Rooms

Family Room19' x 13'
Bedroom 413' x 11'
Bedroom 512' x 12'
Recreation Room12' x 13'

Exterior & Parking

ExteriorVinyl
RoofAge 8 Years or Less, Asphalt
FoundationBlock
PoolBelow Ground, Heated, Outdoor
Garage Stalls2
Garage Size24x22 (528 sq ft)
ParkingAttached Garage

Lot & Utilities

Property SubtypeSingle Family
Lot Size0.287 acres
Lot Dimensions98x126
Lot DescriptionCorner Lot
ZoningResidential-Single Family
SubdivisionGreenhaven 1st Add
TownshipVadnais Heights
CountyRamsey
SewerCity Sewer/Connected
WaterCity Water/Connected
Road FrontageCity Street
FencingFull, Wood
Other StructuresStorage Shed

Financial & Tax Information

Annual Taxes$6,802
Tax Year2026
Tax w/ Assessments$6,876
Other Annual Assessments$74
Assessment PendingYes
Parcel Number203022140031
Financing OptionsConventional, VA, FHA, Cash
List TypeExclusive Right To Sell

Location

Call 612-356-2121For Showings and Questions
Broker Reciprocity logo
Listed by: eXp Realty
Source: NorthstarMLS

Copyright 2026 Regional Multiple Listing Service of Minnesota, Inc. All rights reserved. Information Deemed Reliable But Not Guaranteed. The data relating to real estate for sale on this web site comes in part from the Broker Reciprocity℠ Program of the Regional Multiple Listing Service of Minnesota, Inc. Real estate listings held by brokerage firms other than Pederson Realty are marked with the Broker Reciprocity℠ logo or the Broker Reciprocity℠ thumbnail logo (a little black house) and detailed information about them includes the name of the listing brokers.