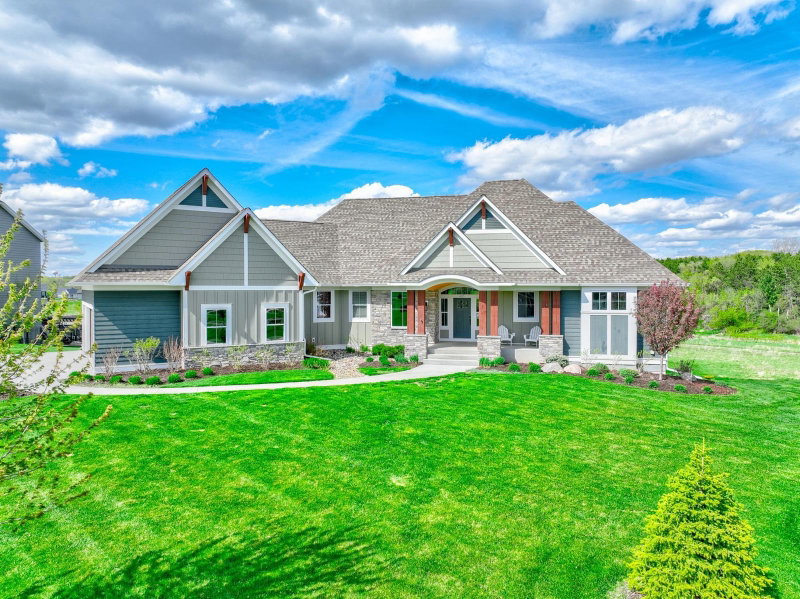
4700 McDonald Dr Place N - Photo 1
4700 McDonald Dr Place N - Photo 2
4700 McDonald Dr Place N - Photo 3
4700 McDonald Dr Place N - Photo 4
4700 McDonald Dr Place N - Photo 5
4700 McDonald Dr Place N - Photo 6
4700 McDonald Dr Place N - Photo 7
4700 McDonald Dr Place N - Photo 8
4700 McDonald Dr Place N - Photo 9
4700 McDonald Dr Place N - Photo 10
4700 McDonald Dr Place N - Photo 11
4700 McDonald Dr Place N - Photo 12
4700 McDonald Dr Place N - Photo 13
4700 McDonald Dr Place N - Photo 14
4700 McDonald Dr Place N - Photo 15
4700 McDonald Dr Place N - Photo 16
4700 McDonald Dr Place N - Photo 17
4700 McDonald Dr Place N - Photo 18
4700 McDonald Dr Place N - Photo 19
4700 McDonald Dr Place N - Photo 20
4700 McDonald Dr Place N - Photo 21
4700 McDonald Dr Place N - Photo 22
4700 McDonald Dr Place N - Photo 23
4700 McDonald Dr Place N - Photo 24
4700 McDonald Dr Place N - Photo 25
4700 McDonald Dr Place N - Photo 26
4700 McDonald Dr Place N - Photo 27
4700 McDonald Dr Place N - Photo 28
4700 McDonald Dr Place N - Photo 29
4700 McDonald Dr Place N - Photo 30
4700 McDonald Dr Place N - Photo 31
4700 McDonald Dr Place N - Photo 32
4700 McDonald Dr Place N - Photo 33
4700 McDonald Dr Place N - Photo 34
4700 McDonald Dr Place N - Photo 35
4700 McDonald Dr Place N - Photo 36
4700 McDonald Dr Place N - Photo 37
4700 McDonald Dr Place N - Photo 38
4700 McDonald Dr Place N - Photo 39
4700 McDonald Dr Place N - Photo 40
4700 McDonald Dr Place N - Photo 41
4700 McDonald Dr Place N - Photo 42
4700 McDonald Dr Place N - Photo 43
4700 McDonald Dr Place N - Photo 44
4700 McDonald Dr Place N - Photo 45
4700 McDonald Dr Place N - Photo 46
4700 McDonald Dr Place N - Photo 47
4700 McDonald Dr Place N - Photo 48
4700 McDonald Dr Place N - Photo 49
4700 McDonald Dr Place N - Photo 50
1 / 50
4700 McDonald Dr Place N

4700 McDonald Dr Place N, Stillwater, MN 55082 - MLS# 7113987

MLS® #: 7113987|Listed: Jul 31, 2026

$1,125,000

$1,195,000↓ 5.9%
Bedrooms
5
Bathrooms
4
Square Feet
4,412
Acres
2.506
Year Built
1995
Property Type
Residential
Heating
Natural Gas, Forced Air
Cooling
Ceiling Fan(s), Central Air
Garages
3
School District
834 - Stillwater

Built to fully embrace the two and a half open acres framed by native prairie and mature woods, this modified two-story delivers main-floor living within one of Baytown Township's most sought-after enclaves — prized for its generous lots, proximity to schools and everyday conveniences, and the lower property taxes that come with township living. Tall windows and a vaulted ceiling fill the main level with light, anchored by beautiful double-sided fireplace that draws a natural line between the living area and kitchen — separation that keeps entertaining easy, with prep mess out of sight of where guests gather. The kitchen offers generous counter space for cooking and serving, island seating, and a hearth-side table area warmed by the fireplace's second face. The primary suite, updated with a soaking tub, separate shower, and dual-sink vanity, sits on the main floor, with laundry also on this level for true one-level living. Upstairs, three generous bedrooms share a 3/4 bath; a fifth bedroom in the lower level and a gorgeous bathroom is ideal for guests or multigenerational living. The walkout lower level is bright and finished for real living and exceptional entertaining: you’ll love the wet bar with beverage fridge and additional bar space, and the welcoming family room brought to life by a stone gas fireplace and built-in cabinetry. Outside, a stamped concrete patio off the walkout doors and a generous deck extend the living space into the landscape, with room to add a pool for those who want to take it further. Here, privacy and space come without trade-off — this is acreage living just minutes from schools, shopping, and everyday activities, not a long drive from them. Neighborhood amenities include tennis and pickleball courts, walking trails, and dock access to Cloverdale Lake, an environmental gem ideal for paddle boarding, kayaking, and fishing. ***This home has been pre-inspected.

4700 McDonald Dr Place N, Stillwater, MN 55082

Ask an Agent

Interior Information

BasementDaylight/Lookout Windows, Egress Window(s), Finished, Full, Walkout
AppliancesDishwasher, Disposal, Dryer, Exhaust Fan, Freezer, Humidifier, Gas Water Heater, Water Filtration System, Microwave, Range, Refrigerator, Stainless Steel Appliances, Washer, Water Softener Owned, Wine Cooler
CoolingCentral Air
HeatingForced Air
FuelNatural Gas
Fireplaces2
Fireplace FeaturesTwo Sided, Family Room, Gas, Living Room, Other
LaundryLaundry Room, Main Level, Sink
Dining RoomEat In Kitchen, Separate/Formal Dining Room
Interior AmenitiesCeiling Fan(s), Deck, Hardwood Floors, Kitchen Center Island, Kitchen Window, Primary Bedroom Walk-In Closet, Main Floor Primary Bedroom, Natural Woodwork, Patio, Security System, In-Ground Sprinkler, Tile Floors, Vaulted Ceiling(s), Wet Bar, Walk-In Closet
Electric200+ Amp Service

Size & Levels

LevelsTwo
Total Finished Sq Ft4,412 sq ft
Above Grade Finished2,642 sq ft
Below Grade Finished1,770 sq ft
Main Level Finished1,948 sq ft

Bathrooms

Full Baths1
3/4 Baths2
1/2 Baths1
Bathroom Details3/4 Basement, Double Sink, Full Primary, Private Primary, Main Floor 1/2 Bath, Separate Tub & Shower, Upper Level 3/4 Bath, Walk-In Shower Stall

Rooms

Main Level Rooms

Living Room19' x 32'
Dining Room12' x 15'
Informal Dining Room12' x 21'
Kitchen12' x 13'
Kitchen12' x 13'
Office12' x 14'
Office12' x 14'
Bedroom15' x 19'
Bedroom15' x 19'

Upper Level Rooms

Bedroom 211' x 15'
Bedroom 211' x 15'
Bedroom 312' x 12'
Bedroom 312' x 12'
Bedroom 413' x 14'
Bedroom 413' x 14'

Lower Level Rooms

Family Room33' x 21'
Bedroom 515' x 18'
Bedroom 515' x 18'
Utility Room37' x 17'
Storage10' x 10'
Utility Room37' x 17'
Storage10' x 10'

Exterior & Parking

ExteriorStone, Stucco
ConstructionFrame
RoofAge 8 Years or Less
FoundationBlock
Patio / PorchDeck, Patio
Garage Stalls3
ParkingAttached Garage

Lot & Utilities

Property SubtypeSingle Family
Lot Size2.506 acres
Lot Dimensions199x317x410x433
Lot DescriptionTree Coverage - Light
ZoningResidential-Single Family
SubdivisionCloverdale Farm
TownshipStillwater
CountyWashington
SewerSeptic System Compliant - Yes
WaterWell
Road FrontageCul De Sac, Paved Streets
Other StructuresKennel/Dog Run
Power CompanyXcel Energy
WaterfrontDeeded Access

Homeowners Association

Association Fee$1,200 / year
AssociationCloverdale Farm HOA
Assessment PendingNo
Fee IncludesDock, Shared Amenities
AmenitiesDock, Other, Tennis Courts, Trail(s)

Financial & Tax Information

Annual Taxes$8,518
Tax Year2026
Tax w/ Assessments$8,518
Assessment PendingNo
Parcel Number0702920240008
Financing OptionsConventional, Cash
List TypeExclusive Right To Sell

Location

Call 612-356-2121For Showings and Questions
Broker Reciprocity logo
Listed by: eXp Realty
Source: NorthstarMLS

Copyright 2026 Regional Multiple Listing Service of Minnesota, Inc. All rights reserved. Information Deemed Reliable But Not Guaranteed. The data relating to real estate for sale on this web site comes in part from the Broker Reciprocity℠ Program of the Regional Multiple Listing Service of Minnesota, Inc. Real estate listings held by brokerage firms other than Pederson Realty are marked with the Broker Reciprocity℠ logo or the Broker Reciprocity℠ thumbnail logo (a little black house) and detailed information about them includes the name of the listing brokers.