

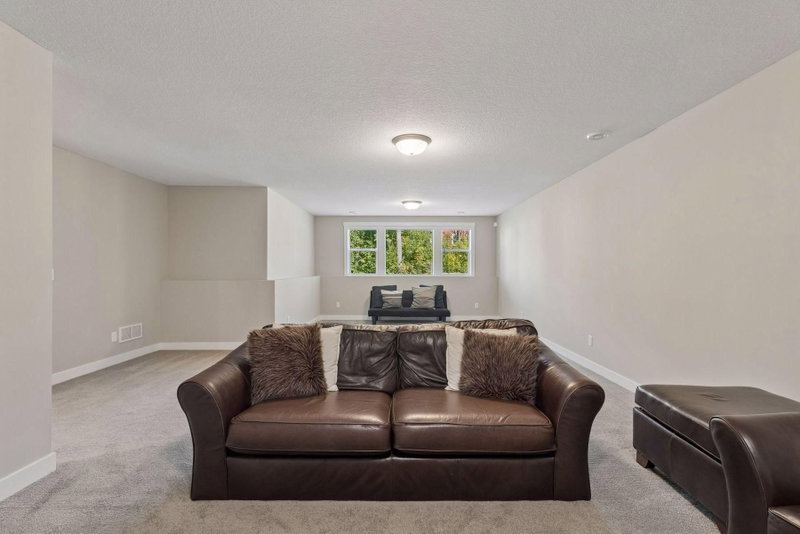
1845 White Pine Court - Photo 1
1845 White Pine Court - Photo 2
1845 White Pine Court - Photo 3
1845 White Pine Court - Photo 4
1845 White Pine Court - Photo 5
1845 White Pine Court - Photo 6
1845 White Pine Court - Photo 7
1845 White Pine Court - Photo 8
1845 White Pine Court - Photo 9
1845 White Pine Court - Photo 10
1845 White Pine Court - Photo 11
1845 White Pine Court - Photo 12
1845 White Pine Court - Photo 13
1845 White Pine Court - Photo 14
1845 White Pine Court - Photo 15
1845 White Pine Court - Photo 16
1845 White Pine Court - Photo 17
1845 White Pine Court - Photo 18
1845 White Pine Court - Photo 19
1845 White Pine Court - Photo 20
1845 White Pine Court - Photo 21
1845 White Pine Court - Photo 22
1845 White Pine Court - Photo 23
1845 White Pine Court - Photo 24
1845 White Pine Court - Photo 25
1845 White Pine Court - Photo 26
1845 White Pine Court - Photo 27
1845 White Pine Court - Photo 28
1845 White Pine Court - Photo 29
1845 White Pine Court - Photo 30
1845 White Pine Court - Photo 31
1845 White Pine Court - Photo 32
1845 White Pine Court - Photo 33
1845 White Pine Court - Photo 34
1845 White Pine Court - Photo 35
1845 White Pine Court - Photo 36
1845 White Pine Court - Photo 37
1845 White Pine Court - Photo 38
1845 White Pine Court - Photo 39
1845 White Pine Court - Photo 40
1845 White Pine Court - Photo 41
1845 White Pine Court - Photo 42
1845 White Pine Court - Photo 43
1845 White Pine Court - Photo 44
1845 White Pine Court - Photo 45
1845 White Pine Court - Photo 46
1845 White Pine Court - Photo 47
1845 White Pine Court - Photo 48
1845 White Pine Court - Photo 49
1845 White Pine Court - Photo 50
1845 White Pine Court - Photo 51
1845 White Pine Court - Photo 52
1845 White Pine Court - Photo 53
1845 White Pine Court - Photo 54
1845 White Pine Court - Photo 55
1845 White Pine Court - Photo 56
1845 White Pine Court - Photo 57
1845 White Pine Court - Photo 58
1845 White Pine Court - Photo 59
1845 White Pine Court - Photo 60
1845 White Pine Court - Photo 61
1845 White Pine Court - Photo 62
1845 White Pine Court - Photo 63
1845 White Pine Court - Photo 64
1845 White Pine Court - Photo 65
1845 White Pine Court - Photo 66
1845 White Pine Court - Photo 67
1845 White Pine Court - Photo 68
1845 White Pine Court - Photo 69
1845 White Pine Court - Photo 70
1845 White Pine Court - Photo 71
1845 White Pine Court - Photo 72
1845 White Pine Court - Photo 73
1845 White Pine Court - Photo 74
1845 White Pine Court - Photo 75
1845 White Pine Court - Photo 76
1845 White Pine Court - Photo 77
1845 White Pine Court - Photo 78
1845 White Pine Court - Photo 79
1845 White Pine Court - Photo 80
1845 White Pine Court - Photo 81
1845 White Pine Court - Photo 82
1845 White Pine Court - Photo 83
1845 White Pine Court - Photo 84
1845 White Pine Court - Photo 85
1845 White Pine Court - Photo 86
1 / 86
1845 White Pine Court

1845 White Pine Court, Stillwater, MN 55082 - MLS# 7146848

MLS® #: 7146848|Listed: Oct 8, 2026

$850,000

Open HouseOct 11, 11 AM - 1 PM
Bedrooms
5
Bathrooms
5
Square Feet
4,096
Acres
0.24
Year Built
2018
Property Type
Residential
Heating
Natural Gas, Forced Air, Humidity Control
Cooling
Central Air
Garages
3
School District
834 - Stillwater

Welcome to 1845 White Pine Court in Brown’s Creek Cove in Stillwater. This custom-built home is beautifully situated on a cul-de-sac lookout lot with mature trees, offering privacy, yet the choice for play and entertaining. With over 4000 finished square feet, you’ll appreciate all the room with 5BRs, 5BAs and spacious 3 car garage. The open concept main level features engineered plank hardwood floors throughout, luxury chef’s gourmet kitchen with large bar seating center island, quartz countertops, premium stainless KitchenAid appliances with gas stove, tiled backsplash, exhaust hood, informal dining in sunroom, massive living room with gas fireplace with shiplap and built-ins, office with carpet and glass double doors, ½ bath and low-maintenance deck. The upper-level features 4 bedrooms up including a primary suite with a gigantic tiled walk-in shower, tiled floors, double closets, dual sinks with quartz countertops, laundry room, 2 bedrooms with walk in closets share a Jack and Jill full bath with tiled floors and dual sinks, and the 4th bedroom with walk in closet has its own ¾ bath with quartz countertop. The massive lower-level features a family room and recreational area, 5th bedroom, storage area/exercise room and 3/4 bath. With onsite finishing and premium upgrades, this isn’t a cookie cutter national-builder home. This home is perfect and move in ready. See 3D tour and video for your own private showing today!

1845 White Pine Court, Stillwater, MN 55082

Ask an Agent

Open Houses

  • OCT11
    Sunday
    11 AM - 1 PM

Interior Information

BasementDaylight/Lookout Windows, Drain Tiled, Finished, Full, Storage Space, Sump Basket, Sump Pump
AppliancesAir-To-Air Exchanger, Dishwasher, Disposal, Dryer, Exhaust Fan, Humidifier, Microwave, Range, Refrigerator, Stainless Steel Appliances, Washer, Water Softener Rented
CoolingCentral Air
HeatingForced Air, Humidity Control
FuelNatural Gas
Fireplaces1
Fireplace FeaturesGas, Living Room
LaundryGas Dryer Hookup, Laundry Room, Sink, Upper Level, Washer Hookup
Dining RoomBreakfast Area, Eat In Kitchen, Informal Dining Room, Kitchen/Dining Room
Interior AmenitiesCable, Deck, Ethernet Wired, French Doors, Hardwood Floors, Kitchen Center Island, Kitchen Window, Primary Bedroom Walk-In Closet, Security System, In-Ground Sprinkler, Sun Room, Tile Floors, Washer/Dryer Hookup, Walk-In Closet
ElectricCircuit Breakers

Size & Levels

LevelsTwo
Total Finished Sq Ft4,096 sq ft
Above Grade Finished2,719 sq ft
Below Grade Finished1,377 sq ft
Main Level Finished1,428 sq ft

Bathrooms

Full Baths1
3/4 Baths3
1/2 Baths1
Bathroom Details3/4 Basement, 3/4 Primary, Double Sink, His and Her Closets, Full Jack & Jill, Main Floor 1/2 Bath, Upper Level 3/4 Bath, Upper Level Full Bath, Walk-In Shower Stall

Rooms

Main Level Rooms

Living Room20' x 16'
Dining Room15' x 12'
Kitchen15' x 15'
Office11' x 10'
Mud Room7' x 6'
Foyer11' x 6'
Pantry (Walk-In)3' x 6'

Upper Level Rooms

Bedroom14' x 16'
Bedroom 215' x 10'
Bedroom 311' x 13'
Bedroom 411' x 13'
Walk-In Closet6' x 8'
Walk-In Closet6' x 5'
Primary Bathroom13' x 14'
Laundry8' x 6'

Lower Level Rooms

Family Room19' x 32'
Bedroom 514' x 10'
Exercise Room17' x 22'

Exterior & Parking

ExteriorFiber Board, Vinyl
RoofAge 8 Years or Less, Architectural Shingle, Asphalt
FoundationPoured Concrete
Patio / PorchComposite Decking, Deck
Garage Stalls3
Garage Size30X26 (721 sq ft)
ParkingAttached Garage, Asphalt, Garage Door Opener

Lot & Utilities

Property SubtypeSingle Family
Lot Size0.24 acres
Lot DimensionsToo Lengthy
Lot DescriptionTree Coverage - Medium, Underground Utilities
ZoningResidential-Single Family
SubdivisionBrowns Crk Cove
TownshipStillwater
CountyWashington
SewerCity Sewer/Connected
WaterCity Water/Connected
Road FrontageCity Street, Cul De Sac, Curbs, No Outlet/Dead End, Paved Streets, Street Lights

Homeowners Association

Association Fee$200 / year
AssociationAndrea Blair - Browns Creek Cove HOA
Assessment PendingNo

Financial & Tax Information

Annual Taxes$9,373
Tax Year2026
Tax w/ Assessments$9,376
Assessment PendingNo
Parcel Number1903020140057
Financing OptionsAdj. Rate/Gr Payment, Conventional, VA, Cash
Assumable MortgageNot Assumable
List TypeExclusive Right To Sell

Location

Call 612-356-2121For Showings and Questions
Broker Reciprocity logo
Listed by: Lakes Sotheby's International
Source: NorthstarMLS

Copyright 2026 Regional Multiple Listing Service of Minnesota, Inc. All rights reserved. Information Deemed Reliable But Not Guaranteed. The data relating to real estate for sale on this web site comes in part from the Broker Reciprocity℠ Program of the Regional Multiple Listing Service of Minnesota, Inc. Real estate listings held by brokerage firms other than Pederson Realty are marked with the Broker Reciprocity℠ logo or the Broker Reciprocity℠ thumbnail logo (a little black house) and detailed information about them includes the name of the listing brokers.