

10420 Penfield Avenue N - Photo 1
10420 Penfield Avenue N - Photo 2
10420 Penfield Avenue N - Photo 3
10420 Penfield Avenue N - Photo 4
10420 Penfield Avenue N - Photo 5
10420 Penfield Avenue N - Photo 6
10420 Penfield Avenue N - Photo 7
10420 Penfield Avenue N - Photo 8
10420 Penfield Avenue N - Photo 9
10420 Penfield Avenue N - Photo 10
10420 Penfield Avenue N - Photo 11
10420 Penfield Avenue N - Photo 12
10420 Penfield Avenue N - Photo 13
10420 Penfield Avenue N - Photo 14
10420 Penfield Avenue N - Photo 15
10420 Penfield Avenue N - Photo 16
10420 Penfield Avenue N - Photo 17
10420 Penfield Avenue N - Photo 18
10420 Penfield Avenue N - Photo 19
10420 Penfield Avenue N - Photo 20
10420 Penfield Avenue N - Photo 21
10420 Penfield Avenue N - Photo 22
10420 Penfield Avenue N - Photo 23
10420 Penfield Avenue N - Photo 24
10420 Penfield Avenue N - Photo 25
10420 Penfield Avenue N - Photo 26
10420 Penfield Avenue N - Photo 27
10420 Penfield Avenue N - Photo 28
10420 Penfield Avenue N - Photo 29
10420 Penfield Avenue N - Photo 30
10420 Penfield Avenue N - Photo 31
10420 Penfield Avenue N - Photo 32
10420 Penfield Avenue N - Photo 33
10420 Penfield Avenue N - Photo 34
10420 Penfield Avenue N - Photo 35
10420 Penfield Avenue N - Photo 36
10420 Penfield Avenue N - Photo 37
10420 Penfield Avenue N - Photo 38
10420 Penfield Avenue N - Photo 39
10420 Penfield Avenue N - Photo 40
10420 Penfield Avenue N - Photo 41
10420 Penfield Avenue N - Photo 42
10420 Penfield Avenue N - Photo 43
10420 Penfield Avenue N - Photo 44
10420 Penfield Avenue N - Photo 45
10420 Penfield Avenue N - Photo 46
10420 Penfield Avenue N - Photo 47
10420 Penfield Avenue N - Photo 48
10420 Penfield Avenue N - Photo 49
10420 Penfield Avenue N - Photo 50
10420 Penfield Avenue N - Photo 51
10420 Penfield Avenue N - Photo 52
10420 Penfield Avenue N - Photo 53
10420 Penfield Avenue N - Photo 54
10420 Penfield Avenue N - Photo 55
10420 Penfield Avenue N - Photo 56
10420 Penfield Avenue N - Photo 57
10420 Penfield Avenue N - Photo 58
10420 Penfield Avenue N - Photo 59
10420 Penfield Avenue N - Photo 60
10420 Penfield Avenue N - Photo 61
10420 Penfield Avenue N - Photo 62
10420 Penfield Avenue N - Photo 63
10420 Penfield Avenue N - Photo 64
10420 Penfield Avenue N - Photo 65
10420 Penfield Avenue N - Photo 66
10420 Penfield Avenue N - Photo 67
10420 Penfield Avenue N - Photo 68
10420 Penfield Avenue N - Photo 69
10420 Penfield Avenue N - Photo 70
10420 Penfield Avenue N - Photo 71
10420 Penfield Avenue N - Photo 72
10420 Penfield Avenue N - Photo 73
10420 Penfield Avenue N - Photo 74
10420 Penfield Avenue N - Photo 75
10420 Penfield Avenue N - Photo 76
10420 Penfield Avenue N - Photo 77
10420 Penfield Avenue N - Photo 78
10420 Penfield Avenue N - Photo 79
10420 Penfield Avenue N - Photo 80
10420 Penfield Avenue N - Photo 81
10420 Penfield Avenue N - Photo 82
10420 Penfield Avenue N - Photo 83
10420 Penfield Avenue N - Photo 84
10420 Penfield Avenue N - Photo 85
10420 Penfield Avenue N - Photo 86
10420 Penfield Avenue N - Photo 87
10420 Penfield Avenue N - Photo 88
10420 Penfield Avenue N - Photo 89
10420 Penfield Avenue N - Photo 90
10420 Penfield Avenue N - Photo 91
10420 Penfield Avenue N - Photo 92
10420 Penfield Avenue N - Photo 93
10420 Penfield Avenue N - Photo 94
10420 Penfield Avenue N - Photo 95
10420 Penfield Avenue N - Photo 96
10420 Penfield Avenue N - Photo 97
10420 Penfield Avenue N - Photo 98
10420 Penfield Avenue N - Photo 99
10420 Penfield Avenue N - Photo 100
1 / 100
10420 Penfield Avenue N

10420 Penfield Avenue N, Stillwater, MN 55082 - MLS# 7150756

MLS® #: 7150756|Listed: Sep 25, 2026

$1,450,000

Bedrooms
5
Bathrooms
4
Square Feet
3,715
Acres
21.405
Year Built
1986
Property Type
Residential
Heating
Propane, Forced Air
Cooling
Central Air
Garages
2
School District
834 - Stillwater

Private country living just 5 minutes from downtown Stillwater! Situated at the end of a cul-de-sac off a blacktop road, this picturesque 21+ acre property offers an exceptional combination of privacy, acreage, equestrian amenities, flexible living spaces, and extensive recent improvements.

Enjoy watching your horses or livestock right from your multi-level home. The property is well equipped for equestrian or hobby farm use with an indoor riding arena, outdoor arenas, loafing sheds, heated tack room and saddling area, stalls, abundant hay storage, automatic Nelson waterers, electric and wood board fencing, chicken coop, spring-fed pond, mature trees, and beautiful open acreage.

Inside, the home has been extensively updated. The main level features a completely remodeled kitchen with new cabinetry, center island, coffee bar, and an opened-up floor plan, along with new flooring, fresh paint, lighting, railings, and knock-down ceilings. Three bedrooms are conveniently located on one level along with an office, full bath, and 3/4 primary bath. Both bathrooms have been refreshed with new tile, showers, vanities, toilets, lighting, and finishes.

Need space for extended family, guests, barn help, a home office, or other permitted uses? The property includes two additional living spaces, each with a private entrance. The efficiency unit features a remodeled kitchenette with new cabinetry and mostly new appliances, while the larger unit has been refreshed with new paint, bedroom carpet, and recessed lighting.

Major improvements include new roofing and Andersen windows in 2017, a new septic system and drain field in 2023, and extensive 2024 updates including a new furnace and central air, freshly painted exterior, improved and newly graveled driveway, landscaping with flagstone walkways and boulder walls, and a raised, leveled, and sealed rear patio. Approximately 50 trees have also been planted, including Autumn Blaze Maples, Prairie Willows, Black Hills Spruce, and Honeycrisp apple trees. The electrical panel was upgraded in 2025 to accommodate a generator.

The land has been thoughtfully improved and managed, with approximately 12 acres cleared and prepared for agricultural use. Tillable acreage has been actively cropped and soil tested, offering the next owner flexibility for pasture, hay, crops, horses, or livestock.

A rare opportunity to enjoy the space and privacy of country living while remaining just minutes from historic downtown Stillwater. Bring the horses, animals, family, and dreams—this versatile property is ready for its next chapter.
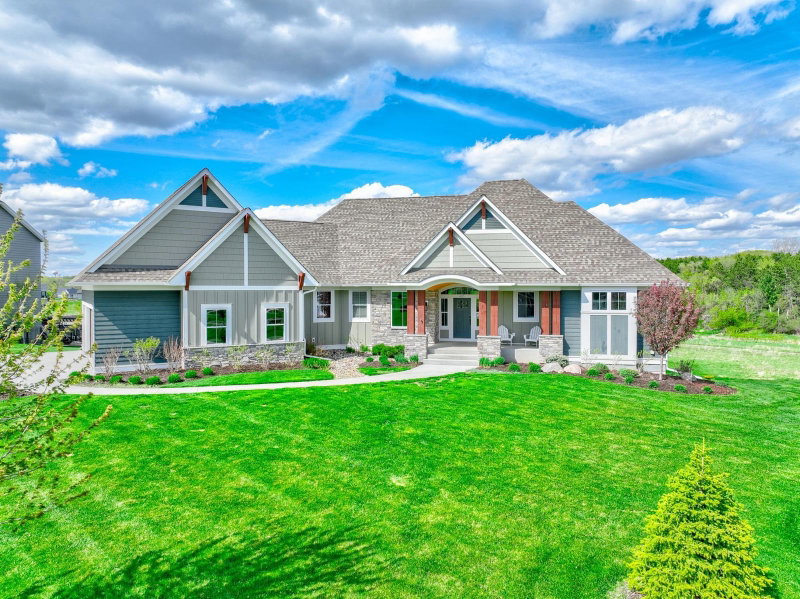
10420 Penfield Avenue N, Stillwater, MN 55082

Ask an Agent

Interior Information

BasementBlock, Crawl Space
AppliancesDishwasher, Dryer, Electronic Air Filter, Gas Water Heater, Water Filtration System, Microwave, Range, Refrigerator, Washer, Water Softener Owned
CoolingCentral Air
HeatingForced Air
FuelPropane
LaundryGas Dryer Hookup, Lower Level, Laundry Room, Washer Hookup
Dining RoomEat In Kitchen, Informal Dining Room
Interior AmenitiesDeck, Kitchen Window, Other, Patio, Tile Floors, Washer/Dryer Hookup
ElectricCircuit Breakers

Size & Levels

LevelsModified Two Story
Total Finished Sq Ft3,715 sq ft
Above Grade Finished3,072 sq ft
Below Grade Finished643 sq ft
Main Level Finished1,715 sq ft

Bathrooms

Full Baths2
3/4 Baths2

Rooms

Main Level Rooms

Living Room23' x 14'
Dining Room13' x 9'
Kitchen20' x 11'

Upper Level Rooms

Office10' x 9'
Bedroom13' x 15'
Bedroom 213' x 15'
Bedroom 313' x 15'

Lower Level Rooms

Family Room23' x 12'
Bedroom 415' x 10'
Other21' x 9'

Basement Level Rooms

Family Room14' x 12'
Bedroom 510' x 10'
Kitchen- 2nd6' x 7'

Exterior & Parking

ExteriorEngineered Wood
ConstructionBlock
RoofAge Over 8 Years
FoundationBrick/Mortar
Patio / PorchDeck, Patio
Garage Stalls2
Garage Size24x24 (576 sq ft)
ParkingAttached Garage

Lot & Utilities

Property SubtypeSingle Family
Lot Size21.405 acres
Lot Dimensionsirregular
Lot DescriptionCleared, Suitable for Horses, Tillable, Tree Coverage - Light
ZoningOther,Residential-Single Family
SubdivisionStonebridge South
TownshipStillwater Twp
CountyWashington
SewerSeptic System Compliant - Yes
WaterWell
Road FrontageCity Street
Other StructuresBarn(s), Chicken Coop/Barn, Indoor Arena, Loafing Shed, Other, Tack Room
Power CompanyXcel Energy

Financial & Tax Information

Annual Taxes$8,427
Tax Year2026
Tax w/ Assessments$8,430
Other Annual Assessments$3
Assessment PendingNo
Parcel Number1003020310002
List TypeExclusive Right To Sell

Location

Call 612-356-2121For Showings and Questions
Broker Reciprocity logo
Listed by: Solutions Real Estate LLC
Source: NorthstarMLS

Copyright 2026 Regional Multiple Listing Service of Minnesota, Inc. All rights reserved. Information Deemed Reliable But Not Guaranteed. The data relating to real estate for sale on this web site comes in part from the Broker Reciprocity℠ Program of the Regional Multiple Listing Service of Minnesota, Inc. Real estate listings held by brokerage firms other than Pederson Realty are marked with the Broker Reciprocity℠ logo or the Broker Reciprocity℠ thumbnail logo (a little black house) and detailed information about them includes the name of the listing brokers.