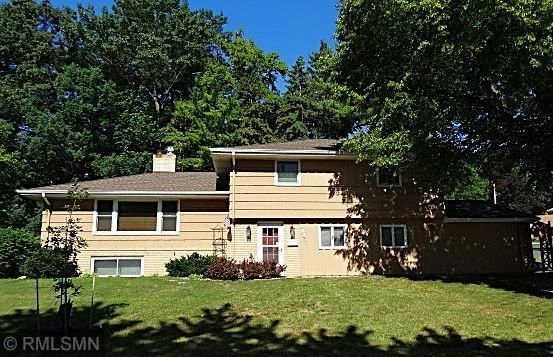
148 E Warburton Street - Photo 1
148 E Warburton Street - Photo 2
148 E Warburton Street - Photo 3
148 E Warburton Street - Photo 4
148 E Warburton Street - Photo 5
148 E Warburton Street - Photo 6
148 E Warburton Street - Photo 7
148 E Warburton Street - Photo 8
148 E Warburton Street - Photo 9
148 E Warburton Street - Photo 10
148 E Warburton Street - Photo 11
148 E Warburton Street - Photo 12
148 E Warburton Street - Photo 13
148 E Warburton Street - Photo 14
148 E Warburton Street - Photo 15
148 E Warburton Street - Photo 16
148 E Warburton Street - Photo 17
148 E Warburton Street - Photo 18
148 E Warburton Street - Photo 19
148 E Warburton Street - Photo 20
148 E Warburton Street - Photo 21
148 E Warburton Street - Photo 22
148 E Warburton Street - Photo 23
148 E Warburton Street - Photo 24
148 E Warburton Street - Photo 25
148 E Warburton Street - Photo 26
148 E Warburton Street - Photo 27
148 E Warburton Street - Photo 28
148 E Warburton Street - Photo 29
1 / 29
148 E Warburton Street

148 E Warburton Street, South Saint Paul, MN 55075 - MLS# 7154652

MLS® #: 7154652|Listed: Oct 5, 2026

$399,999

Open HouseOct 9, 5 - 6:30 PM
Bedrooms
4
Bathrooms
3
Square Feet
2,548
Acres
0.184
Year Built
1963
Property Type
Residential
Heating
Natural Gas
Cooling
Ductless
Garages
2
School District
6 - South St. Paul

Welcome to this beautifully updated 4-bedroom, 3-bath split-level home in South St. Paul! Thoughtfully refreshed throughout, this move-in-ready home blends modern updates with charming character and plenty of functional living space.

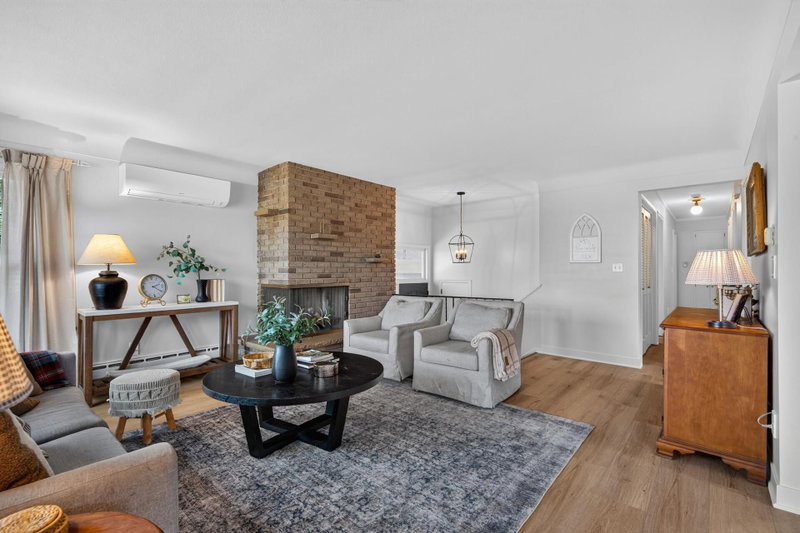
The heart of the home is the brand-new kitchen, featuring stainless steel appliances, a center island, custom range hood, and a beautiful shiplap ceiling that adds warmth and character. The spacious eat-in kitchen/dining area opens directly to the living room, creating an inviting space for everyday living and entertaining, complete with a wood-burning fireplace.

Large brand-new Andersen windows throughout the home bring in an abundance of natural light. Three bedrooms are conveniently located on one level, including the primary bedroom with its own private bathroom featuring new tile, a custom vanity, and quartz countertops.

A large sunroom provides the perfect spot to relax and enjoy views of the backyard, with direct access to the maintenance-free deck and fully fenced yard.

The lower level offers even more living space with a large family room featuring a built-in hutch, a ¾ bathroom, 4th bedroom, laundry room, storage room, and a versatile flex room—perfect for a home gym, office, hobby room, or additional living space—with access to the outdoors.

Additional updates include new carpet and vinyl flooring throughout, a new mini-split heating/cooling system, beautiful new lighting, and a new garage door and opener on the 2-car garage.

With its thoughtful updates, spacious layout, beautiful natural light, and great indoor/outdoor living spaces, this home is truly move-in ready and ready to enjoy!
148 E Warburton Street, South Saint Paul, MN 55075

Ask an Agent

Open Houses

  • OCT9
    FridayTomorrow
    5 - 6:30 PM
  • OCT11
    Sunday
    1 - 3 PM

Interior Information

BasementBlock, Daylight/Lookout Windows, Full, In-Floor Heat, Storage/Locker, Storage Space
AppliancesCooktop, Dishwasher, Disposal, Dryer, Exhaust Fan, Gas Water Heater, Microwave, Range, Refrigerator, Stainless Steel Appliances, Washer, Water Softener Owned
CoolingDuctless Mini-Split
HeatingBoiler
FuelNatural Gas
Fireplaces2
Fireplace FeaturesFamily Room, Living Room, Wood Burning
LaundryLower Level, Laundry Room
Dining RoomInformal Dining Room, Kitchen/Dining Room
Interior AmenitiesCable, Deck, Exercise Room, Kitchen Center Island, Kitchen Window, Sun Room, Tile Floors, Washer/Dryer Hookup
ElectricCircuit Breakers

Size & Levels

LevelsSplit Entry (Bi-Level)
Total Finished Sq Ft2,768 sq ft
Above Grade Finished1,548 sq ft
Below Grade Finished1,000 sq ft
Main Level Finished1,548 sq ft

Bathrooms

Full Baths1
3/4 Baths2
Bathroom Details3/4 Basement, 3/4 Primary, Bathroom Ensuite, His and Her Closets, Private Primary, Main Floor Full Bath, Walk-In Shower Stall

Rooms

Main Level Rooms

Living Room20' x 16'
Dining Room12' x 12'
Kitchen12' x 12'
Bedroom14' x 12'
Bedroom 212' x 11'
Bedroom 312' x 10'
Bathroom14' x 12'
Sun Room13' x 12'

Lower Level Rooms

Family Room27' x 17'
Bedroom 413' x 12'
Bathroom11'3" x 6'
Exercise Room13' x 12'5"
Storage12' x 10'
Utility Room12' x 8'

Exterior & Parking

ExteriorStucco, Vinyl
ConstructionBlock, Frame
RoofAge 8 Years or Less
FoundationBlock
Patio / PorchDeck, Patio, Rear Porch, Screened
Garage Stalls2
Garage Door16' wide x 9' tall
ParkingDetached Garage, Concrete, Garage Door Opener

Lot & Utilities

Property SubtypeSingle Family
Lot Size0.184 acres
Lot Dimensions60x134
Lot DescriptionTree Coverage - Light
ZoningResidential-Single Family
SubdivisionSpring Park Add
TownshipSouth Saint Paul
CountyDakota
SewerCity Sewer/Connected
WaterCity Water/Connected
Road FrontageCity Street

Financial & Tax Information

Annual Taxes$5,420
Tax Year2026
Tax w/ Assessments$5,420
Assessment PendingNo
Parcel Number367150035040
Financing OptionsConventional, Cash
Assumable MortgageNot Assumable
List TypeExclusive Right To Sell

Location

Call 612-356-2121For Showings and Questions
Broker Reciprocity logo
Listed by: eXp Realty
Source: NorthstarMLS

Copyright 2026 Regional Multiple Listing Service of Minnesota, Inc. All rights reserved. Information Deemed Reliable But Not Guaranteed. The data relating to real estate for sale on this web site comes in part from the Broker Reciprocity℠ Program of the Regional Multiple Listing Service of Minnesota, Inc. Real estate listings held by brokerage firms other than Pederson Realty are marked with the Broker Reciprocity℠ logo or the Broker Reciprocity℠ thumbnail logo (a little black house) and detailed information about them includes the name of the listing brokers.