





1 / 16


444 6th Avenue S, South Saint Paul, MN 55075 - MLS# 7125952
$344,900
$349,900↓ 1.4%
Bedrooms
4
Bathrooms
2
Square Feet
2,064
Acres
0.114
Year Built
1949
Property Type
Residential
Heating
Natural Gas, Forced Air
Cooling
Central Air
Garages
1
School District
6 - South St. Paul
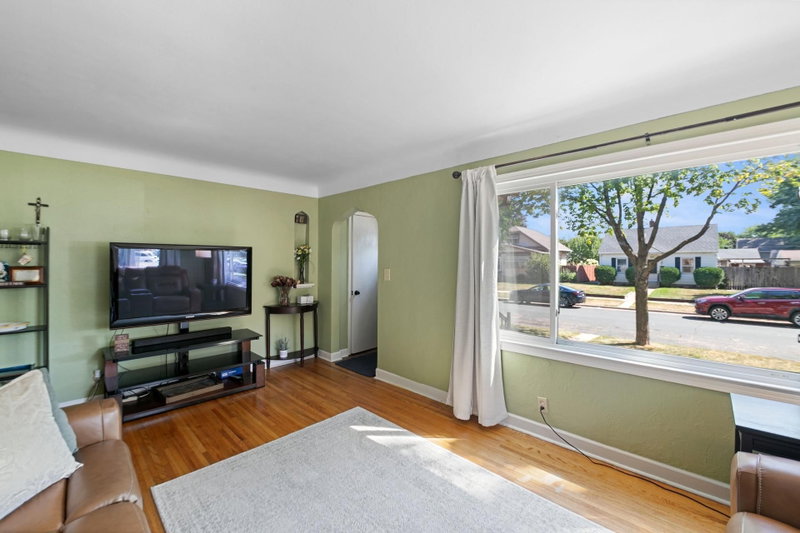
Seller offering a $5,000 credit toward buyer's closing costs and prepaids with an acceptable offer. "Great 4 bedroom 2 bath 1 car garage home located in South St. Paul. Hardwood floors, lots of windows. This home invites you in. Nice sized living room, lots of natural light. Great eat in kitchen. There are 2 main floor bedrooms and a full bath. The upper level has 2 generously sized bedrooms. The lower level has a large family room, a 3/4 bath and plenty of storage. Come check out this great home!
Interior Information
BasementEgress Window(s), Finished
AppliancesDishwasher, Dryer, Microwave, Range, Refrigerator, Washer
CoolingCentral Air
HeatingForced Air
FuelNatural Gas
Dining RoomEat In Kitchen
Interior AmenitiesHardwood Floors, Kitchen Window
ElectricCircuit Breakers
Size & Levels
LevelsOne and One Half
Total Finished Sq Ft2,416 sq ft
Above Grade Finished1,544 sq ft
Below Grade Finished520 sq ft
Main Level Finished872 sq ft
Bathrooms
Full Baths1
3/4 Baths1
Bathroom Details3/4 Basement, Main Floor Full Bath
Rooms
Main Level Rooms
Living Room17' x 11'
Kitchen11' x 15'
Bedroom11' x 11'
Bedroom 210' x 11'
Bedroom 411' x 20'
Upper Level Rooms
Bedroom 314' x 20'
Lower Level Rooms
Family Room27' x 17'
Exterior & Parking
ExteriorStucco
ConstructionBlock
RoofAge Over 8 Years
FoundationBlock
Garage Stalls1
ParkingDetached Garage, Concrete
Lot & Utilities
Property SubtypeSingle Family
Lot Size0.114 acres
Lot Dimensions40x125x40x125
ZoningResidential-Single Family
SubdivisionRiverside Park Add
TownshipSouth Saint Paul
CountyDakota
SewerCity Sewer/Connected
WaterCity Water/Connected
FencingChain Link
Financial & Tax Information
Annual Taxes$3,816
Tax Year2026
Tax w/ Assessments$3,816
Assessment PendingNo
Parcel Number366430006190
Financing OptionsConventional, Cash
List TypeExclusive Right To Sell
Location
Call 612-356-2121For Showings and Questions


