

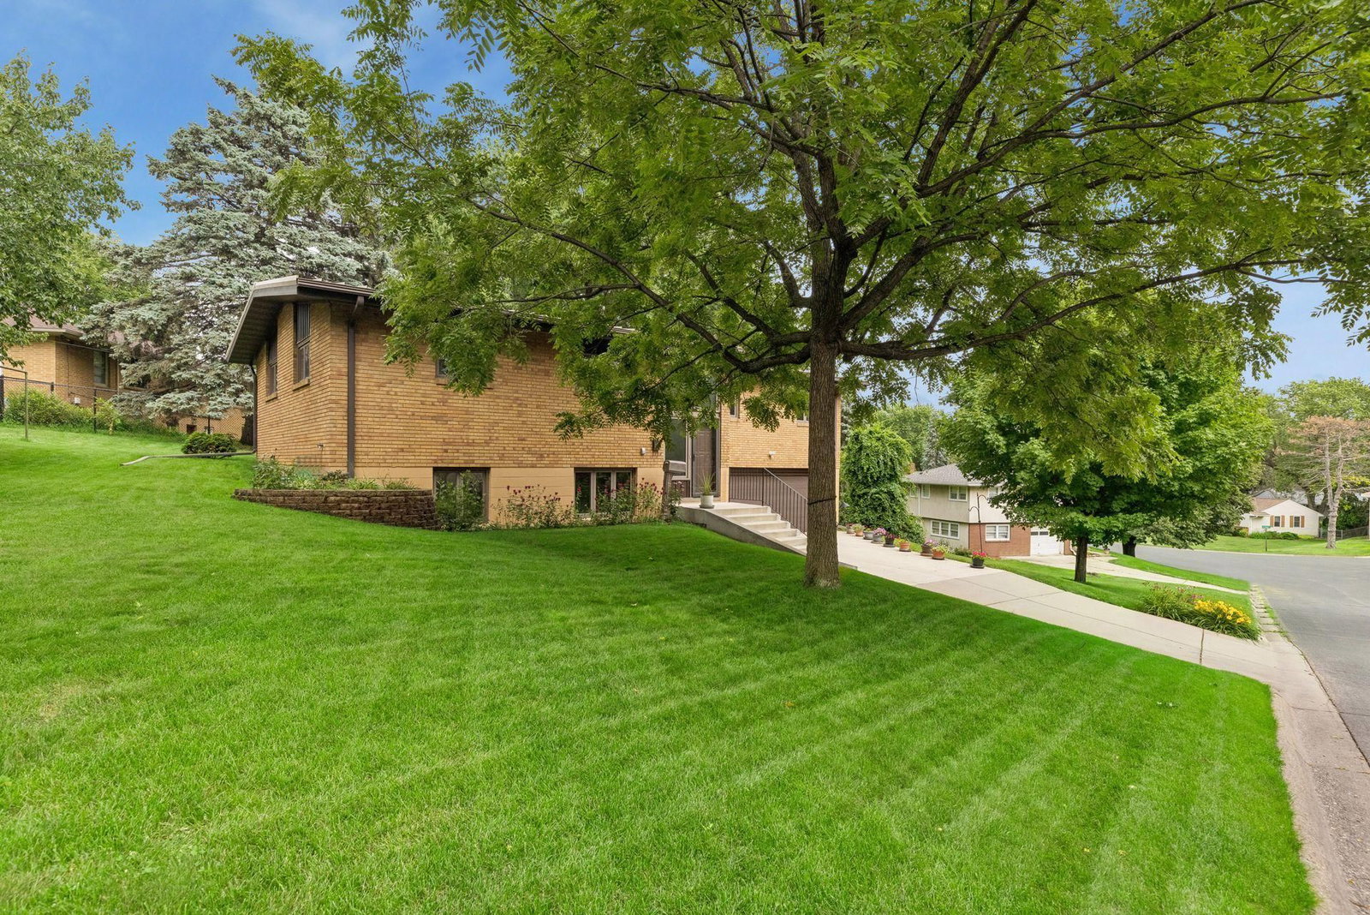
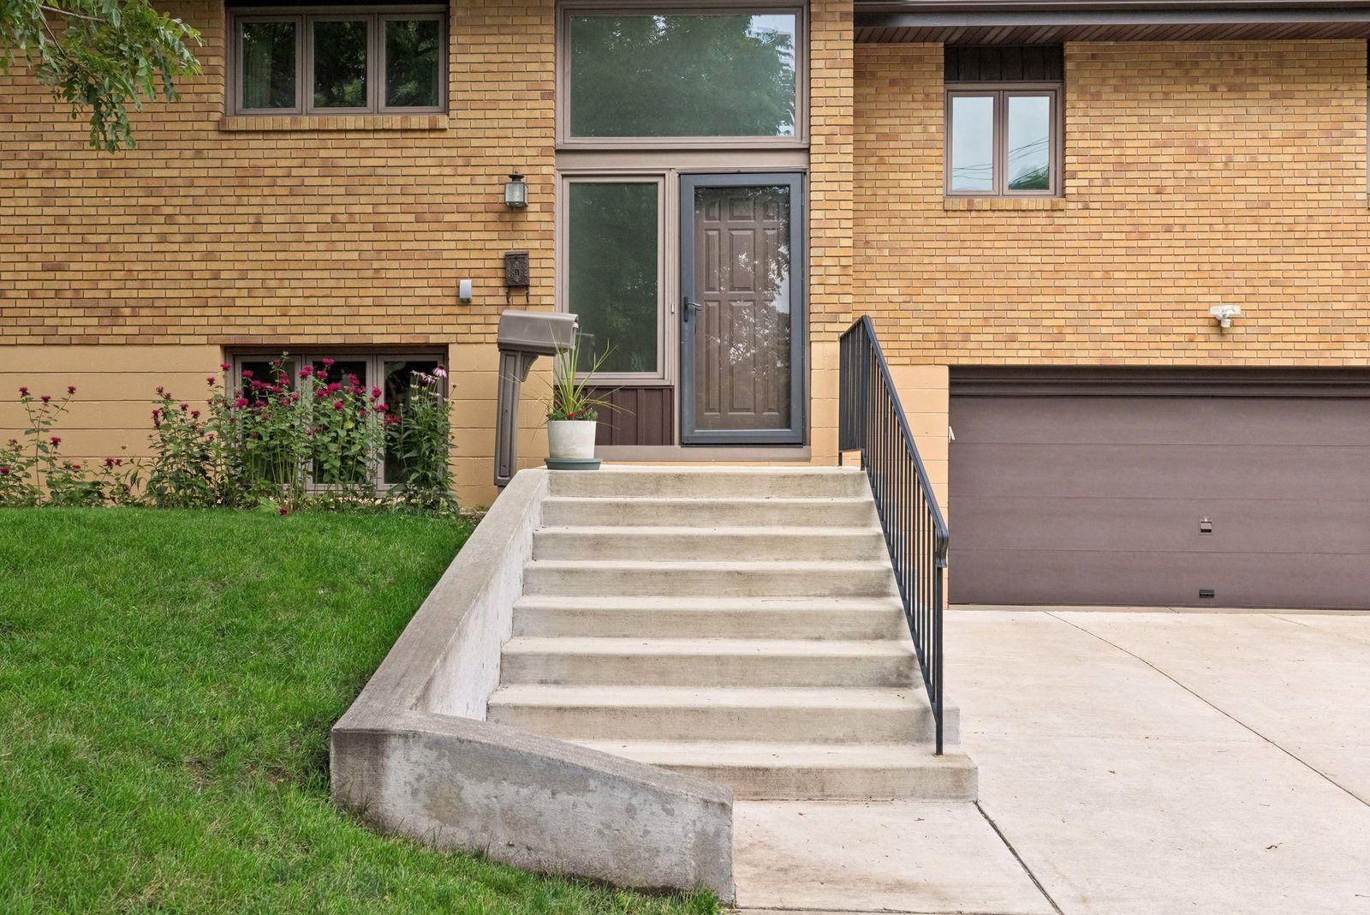
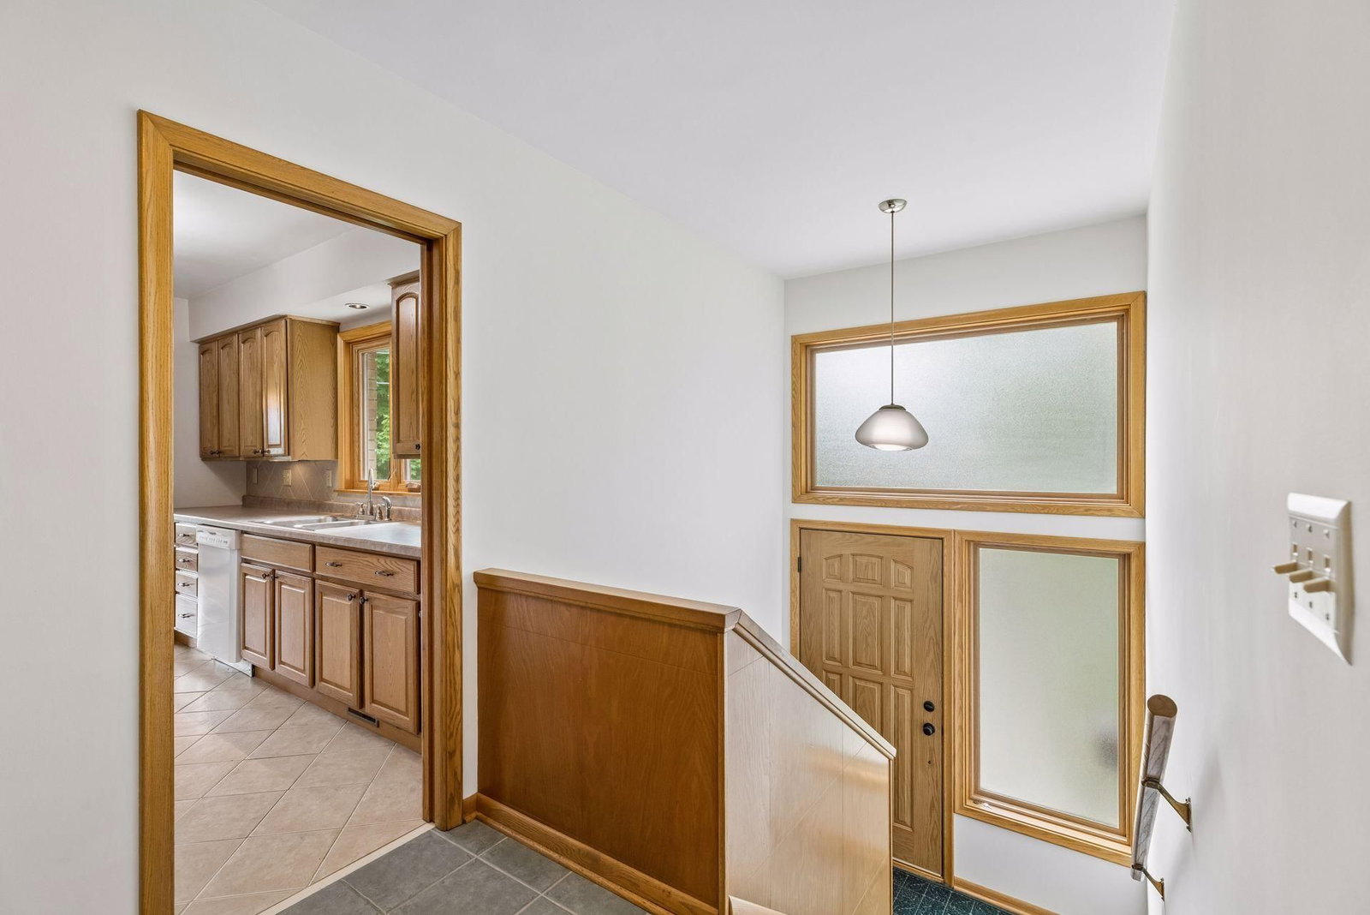
116 Victory Place - Photo 1
116 Victory Place - Photo 2
116 Victory Place - Photo 3
116 Victory Place - Photo 4
116 Victory Place - Photo 5
116 Victory Place - Photo 6
116 Victory Place - Photo 7
116 Victory Place - Photo 8
116 Victory Place - Photo 9
116 Victory Place - Photo 10
116 Victory Place - Photo 11
116 Victory Place - Photo 12
116 Victory Place - Photo 13
116 Victory Place - Photo 14
116 Victory Place - Photo 15
116 Victory Place - Photo 16
116 Victory Place - Photo 17
116 Victory Place - Photo 18
116 Victory Place - Photo 19
116 Victory Place - Photo 20
116 Victory Place - Photo 21
116 Victory Place - Photo 22
116 Victory Place - Photo 23
116 Victory Place - Photo 24
116 Victory Place - Photo 25
116 Victory Place - Photo 26
116 Victory Place - Photo 27
116 Victory Place - Photo 28
116 Victory Place - Photo 29
116 Victory Place - Photo 30
116 Victory Place - Photo 31
116 Victory Place - Photo 32
116 Victory Place - Photo 33
116 Victory Place - Photo 34
116 Victory Place - Photo 35
116 Victory Place - Photo 36
116 Victory Place - Photo 37
116 Victory Place - Photo 38
116 Victory Place - Photo 39
116 Victory Place - Photo 40
116 Victory Place - Photo 41
116 Victory Place - Photo 42
116 Victory Place - Photo 43
116 Victory Place - Photo 44
1 / 44
116 Victory Place
116 Victory Place
116 Victory Place
116 Victory Place
116 Victory Place

116 Victory Place, South Saint Paul, MN 55075 - MLS# 7040290

MLS® #: 7040290|Listed: Jul 13, 2026

$375,000

$400,000↓ 6.3%
Bedrooms
3
Bathrooms
3
Square Feet
2,167
Acres
0.152
Year Built
1956
Property Type
Residential
Heating
Natural Gas, Forced Air
Cooling
Ceiling Fan(s), Central Air
Garages
2
School District
6 - South St. Paul

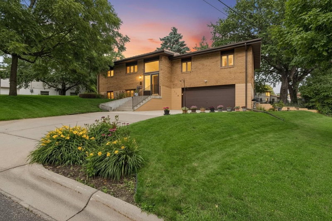
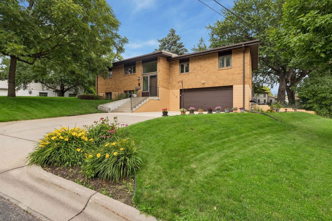
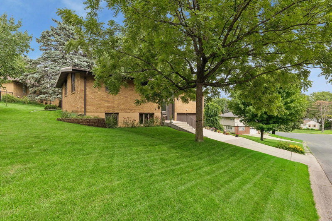
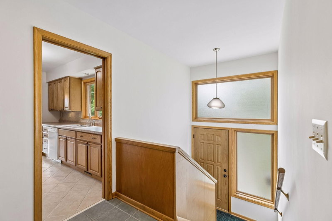
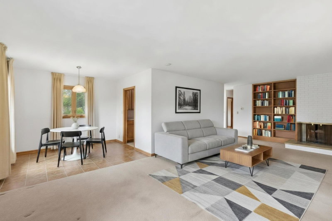
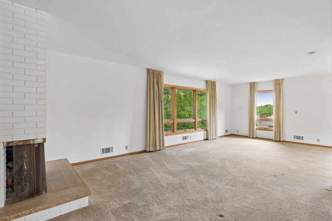
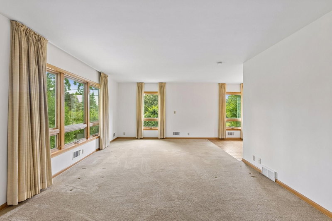
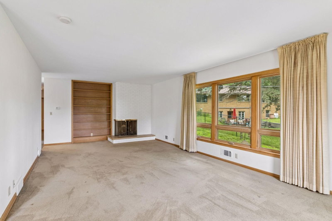
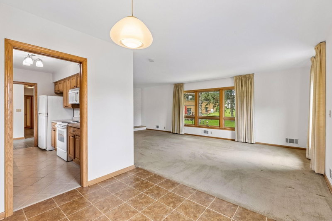
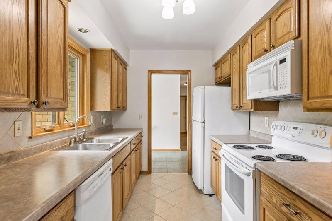
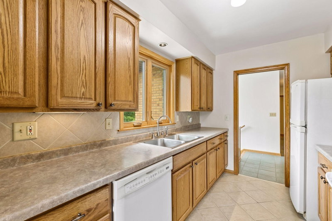
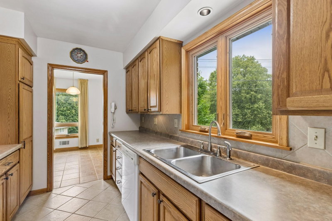
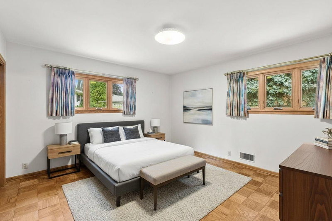
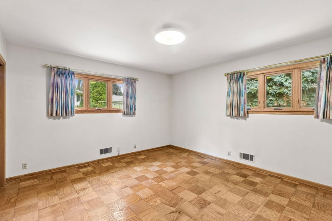
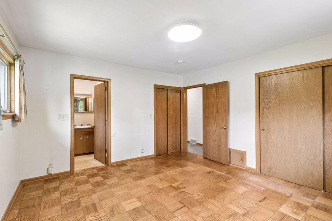
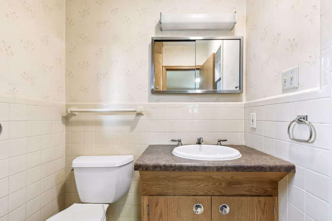
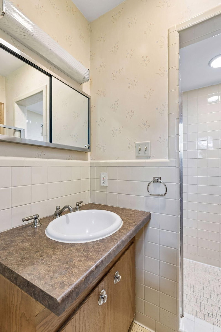
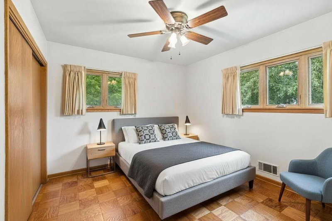
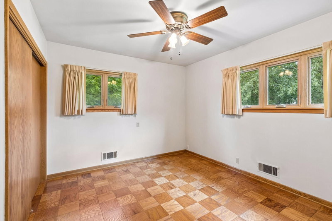
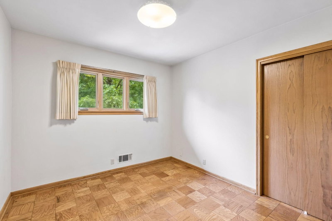
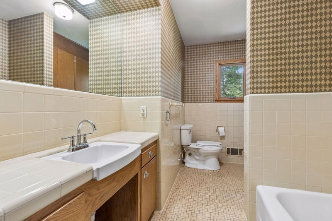
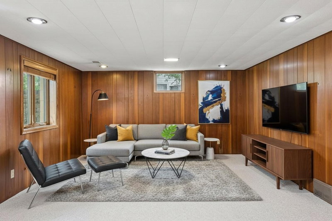
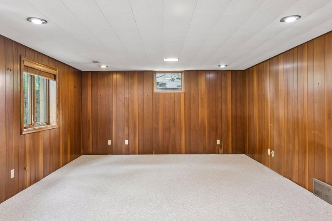
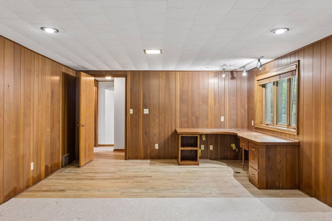
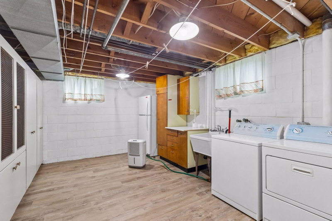
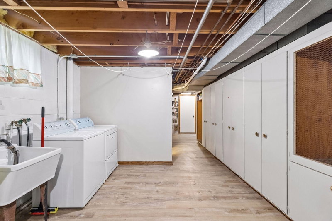
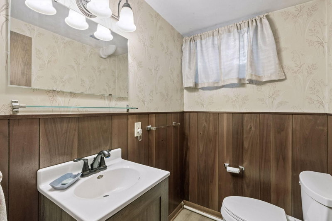
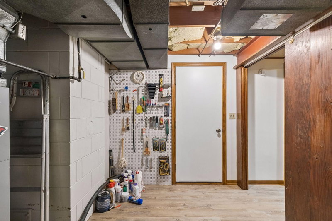
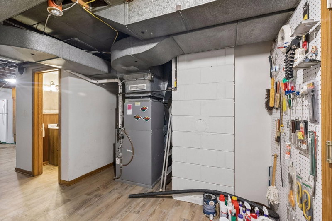
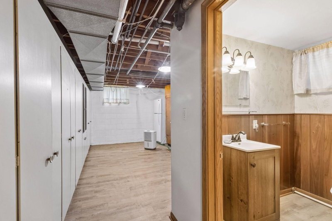
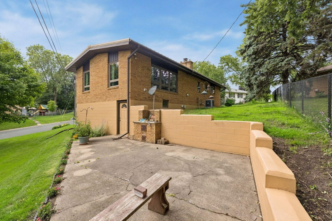
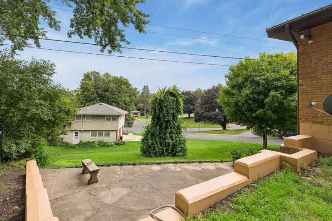
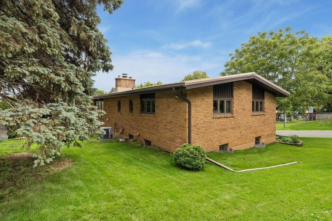
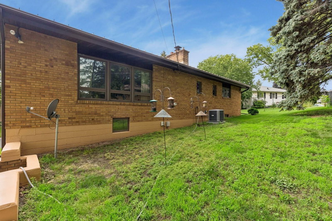
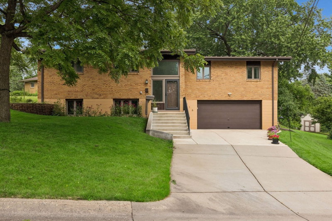
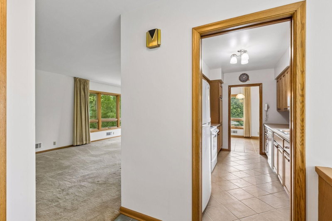
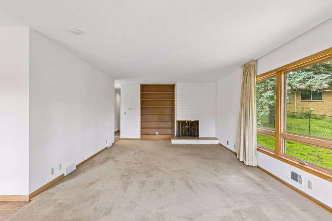
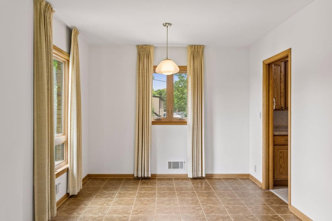
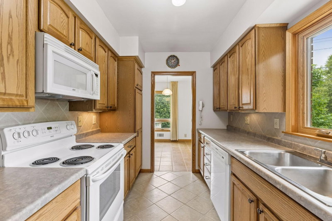
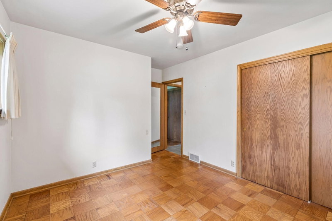
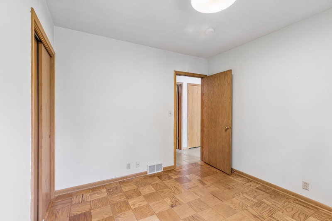
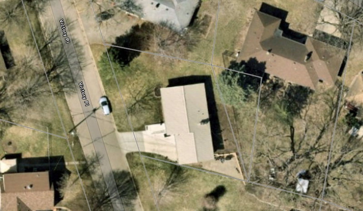
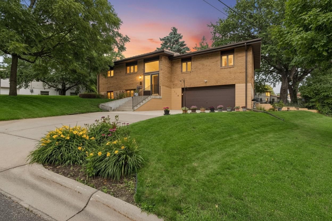
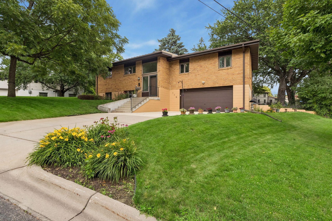
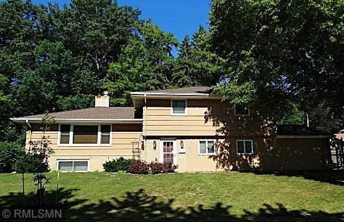
Welcome to this beautifully maintained 3-bedroom, 3-bath split-level home in desirable South Saint Paul, where comfort, functionality, and curb appeal come together. Nestled on a beautifully landscaped lot with mature trees and lush green lawn, this home offers an inviting setting inside and out. A welcoming front entry leads to a bright and spacious main-level living room filled with natural light from oversized picture windows. Cozy up by the wood-burning fireplace or showcase your favorite books and décor on the custom built-in bookshelf, creating a warm and inviting focal point. The adjoining dining area flows seamlessly into the efficient galley kitchen, featuring abundant cabinetry and counter space for easy meal preparation. A large kitchen window brings in natural light while overlooking the front yard. Designed for comfortable main-level living, the primary suite offers two closets and a private bath with a walk-in shower. Two additional bedrooms and a full bath complete the main level, providing flexible space for family, guests, or a home office. The finished lower level expands your living space with a generous great room perfect for entertaining, movie nights, or a dedicated workspace. A spacious laundry room with built-in cabinetry offers exceptional storage, while the convenient half bath adds everyday functionality. Step outside to the private side patio, an ideal spot for morning coffee, grilling, or relaxing with family and friends. An oversized, insulated, and heated two-car garage with additional storage provides year-round convenience and plenty of room for vehicles, hobbies, and outdoor gear. Located in a well-established South Saint Paul neighborhood, you'll appreciate convenient access to parks, schools, shopping, restaurants, and major commuting routes. The home inspection and TISH inspection have been completed for you. See supplements for photos, tour, Matterport Floorplan, and more. Move-in ready and thoughtfully cared for, this exceptional home offers the perfect blend of space, comfort, and convenience. Schedule your private tour today and experience all this South Saint Paul gem has to offer!
116 Victory Place, South Saint Paul, MN 55075

Ask an Agent

Interior Information

BasementBlock, Daylight/Lookout Windows, Drainage System, Finished, Full, Storage Space
AppliancesDishwasher, Disposal, Dryer, Exhaust Fan, Humidifier, Gas Water Heater, Microwave, Range, Refrigerator, Washer
CoolingCentral Air
HeatingForced Air
FuelNatural Gas
Fireplaces1
Fireplace FeaturesLiving Room, Wood Burning
LaundryGas Dryer Hookup, Lower Level, Laundry Room, Sink, Washer Hookup
Dining RoomInformal Dining Room
Interior AmenitiesCeiling Fan(s), Hardwood Floors, Kitchen Window, Primary Bedroom Walk-In Closet, Main Floor Primary Bedroom, Natural Woodwork, Porch, In-Ground Sprinkler, Tile Floors, Washer/Dryer Hookup
ElectricCircuit Breakers, 100 Amp Service

Size & Levels

LevelsSplit Entry (Bi-Level)
Total Finished Sq Ft2,281 sq ft
Above Grade Finished1,443 sq ft
Below Grade Finished724 sq ft
Main Level Finished1,443 sq ft
Foundation Size30x28

Bathrooms

Full Baths1
3/4 Baths1
1/2 Baths1
Bathroom Details1/2 Basement, 3/4 Primary, Private Primary, Main Floor Full Bath, Walk-In Shower Stall

Rooms

Main Level Rooms

Living Room27' x 13'
Dining Room10' x 8'
Kitchen12' x 8'
Bedroom14' x 13'
Bedroom 211' x 14'
Bedroom 310' x 11'

Lower Level Rooms

Family Room23' x 14'
Laundry20' x 13'

Exterior & Parking

ExteriorStone
ConstructionBlock, Concrete, Frame
RoofMetal, Pitched
FoundationBlock
Patio / PorchSide Porch
Garage Stalls2
Garage Size24x21 (527 sq ft)
ParkingAttached Garage, Concrete, Garage Door Opener, Heated Garage, Insulated Garage, Storage, Tuckunder Garage

Lot & Utilities

Property SubtypeSingle Family
Lot Size0.152 acres
Lot Dimensions90x83x94x85
Lot DescriptionIrregular Lot, Tree Coverage - Light
ZoningResidential-Single Family
SubdivisionMarys Rearrangement
TownshipSouth Saint Paul
CountyDakota
SewerCity Sewer/Connected
WaterCity Water/Connected
Road FrontageCity Street, Curbs, Paved Streets
FencingChain Link, Partial
Power CompanyXcel Energy

Financial & Tax Information

Annual Taxes$4,672
Tax Year2026
Tax w/ Assessments$4,672
Parcel Number364745000010
List TypeExclusive Right To Sell

Location

Call 612-356-2121For Showings and Questions
Broker Reciprocity logo
Listed by: Edina Realty, Inc.
Source: NorthstarMLS

Copyright 2026 Regional Multiple Listing Service of Minnesota, Inc. All rights reserved. Information Deemed Reliable But Not Guaranteed. The data relating to real estate for sale on this web site comes in part from the Broker Reciprocity℠ Program of the Regional Multiple Listing Service of Minnesota, Inc. Real estate listings held by brokerage firms other than Pederson Realty are marked with the Broker Reciprocity℠ logo or the Broker Reciprocity℠ thumbnail logo (a little black house) and detailed information about them includes the name of the listing brokers.