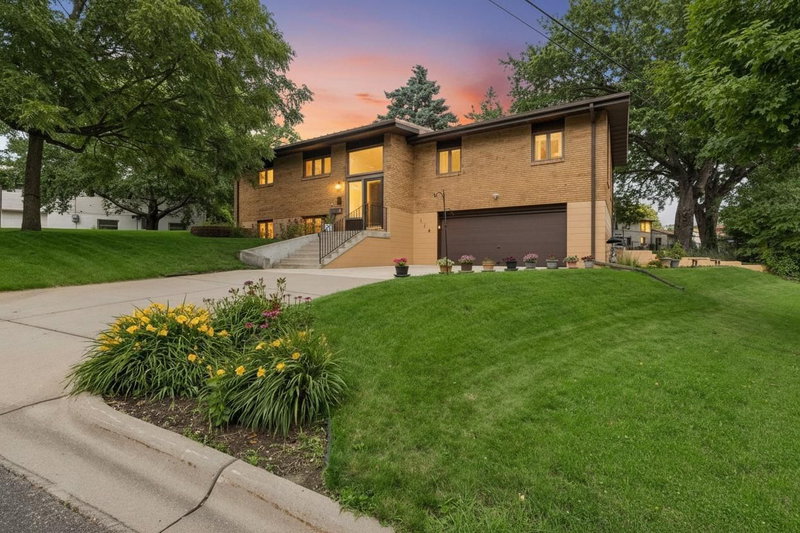
909 8th Avenue S
909 8th Avenue S

909 8th Avenue S, South Saint Paul, MN 55075 - MLS# 7152837

MLS® #: 7152837|Listed: Oct 2, 2026
Coming Soon

$349,900

Bedrooms
5
Bathrooms
3
Square Feet
2,740
Acres
0.113
Year Built
1935
Property Type
Residential
Heating
Natural Gas, Hot Water
Cooling
Ductless
School District
6 - South St. Paul

Beautifully finished from top to bottom, this 5-bedroom, 3-bathroom home is entirely move-in ready. The main level welcomes you with an expansive, open floor plan that naturally draws you toward the beautifully updated kitchen with newer countertops, backsplash and appliances—perfect for hosting weekend get-togethers or enjoying quiet morning coffee. Upstairs are 3 bedrooms together with the primary bedroom featuring a walk-in closet. The lower level is fully finished with recreation room, two bedrooms, and a full bathroom.

The best part of this home? The absolute peace of mind it offers. With a newer roof, fresh siding, and updated mechanicals, you can skip the weekend projects and get straight to enjoying your new space. Head out back to take advantage of the fantastic yard, complete with a large, oversized storage shed to house all your outdoor equipment. Whether you're entertaining indoors or enjoying the backyard, this home delivers on every level.

909 8th Avenue S, South Saint Paul, MN 55075

Ask an Agent

Interior Information

BasementFinished, Full
AppliancesDishwasher, Dryer, Microwave, Range, Refrigerator, Stainless Steel Appliances, Washer
CoolingDuctless Mini-Split
HeatingHot Water
FuelNatural Gas
LaundryLaundry Room, Main Level
Dining RoomInformal Dining Room, Kitchen/Dining Room, Living/Dining Room
Interior AmenitiesKitchen Window, Primary Bedroom Walk-In Closet, Tile Floors, Washer/Dryer Hookup, Walk-In Closet

Size & Levels

LevelsTwo
Total Finished Sq Ft2,784 sq ft
Above Grade Finished1,800 sq ft
Below Grade Finished940 sq ft
Main Level Finished984 sq ft

Bathrooms

Full Baths2
1/2 Baths1
Bathroom DetailsFull Basement, Main Floor 1/2 Bath, Upper Level Full Bath

Rooms

Main Level Rooms

Living Room-
Dining Room-
Kitchen-
Laundry-
Mud Room-
Foyer-

Upper Level Rooms

Bedroom-
Bedroom 2-
Bedroom 3-

Lower Level Rooms

Bedroom 4-
Bedroom 5-
Recreation Room-

Exterior & Parking

ExteriorMetal, Vinyl
RoofAsphalt, Pitched
FoundationBlock

Lot & Utilities

Property SubtypeSingle Family
Lot Size0.113 acres
Lot Dimensions40'x124'x40'x124'
ZoningResidential-Single Family
SubdivisionM D Millers Spring Park Add To South St
TownshipSouth Saint Paul
CountyDakota
SewerCity Sewer/Connected
WaterCity Water/Connected
Road FrontageCurbs, No Outlet/Dead End, Paved Streets, Sidewalks

Financial & Tax Information

Annual Taxes$4,815
Tax Year2026
Tax w/ Assessments$6,242
Parcel Number364875002030
Financing OptionsConventional, VA, FHA, Cash, Other, Special Funding
List TypeExclusive Right To Sell

Location

Call 612-356-2121For Showings and Questions
Broker Reciprocity logo
Listed by: HOMESTEAD ROAD
Source: NorthstarMLS

Copyright 2026 Regional Multiple Listing Service of Minnesota, Inc. All rights reserved. Information Deemed Reliable But Not Guaranteed. The data relating to real estate for sale on this web site comes in part from the Broker Reciprocity℠ Program of the Regional Multiple Listing Service of Minnesota, Inc. Real estate listings held by brokerage firms other than Pederson Realty are marked with the Broker Reciprocity℠ logo or the Broker Reciprocity℠ thumbnail logo (a little black house) and detailed information about them includes the name of the listing brokers.