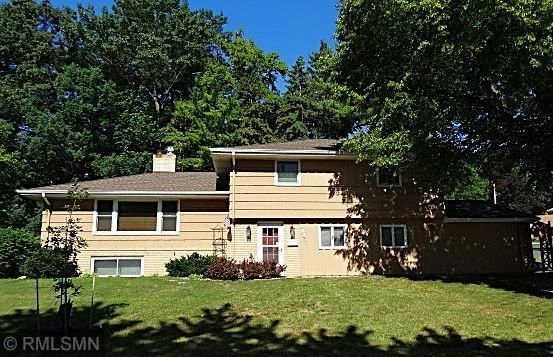
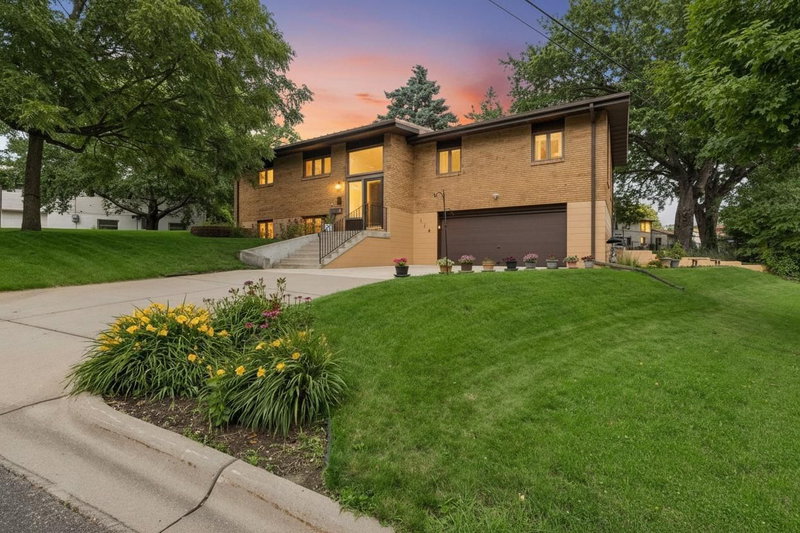
202 Ash Street W - Photo 1
202 Ash Street W - Photo 2
202 Ash Street W - Photo 3
202 Ash Street W - Photo 4
202 Ash Street W - Photo 5
202 Ash Street W - Photo 6
202 Ash Street W - Photo 7
202 Ash Street W - Photo 8
202 Ash Street W - Photo 9
202 Ash Street W - Photo 10
202 Ash Street W - Photo 11
202 Ash Street W - Photo 12
202 Ash Street W - Photo 13
202 Ash Street W - Photo 14
202 Ash Street W - Photo 15
202 Ash Street W - Photo 16
202 Ash Street W - Photo 17
202 Ash Street W - Photo 18
202 Ash Street W - Photo 19
202 Ash Street W - Photo 20
202 Ash Street W - Photo 21
202 Ash Street W - Photo 22
202 Ash Street W - Photo 23
202 Ash Street W - Photo 24
202 Ash Street W - Photo 25
202 Ash Street W - Photo 26
202 Ash Street W - Photo 27
202 Ash Street W - Photo 28
202 Ash Street W - Photo 29
202 Ash Street W - Photo 30
202 Ash Street W - Photo 31
202 Ash Street W - Photo 32
202 Ash Street W - Photo 33
202 Ash Street W - Photo 34
202 Ash Street W - Photo 35
202 Ash Street W - Photo 36
202 Ash Street W - Photo 37
202 Ash Street W - Photo 38
202 Ash Street W - Photo 39
202 Ash Street W - Photo 40
202 Ash Street W - Photo 41
202 Ash Street W - Photo 42
202 Ash Street W - Photo 43
202 Ash Street W - Photo 44
202 Ash Street W - Photo 45
202 Ash Street W - Photo 46
1 / 46
202 Ash Street W
202 Ash Street W
202 Ash Street W
202 Ash Street W
202 Ash Street W

202 Ash Street W, South Saint Paul, MN 55075 - MLS# 7149640

MLS® #: 7149640|Listed: Sep 24, 2026

$349,900

Bedrooms
3
Bathrooms
2
Square Feet
2,310
Acres
0.181
Year Built
1962
Property Type
Residential
Heating
Natural Gas, Baseboard
Cooling
Window Unit(s)
Garages
2
School District
6 - South St. Paul

Discover a truly rare opportunity to own a beautifully preserved, untouched 1962 home that has been cherished by the same family since it was built. One-family owned from new and exceptionally cared for throughout the years, this home offers an authentic sense of character, craftsmanship, and charm that is increasingly difficult to find. Situated on a desirable corner lot with a flat, usable yard, the property features an oversized, deep 2-car detached garage. Inside, the floor plan flows beautifully, with generously sized bedrooms on the main level and an abundance of natural light throughout both floors. The home's original character is truly the star of the show. Beautifully preserved original woodwork, doors, built-ins, appliances, light fixtures and two beautiful brick fireplaces remain intact, offering a glimpse into the craftsmanship and style of 1962. Recent updates include a new boiler and hot water heater. The exterior chimney has also recently been completely rebuilt. Easily add an additional bedroom in the lower level with an egress window, wall and door. The lower level provides wonderful flexibility with its separate entrance and the ability to close it off from the main living space, ideal for additional living quarters, guests, a home office, or a potential income producing rental opportunity. The pride of ownership is evident throughout every room. This is a home that has been carefully maintained and preserved rather than remodeled away, making it move-in ready while retaining the details and personality that make it special. Conveniently located near 494, 52, and 61, making commuting easy.

202 Ash Street W, South Saint Paul, MN 55075

Ask an Agent

Interior Information

BasementBlock, Daylight/Lookout Windows, Finished, Kitchenette
AppliancesCooktop, Freezer, Gas Water Heater, Range, Refrigerator, Wall Oven
CoolingWindow Unit(s)
HeatingBaseboard, Boiler
FuelNatural Gas
Fireplaces2
Fireplace FeaturesBrick, Electric Log, Wood Burning
LaundryIn Basement, Gas Dryer Hookup, Washer Hookup
Dining RoomEat In Kitchen, Separate/Formal Dining Room
Interior AmenitiesHardwood Floors, Kitchen Window, Main Floor Primary Bedroom, Natural Woodwork, Washer/Dryer Hookup
Electric100 Amp Service

Size & Levels

LevelsOne
Total Finished Sq Ft2,310 sq ft
Above Grade Finished1,239 sq ft
Below Grade Finished1,071 sq ft
Main Level Finished1,239 sq ft

Bathrooms

Full Baths1
3/4 Baths1
Bathroom Details3/4 Basement, Main Floor Full Bath

Rooms

Main Level Rooms

Living Room20' x 12'5"
Dining Room12'5" x 9'
Kitchen16' x 10'
Bedroom14' x 11'
Bedroom 212'5" x 12'

Lower Level Rooms

Family Room20' x 13'
Den11' x 8'
Bedroom 312' x 13'
Kitchen- 2nd17'5" x 10'5"

Exterior & Parking

ExteriorStone, Stucco
ConstructionBlock, Brick, Frame
RoofAge Over 8 Years
FoundationBlock
Garage Stalls2
Garage Size26x24
Garage Door16' wide x 8' tall
ParkingDetached Garage, Concrete, Garage Door Opener

Lot & Utilities

Property SubtypeSingle Family
Lot Size0.181 acres
Lot Dimensions59x134
Lot DescriptionCorner Lot
ZoningResidential-Single Family
SubdivisionFearings Add
TownshipSouth Saint Paul
CountyDakota
SewerCity Sewer/Connected
WaterCity Water/Connected
Road FrontageCity Street

Financial & Tax Information

Annual Taxes$4,882
Tax Year2026
Tax w/ Assessments$4,882
Assessment PendingNo
Parcel Number362600000210
Financing OptionsConventional, VA, FHA, Cash
Assumable MortgageNot Assumable
List TypeExclusive Right To Sell

Location

Call 612-356-2121For Showings and Questions
Broker Reciprocity logo
Listed by: Keller Williams Premier Realty Lake Minnetonka
Source: NorthstarMLS

Copyright 2026 Regional Multiple Listing Service of Minnesota, Inc. All rights reserved. Information Deemed Reliable But Not Guaranteed. The data relating to real estate for sale on this web site comes in part from the Broker Reciprocity℠ Program of the Regional Multiple Listing Service of Minnesota, Inc. Real estate listings held by brokerage firms other than Pederson Realty are marked with the Broker Reciprocity℠ logo or the Broker Reciprocity℠ thumbnail logo (a little black house) and detailed information about them includes the name of the listing brokers.