1 / 29
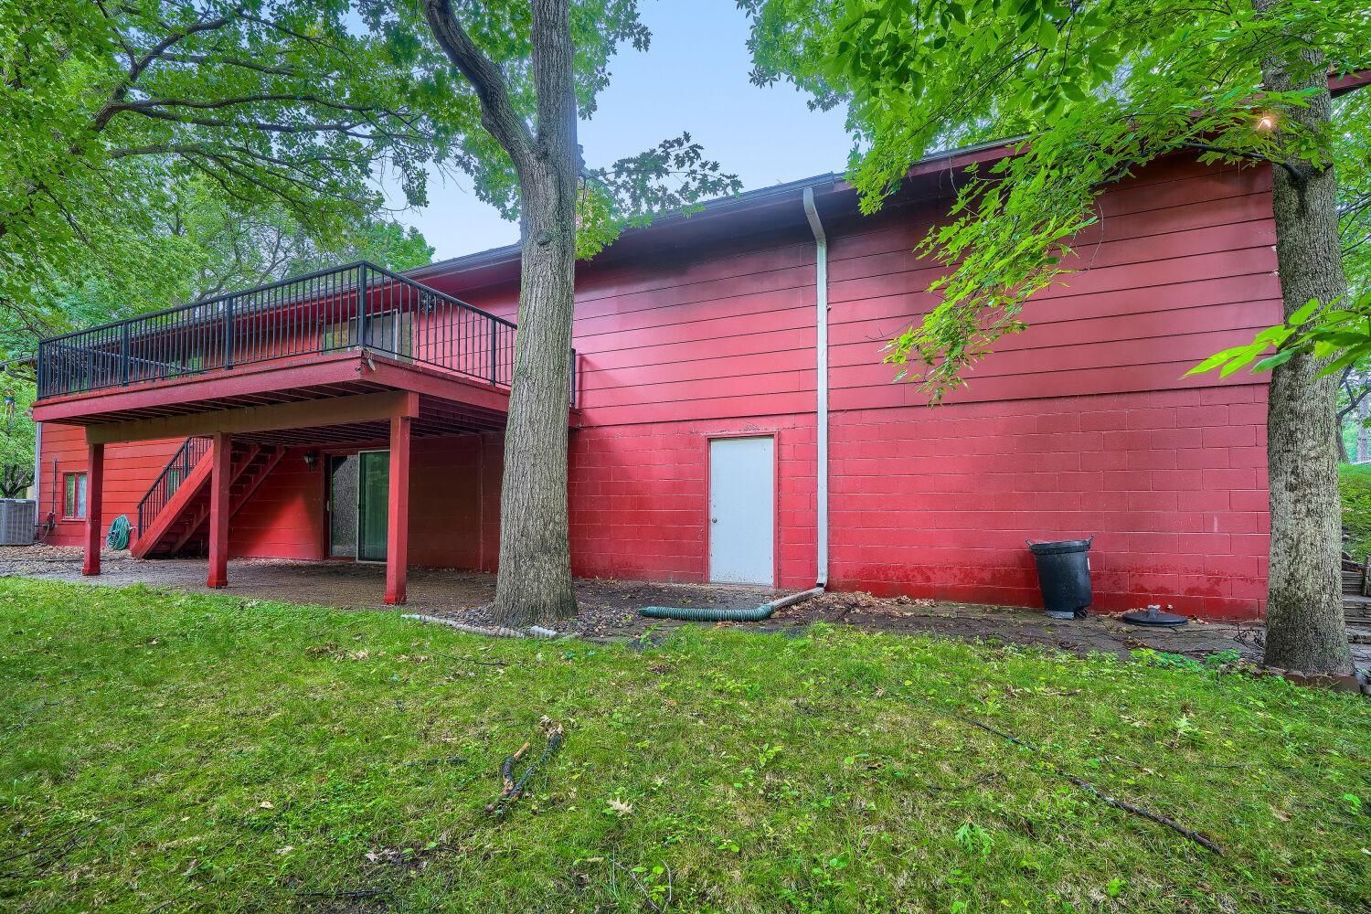
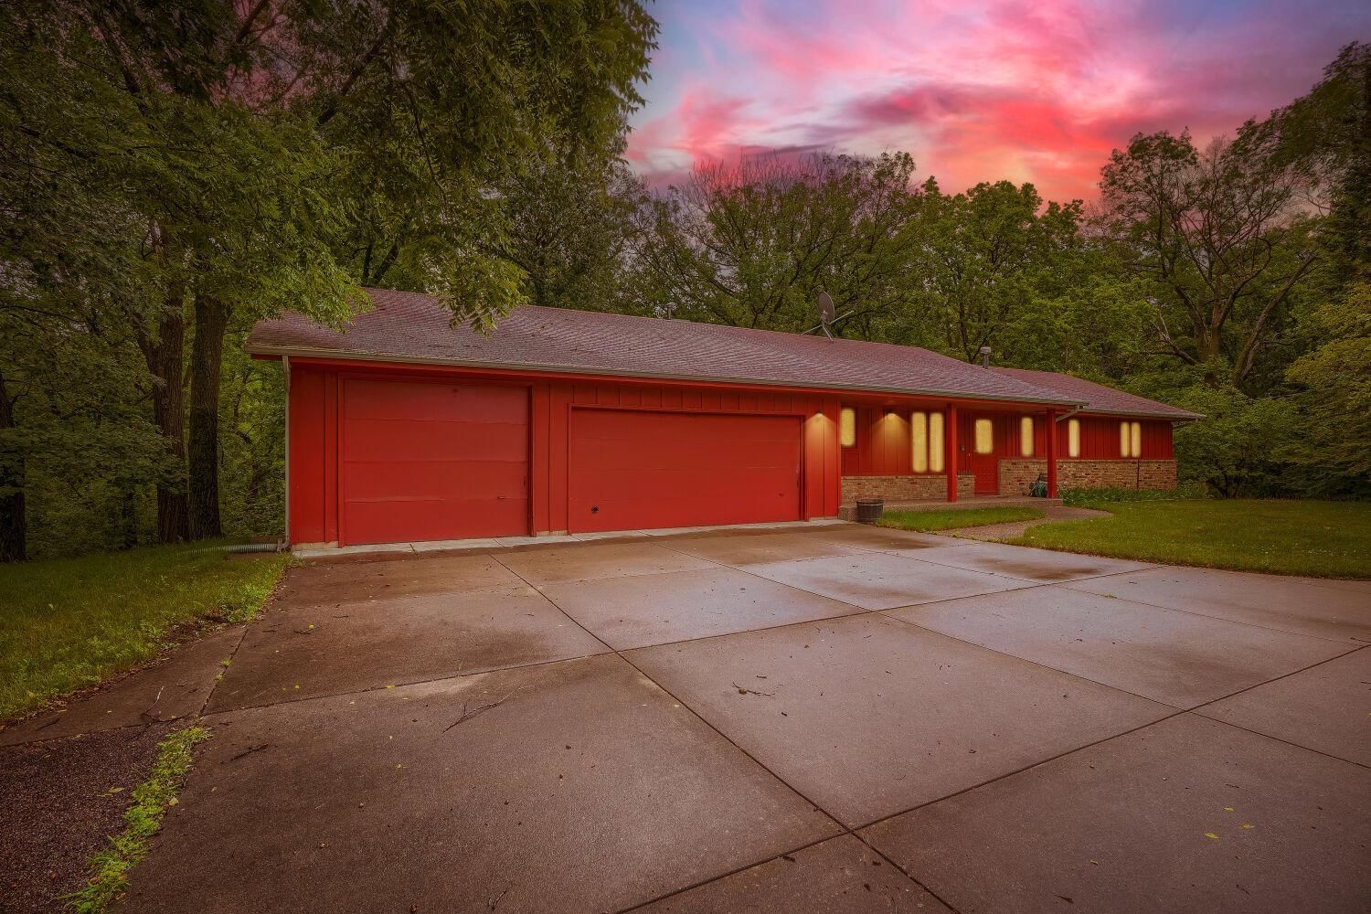
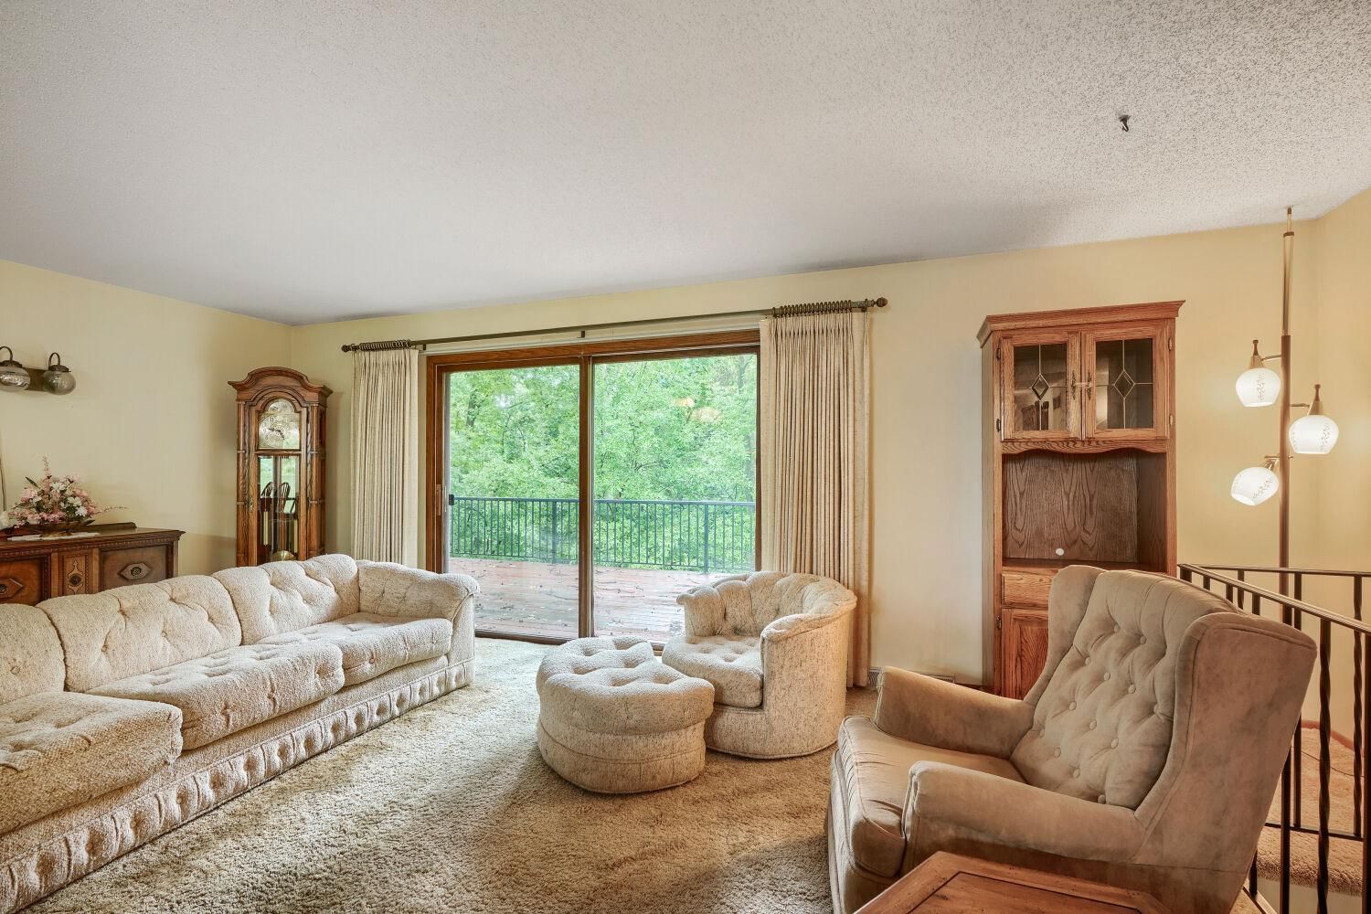
13151 Highway 13 S, Savage, MN 55378 - MLS# 7106587
Active-Contingent
$699,900
$750,000↓ 6.7%
Bedrooms
5
Bathrooms
3
Square Feet
2,530
Acres
4.5
Year Built
1978
Property Type
Residential
Heating
Natural Gas, Forced Air
Cooling
Central Air
Garages
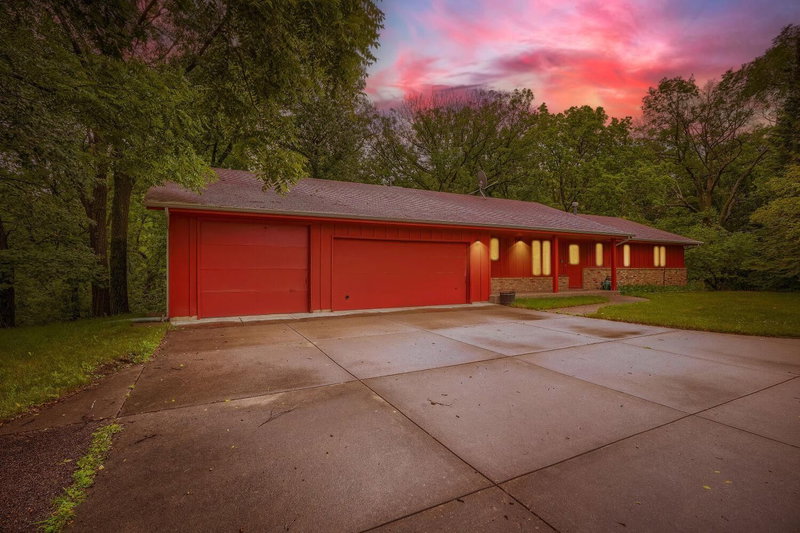
3
Days on Market
1
School District
191 - Burnsville-Eagan-Savage
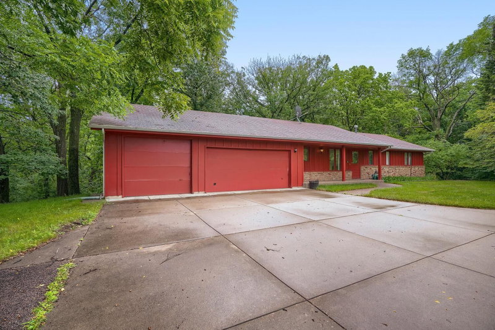
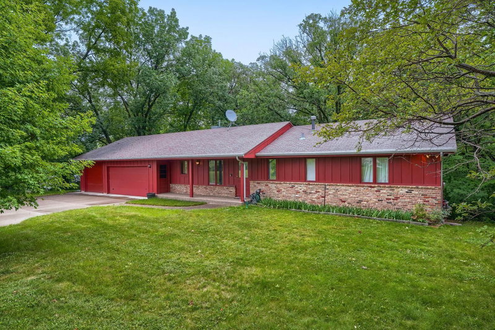
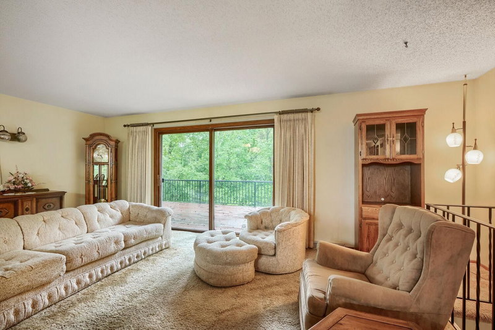
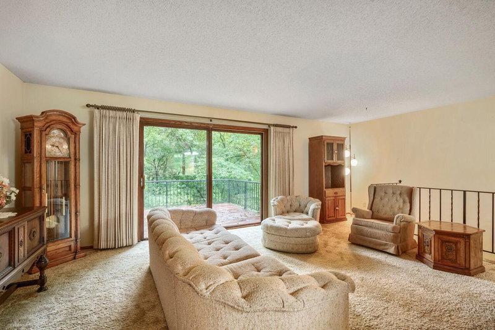
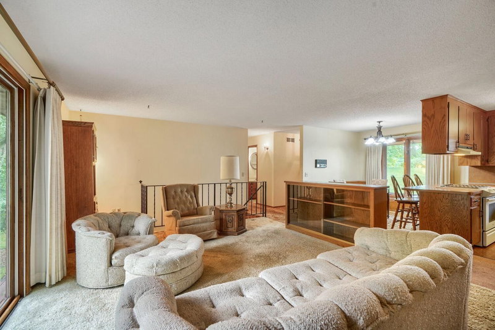
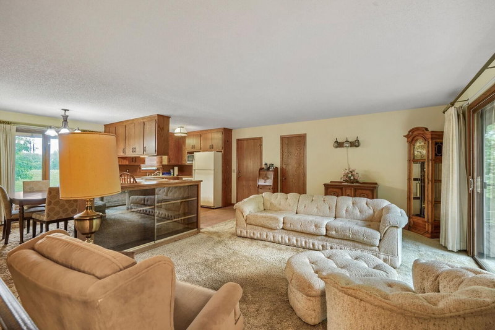
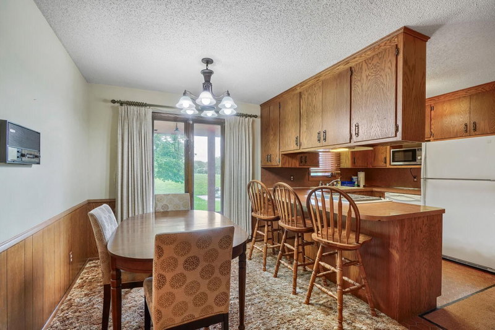
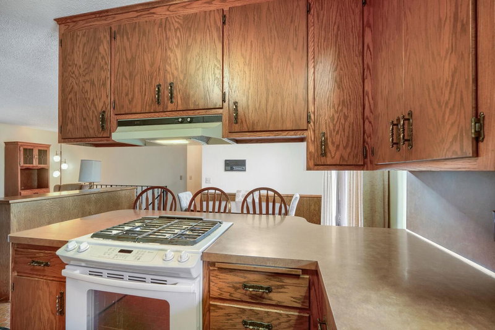
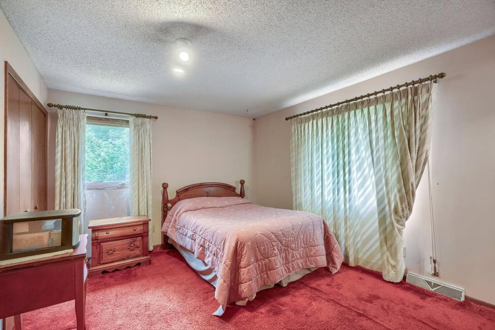
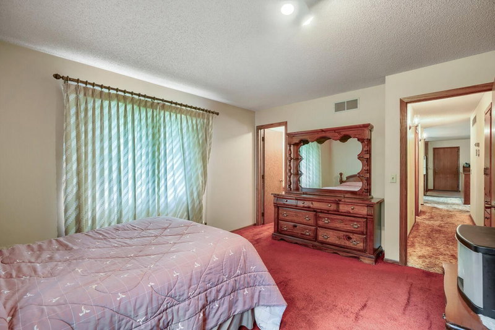
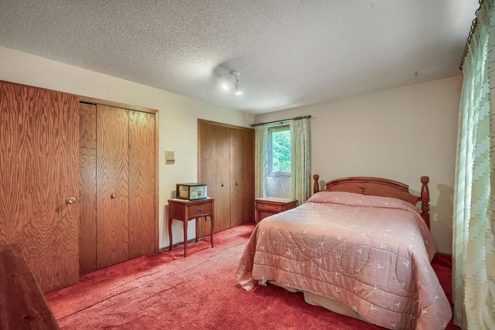
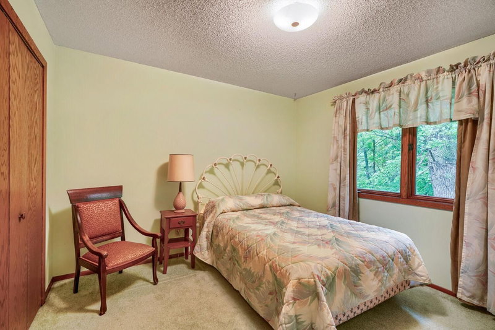
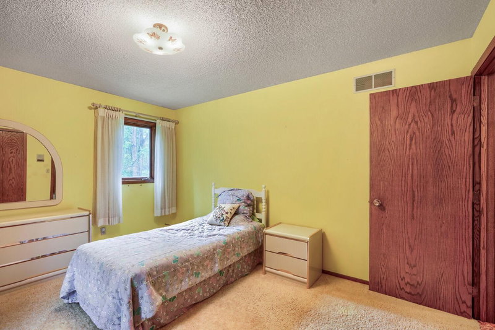
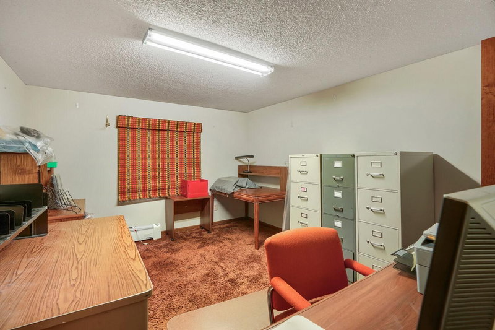
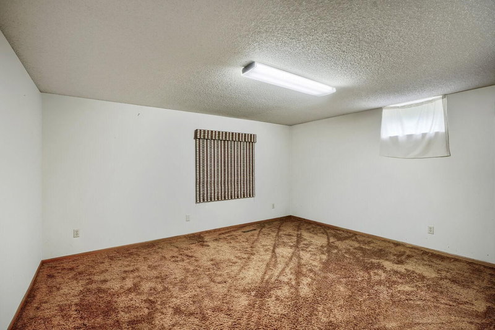
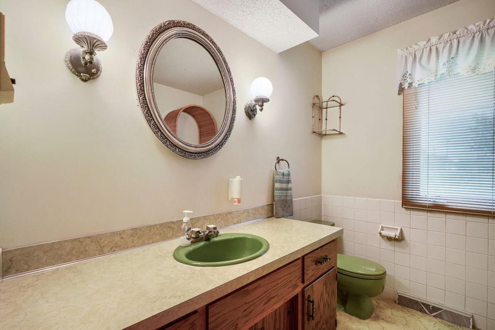
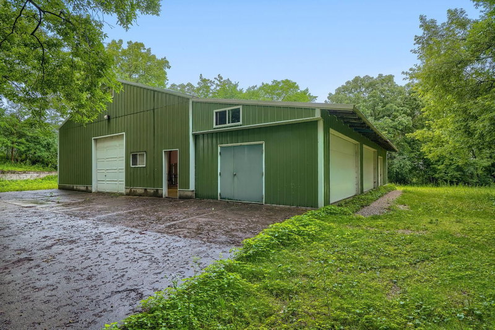
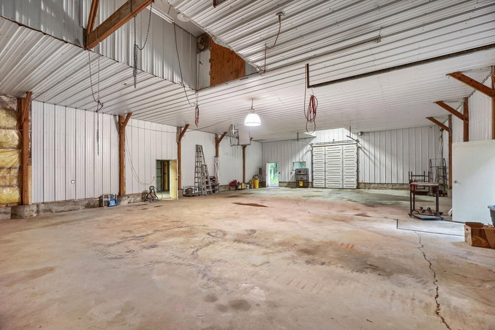
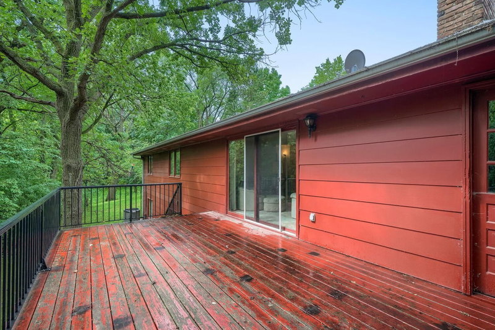
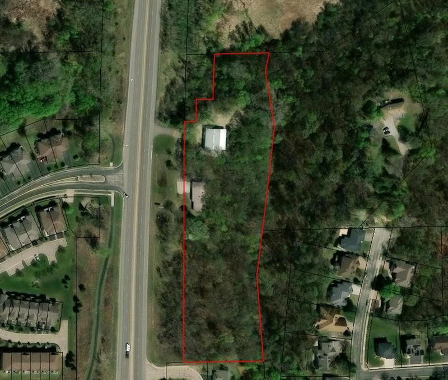
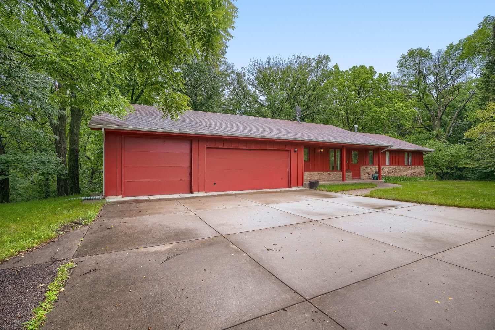
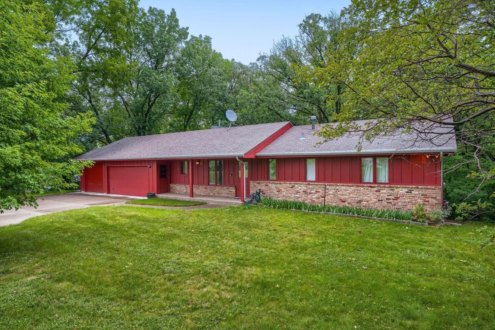
Large rambler looking for your personal touch. This home offers 4.6 acres of ultimate privacy hard to find in the metro area. Home features five large bedrooms, oversized three car garage, wooded views and two sheds. Large 40' x 60' pole shed has concrete floors, two 10' x 10' overhead doors and is fully insulated with power, heat and ventilators. In addition, the shed has a 16' x 60' addition boasting three 8' x 12' and one 8' x 8' overhead doors with concrete floors. This home is perfect for outdoor enthusiast with toys, a contractor, hobbyists, or an auto collector.
Interior Information
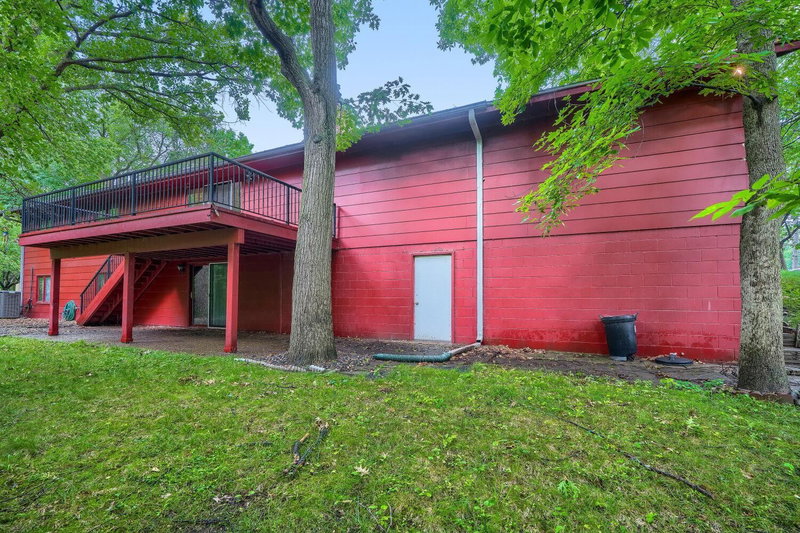
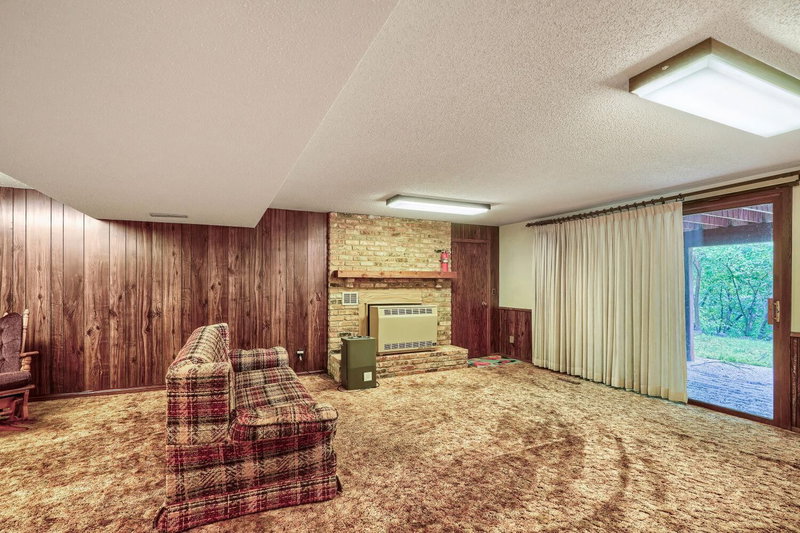
BasementBlock, Daylight/Lookout Windows, Finished, Full, Walkout
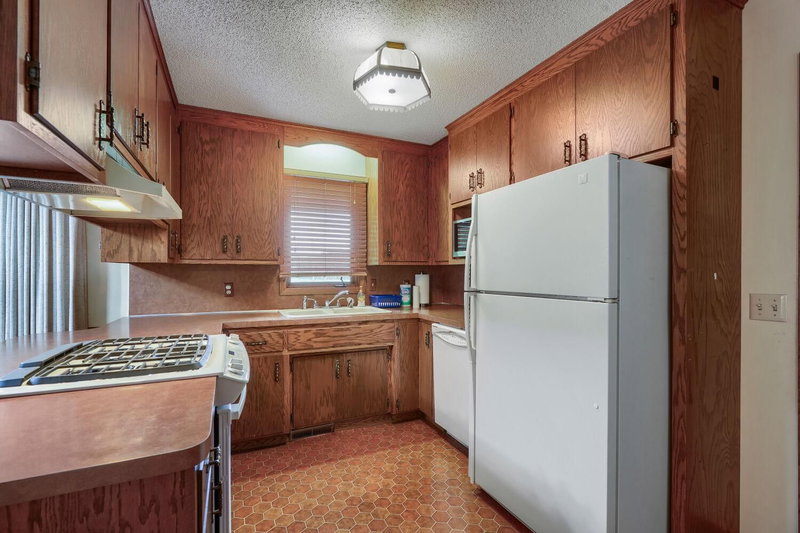
AppliancesDishwasher, Dryer, Gas Water Heater, Water Filtration System, Microwave, Range, Refrigerator, Washer, Water Softener Owned
CoolingCentral Air
HeatingForced Air
FuelNatural Gas
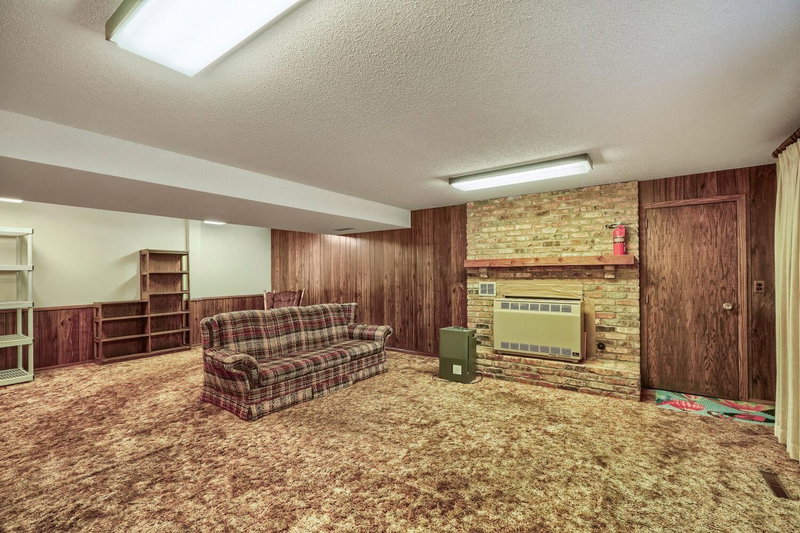
Fireplaces1
Fireplace FeaturesBrick, Wood Burning
LaundryIn Basement
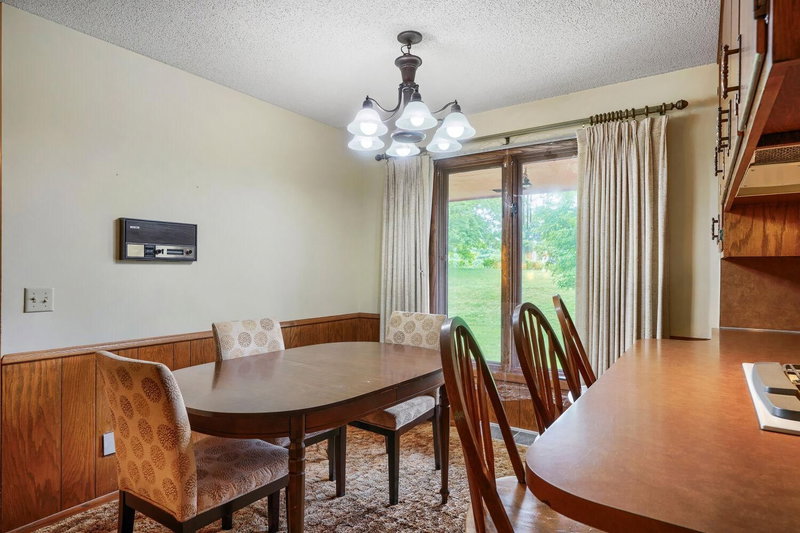
Dining RoomInformal Dining Room
Interior AmenitiesWasher/Dryer Hookup
ElectricCircuit Breakers
Size & Levels
LevelsOne
Total Finished Sq Ft2,660 sq ft
Above Grade Finished1,330 sq ft
Below Grade Finished1,200 sq ft
Main Level Finished1,330 sq ft
Bathrooms
Full Baths1
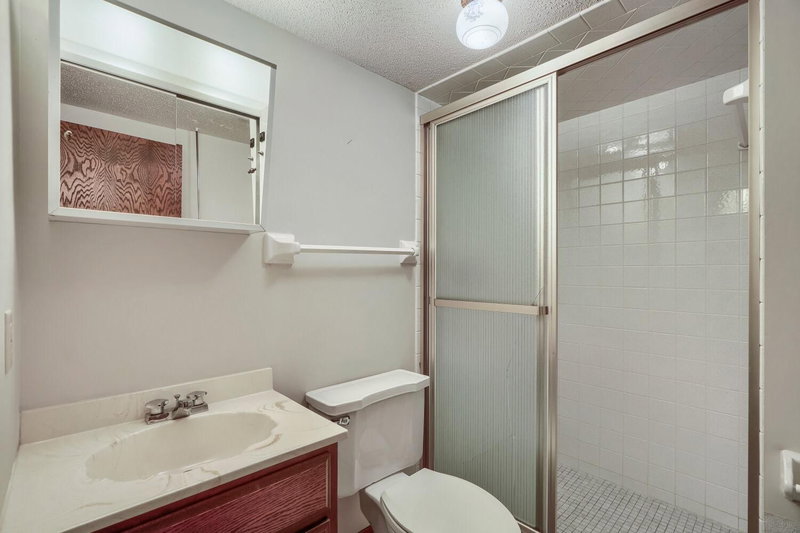
3/4 Baths2
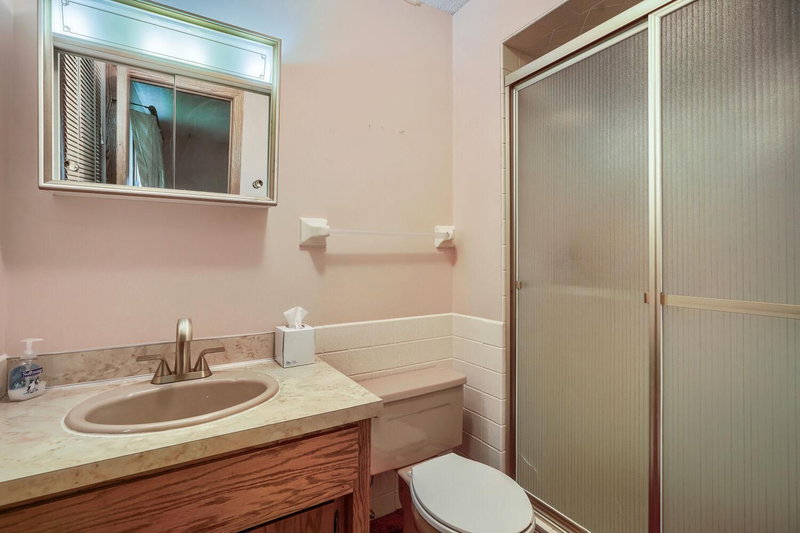
Bathroom Details3/4 Basement, 3/4 Primary, Main Floor Full Bath
Rooms
Main Level Rooms
Living Room18' x 14'
Dining Room8' x 8'
Kitchen8' x 9'
Bedroom14' x 12'
Bedroom 213' x 11'
Bedroom 311' x 11'
Deck22' x 12'
Lower Level Rooms
Family Room18' x 14'
Bedroom 413' x 11'
Bedroom 515' x 13'
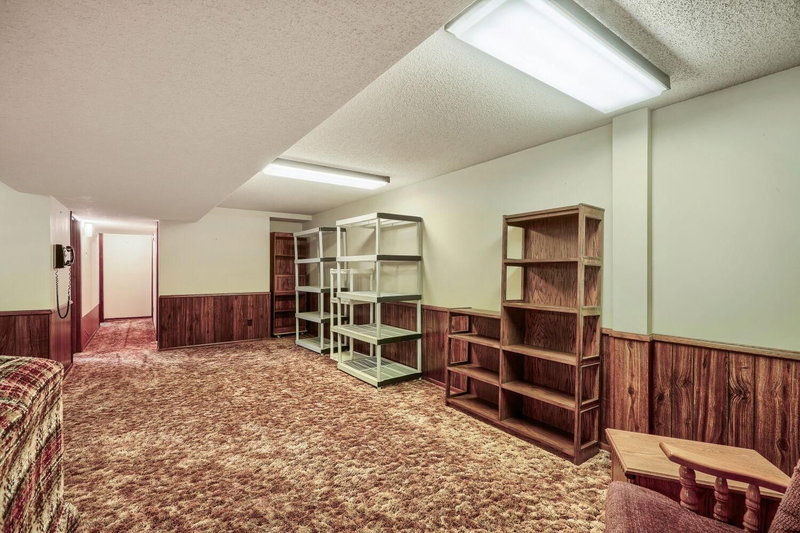
Recreation Room23' x 8'
Exterior & Parking
ExteriorBrick Veneer, Wood
ConstructionBlock
RoofAge Over 8 Years, Asphalt, Pitched
FoundationBlock
Patio / PorchDeck, Front Porch
Garage Stalls3
ParkingAttached Garage, Asphalt, Garage Door Opener
Lot & Utilities
Property SubtypeSingle Family
Single Family TypeAcreage
Lot Size4.5 acres
Lot DimensionsGetting
Lot DescriptionIrregular Lot, Tree Coverage - Heavy
ZoningResidential-Single Family
SubdivisionRls 193
TownshipSavage
CountyScott
SewerCity Sewer - In Street, Septic System Compliant - No
WaterCity Water - In Street, Well
Road FrontageHighway
Other StructuresOther, Pole Building
Financial & Tax Information
Annual Taxes$6,088
Tax Year2026
Tax w/ Assessments$6,088
Assessment PendingNo
Parcel Number264040020
Financing OptionsConventional Rehab, Conventional, Cash
List TypeExclusive Right To Sell
Location
Call 612-356-2121For Showings and Questions