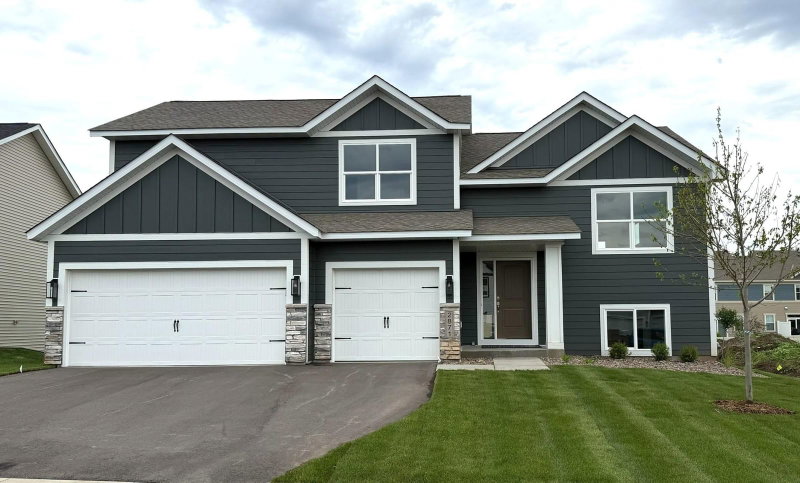
13512 Kentucky Avenue - Photo 1
13512 Kentucky Avenue - Photo 2
13512 Kentucky Avenue - Photo 3
13512 Kentucky Avenue - Photo 4
13512 Kentucky Avenue - Photo 5
13512 Kentucky Avenue - Photo 6
13512 Kentucky Avenue - Photo 7
13512 Kentucky Avenue - Photo 8
13512 Kentucky Avenue - Photo 9
13512 Kentucky Avenue - Photo 10
13512 Kentucky Avenue - Photo 11
13512 Kentucky Avenue - Photo 12
13512 Kentucky Avenue - Photo 13
13512 Kentucky Avenue - Photo 14
13512 Kentucky Avenue - Photo 15
13512 Kentucky Avenue - Photo 16
13512 Kentucky Avenue - Photo 17
13512 Kentucky Avenue - Photo 18
13512 Kentucky Avenue - Photo 19
13512 Kentucky Avenue - Photo 20
13512 Kentucky Avenue - Photo 21
13512 Kentucky Avenue - Photo 22
13512 Kentucky Avenue - Photo 23
13512 Kentucky Avenue - Photo 24
13512 Kentucky Avenue - Photo 25
13512 Kentucky Avenue - Photo 26
13512 Kentucky Avenue - Photo 27
13512 Kentucky Avenue - Photo 28
13512 Kentucky Avenue - Photo 29
13512 Kentucky Avenue - Photo 30
13512 Kentucky Avenue - Photo 31
13512 Kentucky Avenue - Photo 32
13512 Kentucky Avenue - Photo 33
13512 Kentucky Avenue - Photo 34
13512 Kentucky Avenue - Photo 35
13512 Kentucky Avenue - Photo 36
13512 Kentucky Avenue - Photo 37
13512 Kentucky Avenue - Photo 38
1 / 38
13512 Kentucky Avenue

13512 Kentucky Avenue, Savage, MN 55378 - MLS# 7148772

MLS® #: 7148772|Listed: Sep 22, 2026

$575,000

Bedrooms
4
Bathrooms
3
Square Feet
2,420
Acres
0.32
Year Built
2017
Property Type
Residential
Heating
Natural Gas, Forced Air, Fireplace(s)
Cooling
Central Air
Garages
3
School District
719 - Prior Lake-Savage Area Schools

Your Providence Ponds dream home is ready! Tucked into one of the area's most beloved neighborhoods, this beautifully maintained 2017 Lennar home delivers the rare trifecta: space, style, and serious future potential — all in the highly rated Prior Lake-Savage School District.

Step inside and feel the flow. The open-concept main level is made for everyday living and weekend entertaining alike — a chef-friendly kitchen with an oversized island spills effortlessly into the dining and living areas, where a cozy gas fireplace sets the mood.

Upstairs, convenience meets comfort. All four bedrooms sit on one level, including a private primary suite with a walk-in closet and spa-like ensuite bath. Bonus: upper-level laundry means no more hauling baskets up and down the stairs!

Outside, the fun begins. Park all the toys in the oversized three-car garage, then let the kids and dogs loose on the nearly one-third-acre flat backyard — perfect for games, gardens, and summer gatherings.

And here's your equity opportunity: the unfinished lower level offers 1,200+ square feet just waiting for your vision — think home theater, gym, guest suite, or playroom. The possibilities are yours to create.

Minutes from parks, trails, shopping, and restaurants, this move-in-ready home is the full package: location, layout, and value.

Don't just read about it — see it for yourself today!

13512 Kentucky Avenue, Savage, MN 55378

Ask an Agent

Interior Information

BasementDrain Tiled, Egress Window(s), Full, Sump Pump, Unfinished
AppliancesAir-To-Air Exchanger, Dishwasher, Disposal, Dryer, Gas Water Heater, Microwave, Range, Refrigerator, Stainless Steel Appliances, Washer
CoolingCentral Air
HeatingForced Air, Fireplace(s)
FuelNatural Gas
Fireplaces1
Fireplace FeaturesFamily Room, Gas
LaundryLaundry Room, Upper Level
Dining RoomBreakfast Bar, Informal Dining Room
ElectricCircuit Breakers

Size & Levels

LevelsTwo
Total Finished Sq Ft3,650 sq ft
Above Grade Finished2,420 sq ft
Main Level Finished1,227 sq ft

Bathrooms

Full Baths2
1/2 Baths1
Bathroom DetailsDouble Sink, Bathroom Ensuite, Full Primary, Private Primary, Main Floor 1/2 Bath, Rough In, Separate Tub & Shower, Upper Level Full Bath

Rooms

Main Level Rooms

Living Room11' x 12'
Family Room18' x 19'
Dining Room10' x 13'
Kitchen11' x 16'
Foyer9' x 10'

Upper Level Rooms

Bedroom14' x 16'
Bedroom 210' x 12'
Bedroom 311' x 12'
Bedroom 411' x 9'
Laundry5' x 9'

Lower Level Rooms

Unfinished38' x 32'

Exterior & Parking

ExteriorShakes, Vinyl
RoofAsphalt
FoundationPoured Concrete
Patio / PorchCovered, Front Porch, Patio, Rear Porch
Garage Stalls3
ParkingAttached Garage, Asphalt, Finished Garage, Garage Door Opener

Lot & Utilities

Property SubtypeSingle Family
Lot Size0.32 acres
Lot Dimensions78x92x5x152x191
Lot DescriptionTree Coverage - Light
ZoningResidential-Single Family
SubdivisionProvidence Ponds Third Add
TownshipSavage
CountyScott
SewerCity Sewer/Connected
WaterCity Water/Connected
Road FrontageCity Street

Homeowners Association

Association Fee$44 / month
AssociationProvidence Ponds Homeowners
Assessment PendingNo
Fee IncludesSanitation

Financial & Tax Information

Annual Taxes$0
Tax Year2026
Tax w/ Assessments$0
Assessment PendingNo
Parcel Number264740110
Financing OptionsConventional, VA, FHA, Cash
List TypeExclusive Right To Sell

Location

Call 612-356-2121For Showings and Questions
Broker Reciprocity logo
Listed by: Edina Realty, Inc.
Source: NorthstarMLS

Copyright 2026 Regional Multiple Listing Service of Minnesota, Inc. All rights reserved. Information Deemed Reliable But Not Guaranteed. The data relating to real estate for sale on this web site comes in part from the Broker Reciprocity℠ Program of the Regional Multiple Listing Service of Minnesota, Inc. Real estate listings held by brokerage firms other than Pederson Realty are marked with the Broker Reciprocity℠ logo or the Broker Reciprocity℠ thumbnail logo (a little black house) and detailed information about them includes the name of the listing brokers.