

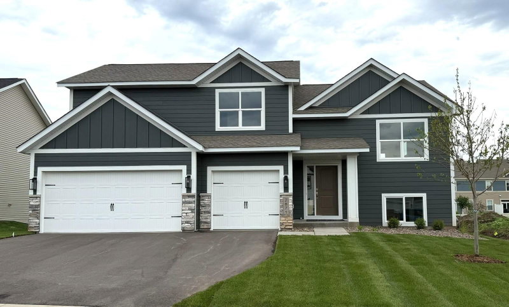
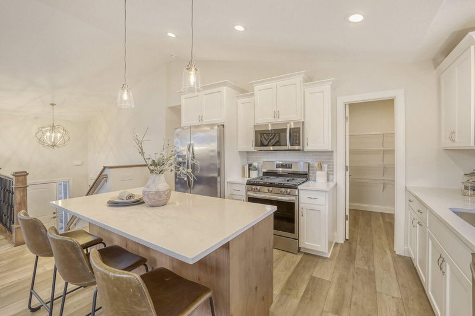
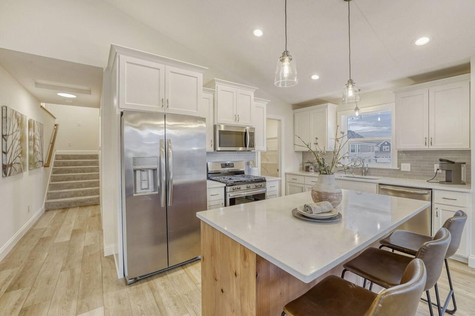
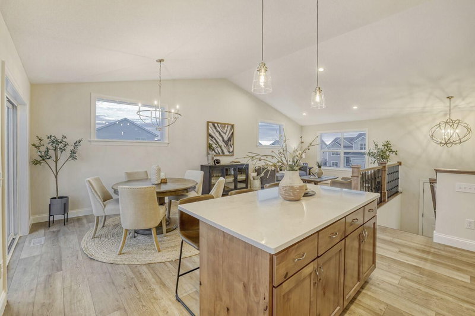
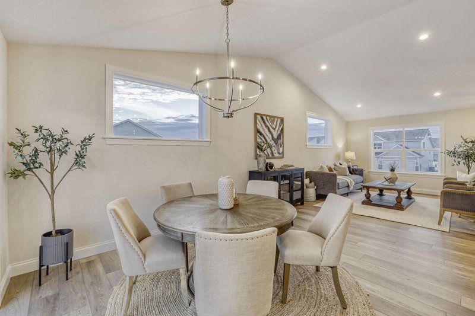
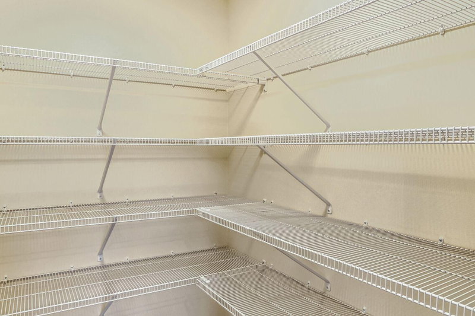
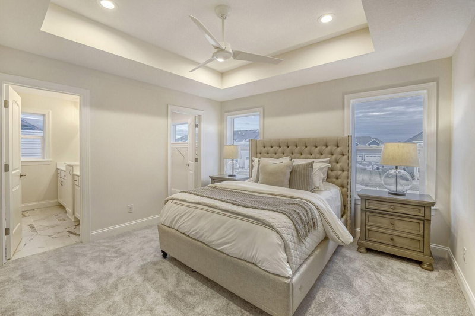
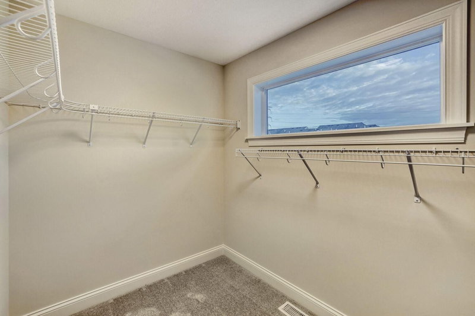
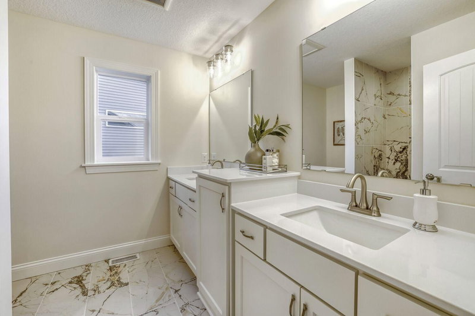
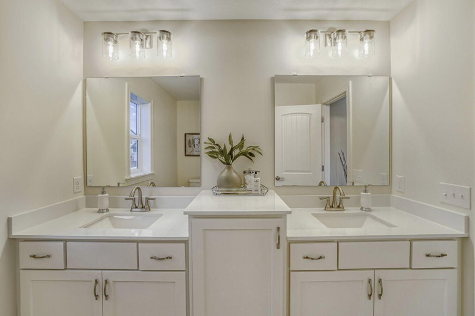
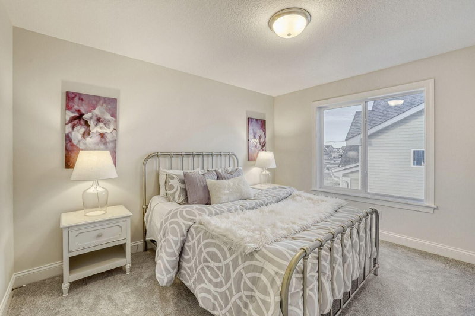
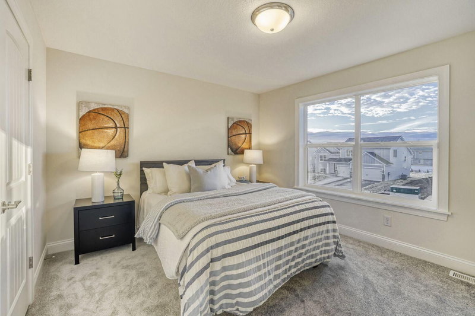
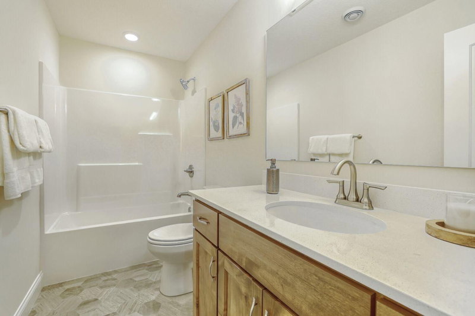
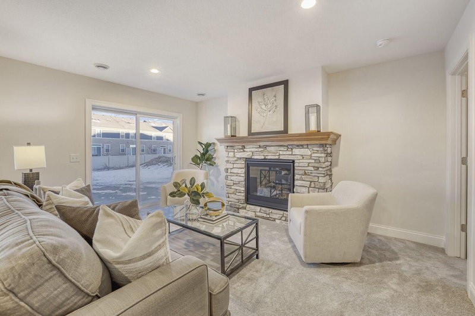
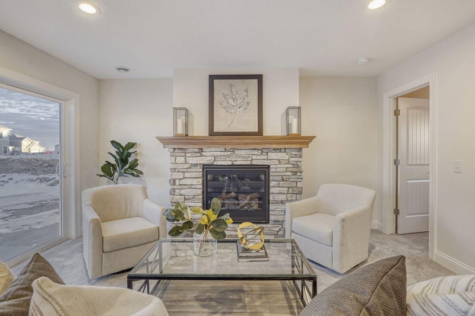
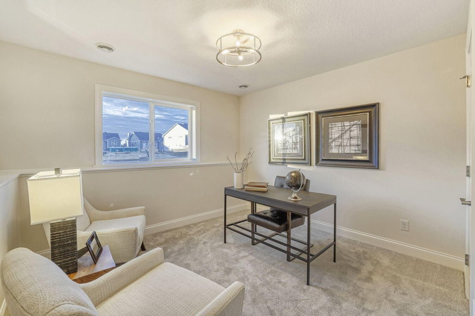
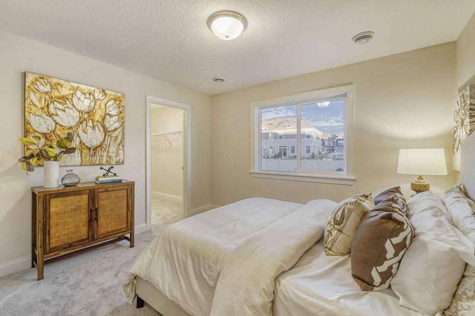
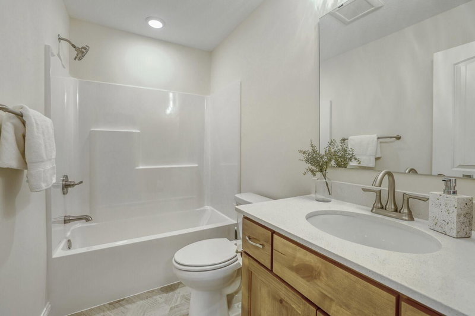
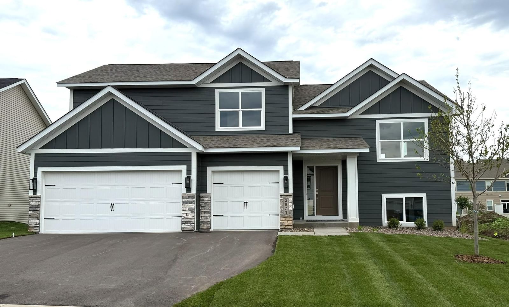
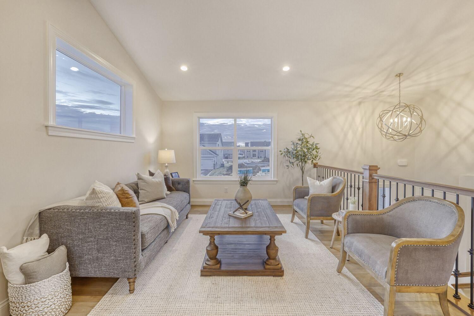
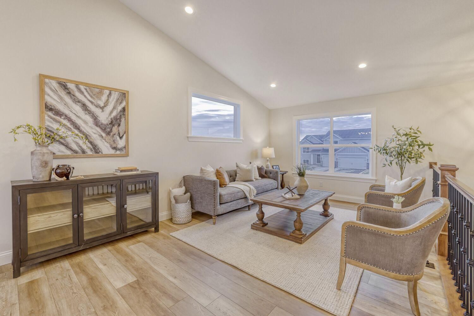
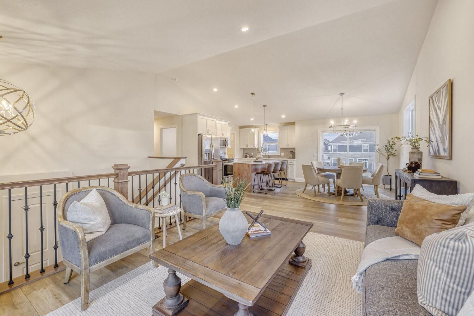
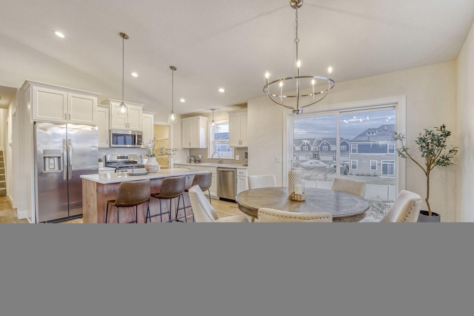
14145 Natchez Avenue - Photo 1
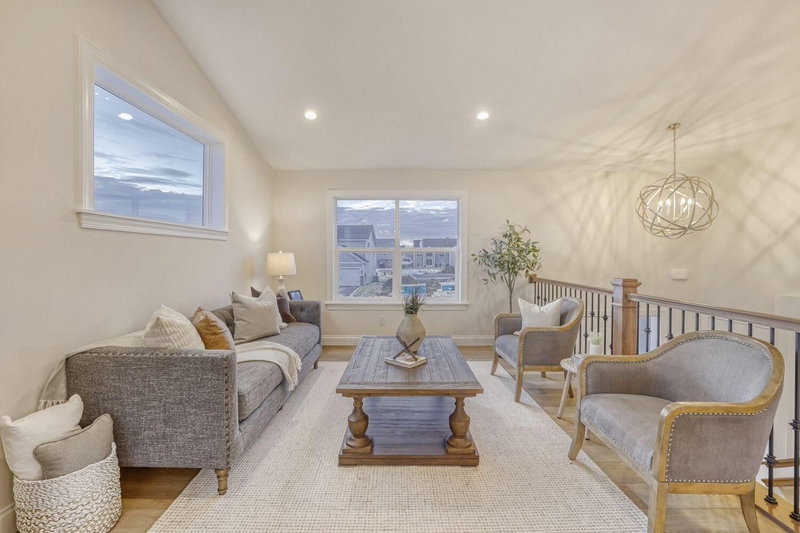
14145 Natchez Avenue - Photo 2
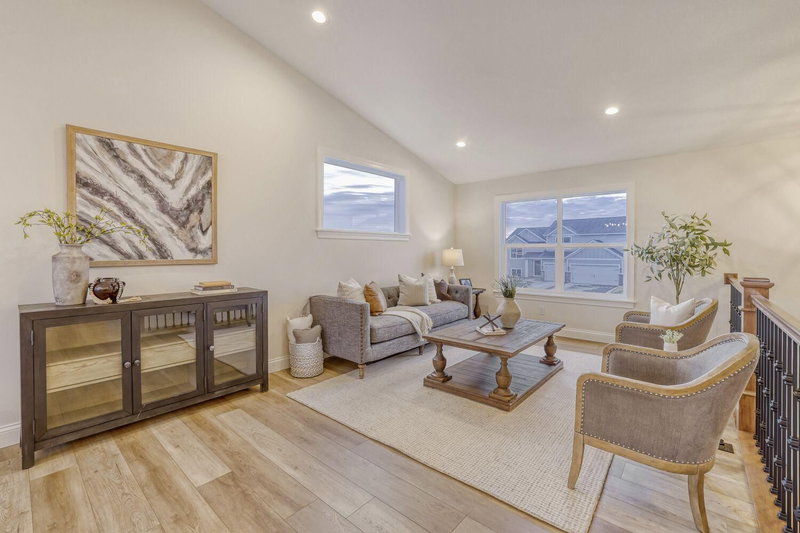
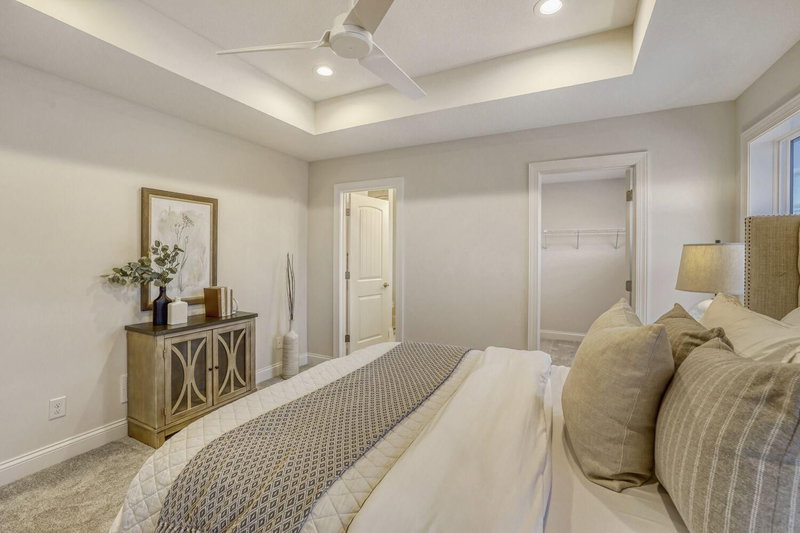
14145 Natchez Avenue - Photo 3
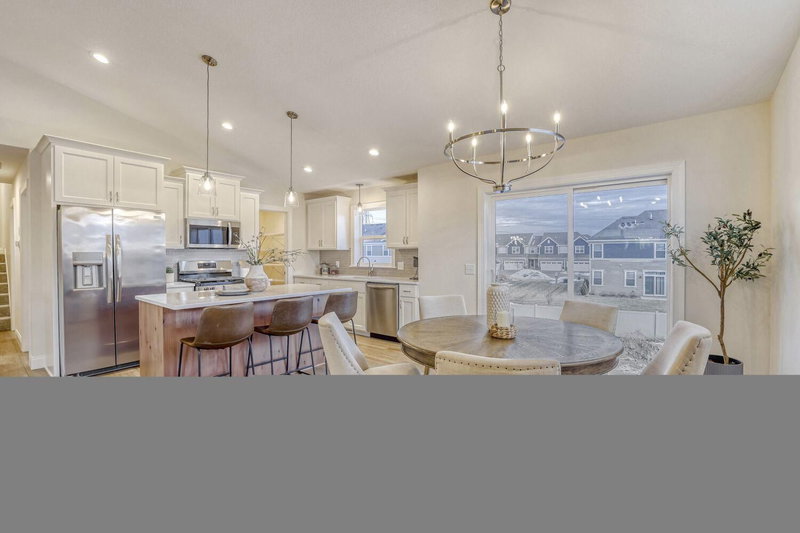
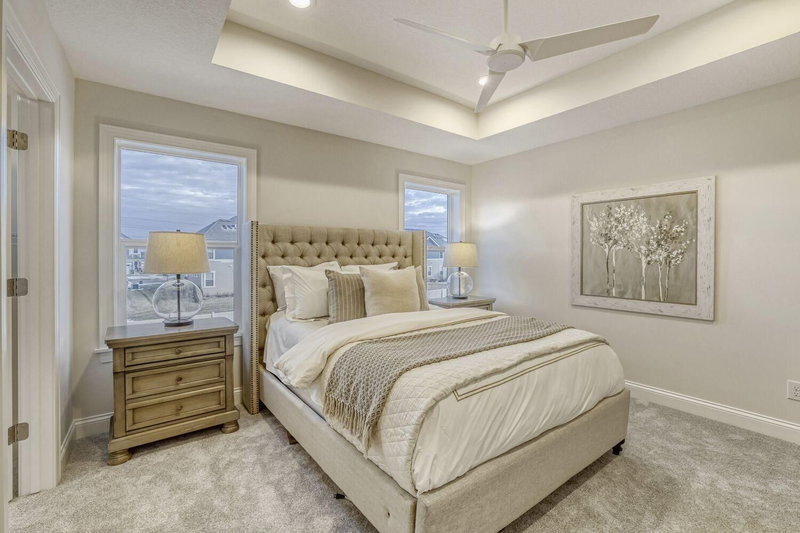
14145 Natchez Avenue - Photo 4
14145 Natchez Avenue - Photo 5
14145 Natchez Avenue - Photo 6
14145 Natchez Avenue - Photo 7
14145 Natchez Avenue - Photo 8
14145 Natchez Avenue - Photo 9
14145 Natchez Avenue - Photo 10
14145 Natchez Avenue - Photo 11
14145 Natchez Avenue - Photo 12
14145 Natchez Avenue - Photo 13
14145 Natchez Avenue - Photo 14
14145 Natchez Avenue - Photo 15
14145 Natchez Avenue - Photo 16
14145 Natchez Avenue - Photo 17
14145 Natchez Avenue - Photo 18
14145 Natchez Avenue - Photo 19
14145 Natchez Avenue - Photo 20
14145 Natchez Avenue - Photo 21
14145 Natchez Avenue - Photo 22
14145 Natchez Avenue - Photo 23
14145 Natchez Avenue - Photo 24
1 / 24
14145 Natchez Avenue

14145 Natchez Avenue, Savage, MN 55378 - MLS# 7086384

MLS® #: 7086384|Listed: Jun 4, 2026

$599,900

Bedrooms
5
Bathrooms
3
Square Feet
2,546
Acres
0.76
Year Built
2026
Property Type
Residential
Heating
Natural Gas, Forced Air, Fireplace(s)
Cooling
Ceiling Fan(s), Central Air
Garages
3
School District
191 - Burnsville-Eagan-Savage

All Photos shown are of a previous model. Backing to dense trees and the Credit River, the Brandon offers a refined blend of comfort and style across three thoughtfully designed levels. The main floor features a peaceful owner’s suite and conveniently located laundry for easy everyday living. Premium finishes include quartz countertops in the kitchen and baths, custom cabinetry with soft-close doors and drawers and 5-inch baseboards. A cultured stone gas fireplace adds warmth and character at the heart of the home. Throughout, exceptional craftsmanship showcases the unmistakable Distinctive difference. All information is deemed reliable but not guaranteed. This home is what can be built on this lot. Customize your own plan or make changes to this one!

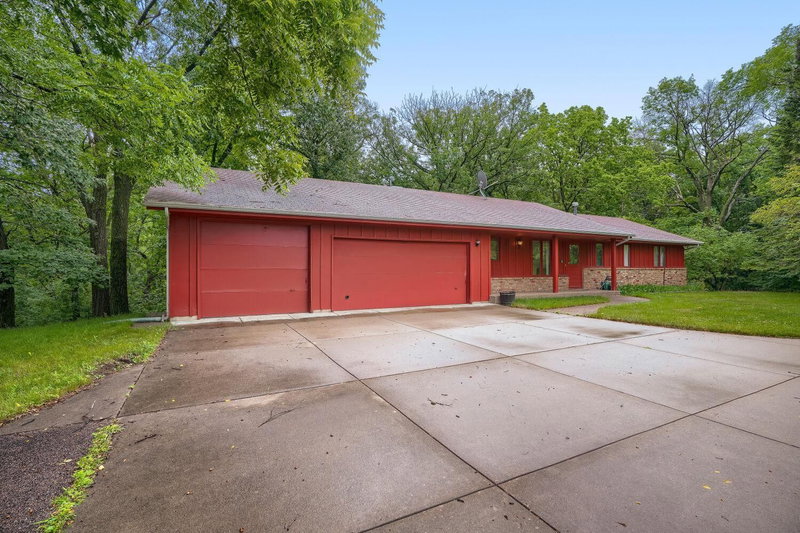
14145 Natchez Avenue, Savage, MN 55378

Ask an Agent

Interior Information

BasementDaylight/Lookout Windows, Drain Tiled, Finished, Sump Basket, Sump Pump, Walkout
AppliancesAir-To-Air Exchanger, Dishwasher, Disposal, Exhaust Fan, Microwave, Range, Refrigerator, Stainless Steel Appliances
CoolingCentral Air
HeatingForced Air, Fireplace(s)
FuelNatural Gas
Fireplaces1
Fireplace FeaturesGas, Living Room
LaundryMain Level
Dining RoomBreakfast Area, Kitchen/Dining Room
Interior AmenitiesCeiling Fan(s), Hardwood Floors, Kitchen Center Island, Kitchen Window, Primary Bedroom Walk-In Closet, Main Floor Primary Bedroom, Paneled Doors, Tile Floors, Vaulted Ceiling(s), Washer/Dryer Hookup, Walk-In Closet
Electric200+ Amp Service

Size & Levels

LevelsThree Level Split
Total Finished Sq Ft2,546 sq ft
Above Grade Finished1,693 sq ft
Below Grade Finished853 sq ft
Main Level Finished1,166 sq ft

Bathrooms

Full Baths2
3/4 Baths1
Bathroom Details3/4 Primary, Double Sink, Bathroom Ensuite, Full Basement, Private Primary, Main Floor 3/4 Bath, Upper Level Full Bath

Rooms

Main Level Rooms

Living Room15' x 11'
Dining Room13' x 11'
Kitchen18' x 10'
Bedroom14' x 12'
Laundry-

Upper Level Rooms

Bedroom 214' x 12'
Bedroom 314' x 13'

Lower Level Rooms

Family Room23' x 16'
Bedroom 412' x 12'
Bedroom 514' x 13'

Exterior & Parking

ExteriorStone, Cement Board, Vinyl
RoofArchitectural Shingle
FoundationPoured Concrete
Patio / PorchCovered, Front Porch
Garage Stalls3
Garage Door16' wide x 8' tall
ParkingAttached Garage, Concrete, Garage Door Opener

Lot & Utilities

Property SubtypeSingle Family
Lot Size0.76 acres
Lot Dimensions90X422X140X312
Lot DescriptionTree Coverage - Medium
ZoningResidential-Single Family
SubdivisionRls 014
TownshipSavage
CountyScott
SewerCity Sewer/Connected
WaterCity Water/Connected
Road FrontageCity Street, Curbs, Paved Streets
WaterfrontRiver Front

Financial & Tax Information

Annual Taxes$2,594
Tax Year2026
Tax w/ Assessments$2,954
Assessment PendingNo
Parcel Number260250011
List TypeExclusive Right To Sell

Location

Call 612-356-2121For Showings and Questions
Broker Reciprocity logo
Listed by: Keller Williams Realty Integrity
Source: NorthstarMLS

Copyright 2026 Regional Multiple Listing Service of Minnesota, Inc. All rights reserved. Information Deemed Reliable But Not Guaranteed. The data relating to real estate for sale on this web site comes in part from the Broker Reciprocity℠ Program of the Regional Multiple Listing Service of Minnesota, Inc. Real estate listings held by brokerage firms other than Pederson Realty are marked with the Broker Reciprocity℠ logo or the Broker Reciprocity℠ thumbnail logo (a little black house) and detailed information about them includes the name of the listing brokers.