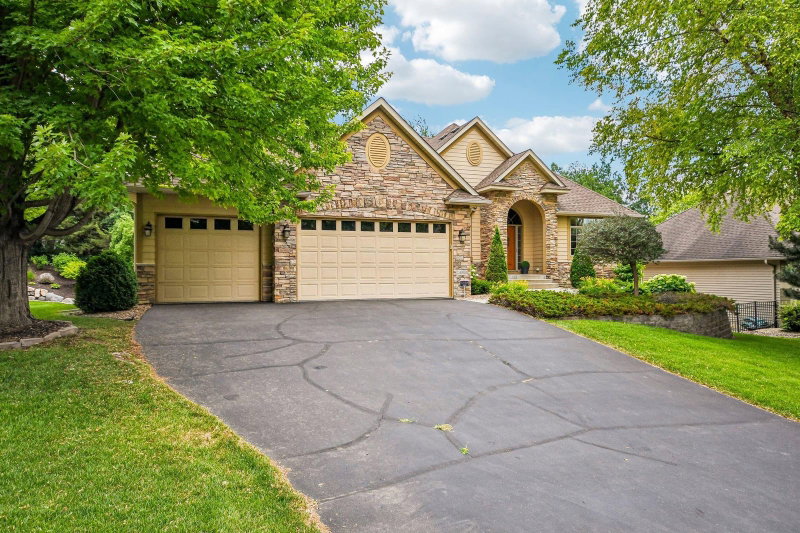
8367 153rd Place - Photo 1
8367 153rd Place - Photo 2
8367 153rd Place - Photo 3
8367 153rd Place - Photo 4
8367 153rd Place - Photo 5
8367 153rd Place - Photo 6
8367 153rd Place - Photo 7
8367 153rd Place - Photo 8
8367 153rd Place - Photo 9
8367 153rd Place - Photo 10
8367 153rd Place - Photo 11
8367 153rd Place - Photo 12
8367 153rd Place - Photo 13
8367 153rd Place - Photo 14
8367 153rd Place - Photo 15
8367 153rd Place - Photo 16
8367 153rd Place - Photo 17
8367 153rd Place - Photo 18
8367 153rd Place - Photo 19
8367 153rd Place - Photo 20
8367 153rd Place - Photo 21
8367 153rd Place - Photo 22
8367 153rd Place - Photo 23
8367 153rd Place - Photo 24
8367 153rd Place - Photo 25
8367 153rd Place - Photo 26
8367 153rd Place - Photo 27
8367 153rd Place - Photo 28
8367 153rd Place - Photo 29
8367 153rd Place - Photo 30
8367 153rd Place - Photo 31
8367 153rd Place - Photo 32
8367 153rd Place - Photo 33
8367 153rd Place - Photo 34
8367 153rd Place - Photo 35
8367 153rd Place - Photo 36
1 / 36
8367 153rd Place
8367 153rd Place
8367 153rd Place
8367 153rd Place
8367 153rd Place

8367 153rd Place, Savage, MN 55378 - MLS# 7120534

MLS® #: 7120534|Listed: Aug 3, 2026

$699,999

$750,000↓ 6.7%
Bedrooms
5
Bathrooms
3
Square Feet
3,588
Acres
0.384
Year Built
2003
Property Type
Residential
Heating
Natural Gas, Forced Air
Cooling
Ceiling Fan(s), Central Air
Garages
3
School District
719 - Prior Lake-Savage Area Schools

Stunning walkout rambler in a highly desirable Savage/Prior Lake neighborhood! Situated on a private wooded cul-de-sac lot, this beautifully maintained home offers the perfect combination of comfort, space, and modern updates.

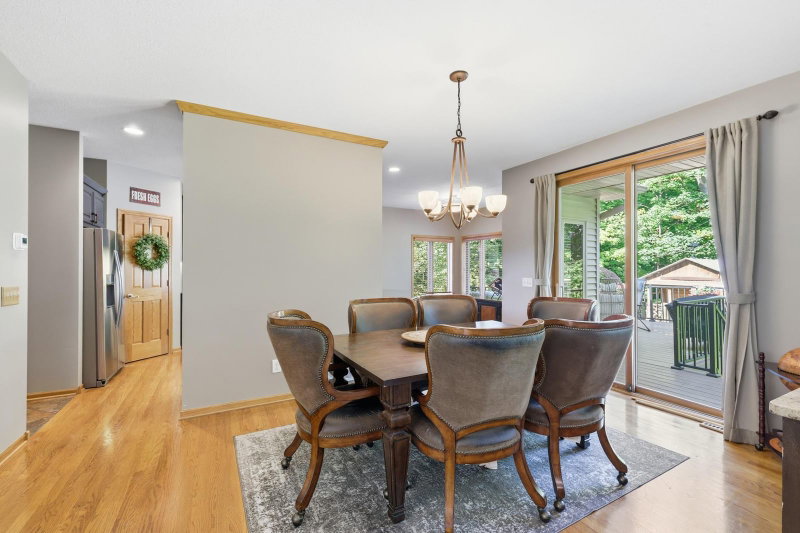
The bright, open-concept main level features soaring vaulted ceilings, walls of windows, and a gorgeous stone fireplace that fills the home with natural light. The spacious kitchen includes a walk-in pantry, breakfast bar, informal dining area, and separate formal dining room—ideal for everyday living and entertaining.

Enjoy true one-level living with a spacious main-level owner’s suite and convenient main-floor laundry. The walkout lower level offers four additional large bedrooms, a spacious family room with a second stone fireplace, and oversized windows overlooking the peaceful backyard.

Step outside to the expansive maintenance-free deck or walkout patio, where you’ll enjoy beautiful wooded views and frequent wildlife sightings. An oversized storage area provides plenty of room for seasonal items and hobbies.

Major updates include new windows, new furnace, new central A/C, new water heater and a whole-house water filtration system, giving buyers added peace of mind.

With 5 bedrooms, 3 bathrooms, generous living spaces, a private wooded setting, and an unbeatable location close to parks, trails, schools, shopping, and dining, this exceptional home is truly move-in ready!

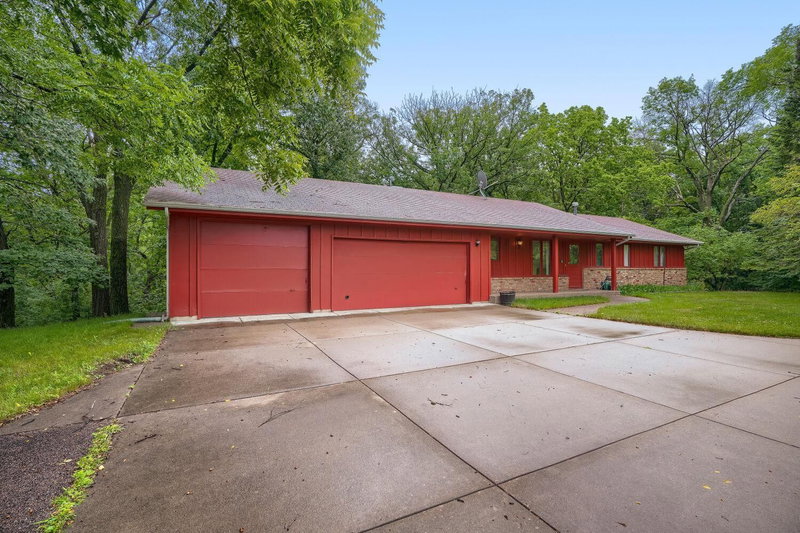
8367 153rd Place, Savage, MN 55378

Ask an Agent

Interior Information

BasementDrain Tiled, Finished, Full, Storage Space, Sump Pump, Walkout
AppliancesAir-To-Air Exchanger, Dishwasher, Disposal, Dryer, Exhaust Fan, Humidifier, Microwave, Range, Refrigerator, Washer, Water Softener Owned
CoolingCentral Air
HeatingForced Air
FuelNatural Gas
Fireplaces2
Fireplace FeaturesBrick, Family Room, Gas, Living Room, Stone
Dining RoomBreakfast Bar, Eat In Kitchen, Separate/Formal Dining Room
Interior AmenitiesCeiling Fan(s), Deck, Hardwood Floors, Kitchen Center Island, Kitchen Window, Primary Bedroom Walk-In Closet, Main Floor Primary Bedroom, Patio, In-Ground Sprinkler, Vaulted Ceiling(s), Walk-In Closet
ElectricCircuit Breakers

Size & Levels

LevelsOne
Total Finished Sq Ft3,704 sq ft
Above Grade Finished1,852 sq ft
Below Grade Finished1,736 sq ft
Main Level Finished1,852 sq ft

Bathrooms

Full Baths2
1/2 Baths1
Bathroom DetailsFull Primary, Full Basement, Private Primary, Main Floor 1/2 Bath, Separate Tub & Shower, Jetted Tub

Rooms

Main Level Rooms

Living Room18' x 21'
Dining Room10' x 16'
Informal Dining Room09' x 12'
Kitchen12' x 16'
Bedroom17' x 17'
Deck15' x 15'

Lower Level Rooms

Family Room18' x 21'
Bedroom 214' x 16'
Bedroom 312' x 14'
Bedroom 412' x 15'
Bedroom 512' x 14'
Storage06' x 15'

Exterior & Parking

ExteriorStucco, Vinyl
ConstructionConcrete
RoofAge 8 Years or Less, Asphalt
FoundationBlock
Patio / PorchDeck, Front Porch, Patio
Garage Stalls3
ParkingAttached Garage, Concrete, Garage Door Opener, Insulated Garage

Lot & Utilities

Property SubtypeSingle Family
Lot Size0.384 acres
Lot Dimensions100x209x60x195
Lot DescriptionTree Coverage - Heavy
ZoningResidential-Single Family
SubdivisionWest Summit Oaks 2nd Add
TownshipSavage
CountyScott
SewerCity Sewer/Connected
WaterCity Water/Connected
Road FrontageCity Street, Cul De Sac

Financial & Tax Information

Annual Taxes$3,314
Tax Year2026
Tax w/ Assessments$3,314
Assessment PendingNo
Parcel Number263280030
List TypeExclusive Right To Sell

Location

Call 612-356-2121For Showings and Questions
Broker Reciprocity logo
Listed by: eXp Realty
Source: NorthstarMLS

Copyright 2026 Regional Multiple Listing Service of Minnesota, Inc. All rights reserved. Information Deemed Reliable But Not Guaranteed. The data relating to real estate for sale on this web site comes in part from the Broker Reciprocity℠ Program of the Regional Multiple Listing Service of Minnesota, Inc. Real estate listings held by brokerage firms other than Pederson Realty are marked with the Broker Reciprocity℠ logo or the Broker Reciprocity℠ thumbnail logo (a little black house) and detailed information about them includes the name of the listing brokers.