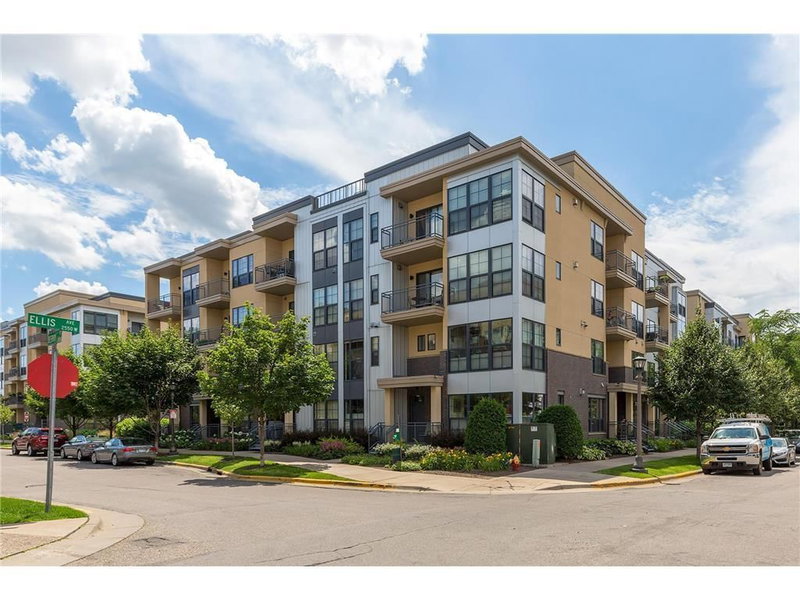
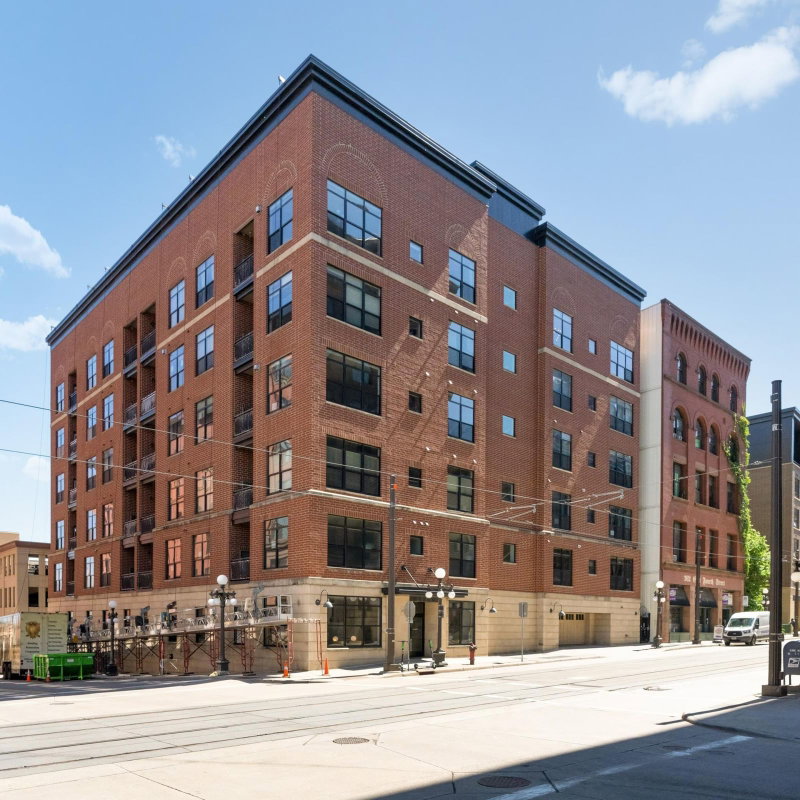
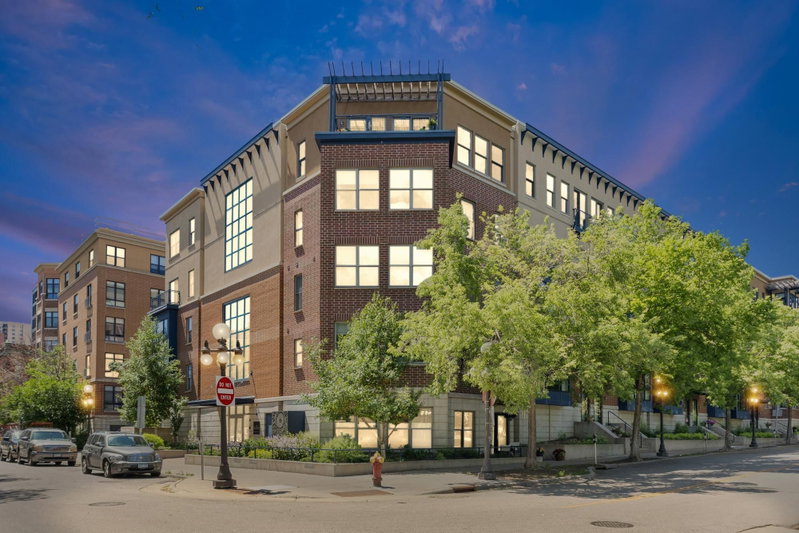
2650 University Avenue W #205 - Photo 1
1 / 29
2650 University Avenue W #205

2650 University Avenue W #205, Saint Paul, MN 55114 - MLS# 7135182

MLS® #: 7135182|Days on Market: 44|Listed: Sep 8, 2026

$270,000

Bedrooms
1
Bathrooms
2
Square Feet
1,058
Acres
0.03
Year Built
2006
Property Type
Residential
Heating
Natural Gas, Forced Air
Cooling
Central Air
Garages
1
Days on Market
44
School District
625 - St. Paul

Wonderful south-facing one-bedroom, two-bathroom Metro Lofts condo offering soaring vaulted ceilings, abundant natural light, and beautiful views. Thoughtfully updated and move-in ready, the home features stainless steel appliances, new quartz countertops, remote-controlled window shades, and a bright, open living space.

Located at the end of the building on the second floor, this unit offers added privacy and convenient access—just one flight of stairs from the main parking lot. Your assigned parking space, #2, is ideally located directly below the unit in the heated underground garage. An additional storage closet is conveniently located just across the hall.

Enjoy low-maintenance loft living in a fantastic location near the Green Line light rail, with easy access to dining, shopping, entertainment, and everything the Twin Cities has to offer. A beautifully maintained condo with great updates, wonderful natural light, and exceptional convenience!

2650 University Avenue W #205, Saint Paul, MN 55114

Ask an Agent

Interior Information

AppliancesDishwasher, Disposal, Dryer, Microwave, Range, Refrigerator, Washer
CoolingCentral Air
HeatingForced Air
FuelNatural Gas
Fireplace FeaturesOther
Dining RoomSeparate/Formal Dining Room
Interior AmenitiesPrimary Bedroom Walk-In Closet, Washer/Dryer Hookup, Walk-In Closet
ElectricCircuit Breakers, 100 Amp Service
AccessibilityAccessible Elevator Installed, Hallways 42"+

Size & Levels

LevelsOne
Total Finished Sq Ft1,058 sq ft
Above Grade Finished1,058 sq ft
Main Level Finished1,058 sq ft

Bathrooms

Full Baths1
1/2 Baths1
Bathroom DetailsFull Primary, Main Floor 1/2 Bath

Rooms

Main Level Rooms

Living Room16' x 12'
Family Room13' x 13'
Kitchen15' x 13'

Upper Level Rooms

Bedroom16' x 12'
Laundry6' x 7'

Exterior & Parking

ExteriorStone, Metal, Vinyl
ConstructionBlock
RoofAsphalt
FoundationPoured Concrete
Garage Stalls1
Garage Size8c16 (128 sq ft)
ParkingAsphalt, Heated Garage, Tuckunder Garage, Underground

Lot & Utilities

Property Subtype(CC) High Rise (4+ Levels)
Lot Size0.03 acres
Lot Dimensionscommon
Lot DescriptionTree Coverage - Light
ZoningResidential-Multi-Family
SubdivisionCic 612 Metro Lofts Condo
TownshipSaint Paul
CountyRamsey
SewerCity Sewer/Connected
WaterCity Water/Connected
Road FrontageCity Street

Homeowners Association

Association Fee$338 / month
AssociationSherper Management
Insurance Fee$700
Fee IncludesBuilding Exterior, Hazard Insurance, Lawn Care, Maintenance Grounds, Professional Mgmt, Sewer, Snow Removal, Water
AmenitiesCar Wash, Concrete Floors & Walls, Elevator(s)

Financial & Tax Information

Annual Taxes$3,658
Tax Year2026
Tax w/ Assessments$3,658
Parcel Number292923320079
List TypeExclusive Right To Sell

Location

Call 612-356-2121For Showings and Questions

Schools

Broker Reciprocity logo
Listed by: Coldwell Banker Realty
Source: NorthstarMLS

Copyright 2026 Regional Multiple Listing Service of Minnesota, Inc. All rights reserved. Information Deemed Reliable But Not Guaranteed. The data relating to real estate for sale on this web site comes in part from the Broker Reciprocity℠ Program of the Regional Multiple Listing Service of Minnesota, Inc. Real estate listings held by brokerage firms other than Pederson Realty are marked with the Broker Reciprocity℠ logo or the Broker Reciprocity℠ thumbnail logo (a little black house) and detailed information about them includes the name of the listing brokers.